This custom designed, well maintained, brick ranch, with an abundance of natural light, offers comfortable spaces, functionality and room to entertain. The spacious living room with its cathedral ceiling and a gas fireplace, creates a warm and inviting atmosphere. The well-appointed kitchen has a center island, ample cabinet space, and opens to a nicely sized dining room, making it ideal for everyday living and entertaining. Convenient first floor laundry/mudroom offers a drop zone from garage. The primary bedroom is spacious, bright, and provides a tranquil retreat with an on-suite bath and large walk-in closet. A main-floor office provides flexible space that can also serve as a guest room or nursery.
The finished basement includes a second kitchen, plenty of room to entertain, along with abundant storage areas, and spaces ideal for hobbies, exercise room, and a workshop along with a full bath. Step outside to the large deck overlooking a private backyard providing the perfect setting to gather and relax. Complete with 2 car, spacious, attached garage. This well cared for home combines comfort, space and thoughtful design in a desirable neighborhood.
For sale
$410,000
14008 Lakeshore Dr, Sterling Heights, MI 48313
2beds
3,560sqft
:
Get pre-qualified$2,899/mo
Single Family Residence
Built in 1996
0.28 Acres Lot
$403,000 Zestimate®
$115/sqft
$-- HOA
What's special
- 26 days |
- 1,801 |
- 60 |
Likely to sell faster than
Zillow last checked:
Listing updated:
Listed by:
David Fekin 313-350-9261,
Jim Saros Real Estate Services 313-886-9030
Source: Realcomp II,MLS#: 20261050938
Facts & features
Interior
Bedrooms & bathrooms
- Bedrooms: 2
- Bathrooms: 3
- Full bathrooms: 3
Primary bedroom
- Level: Entry
- Area: 234
- Dimensions: 18 X 13
Bedroom
- Level: Entry
- Area: 100
- Dimensions: 10 X 10
Primary bathroom
- Level: Entry
- Area: 72
- Dimensions: 9 X 8
Other
- Level: Entry
- Area: 45
- Dimensions: 9 X 5
Other
- Level: Basement
- Area: 32
- Dimensions: 8 X 4
Dining room
- Level: Entry
- Area: 195
- Dimensions: 15 X 13
Flex room
- Level: Entry
- Area: 130
- Dimensions: 13 X 10
Kitchen
- Level: Entry
- Area: 208
- Dimensions: 13 X 16
Laundry
- Level: Entry
- Area: 56
- Dimensions: 7 X 8
Living room
- Level: Entry
- Area: 272
- Dimensions: 17 X 16
Heating
- Forced Air, Natural Gas
Cooling
- Ceiling Fans, Central Air
Appliances
- Included: Dishwasher, Disposal, Dryer, Free Standing Gas Oven, Free Standing Refrigerator, Range Hood, Washer
Features
- Basement: Finished
- Has fireplace: Yes
- Fireplace features: Gas, Living Room
Interior area
- Total interior livable area: 3,560 sqft
- Finished area above ground: 1,860
- Finished area below ground: 1,700
Property
Parking
- Total spaces: 2
- Parking features: Two Car Garage, Attached
- Attached garage spaces: 2
Features
- Levels: One
- Stories: 1
- Entry location: GroundLevelwSteps
- Patio & porch: Deck, Porch
- Pool features: None
- Fencing: Fenced
Lot
- Size: 0.28 Acres
- Dimensions: 90 x 136
- Features: Corner Lot
Details
- Parcel number: 1001304001
- Special conditions: Short Sale No,Standard
Construction
Type & style
- Home type: SingleFamily
- Architectural style: Ranch
- Property subtype: Single Family Residence
Materials
- Brick
- Foundation: Basement, Poured, Sump Pump
- Roof: Asphalt
Condition
- New construction: No
- Year built: 1996
Utilities & green energy
- Sewer: Public Sewer
- Water: Public
Community & HOA
Community
- Subdivision: LAKESIDE SOUTH
HOA
- Has HOA: No
Location
- Region: Sterling Heights
Financial & listing details
- Price per square foot: $115/sqft
- Tax assessed value: $121,572
- Annual tax amount: $4,780
- Date on market: 7/10/2026
- Cumulative days on market: 27 days
- Listing agreement: Exclusive Right To Sell
- Listing terms: Cash,Conventional,FHA,Va Loan
Estimated market value
$403,000
$383,000 - $423,000
$2,402/mo
Price history
| Date | Event | Price |
|---|---|---|
| 7/10/2026 | Listed for sale | $410,000+1008.1%$115/sqft |
Source:  Realcomp II #20261050938 Report a problem Realcomp II #20261050938 Report a problem | ||
| 7/15/1994 | Sold | $37,000$10/sqft |
Source:  MiRealSource #880551 Report a problem MiRealSource #880551 Report a problem | ||
Public tax history
| Year | Property taxes | Tax assessment |
|---|---|---|
| 2025 | $4,531 +5.6% | $230,100 +6.2% |
| 2024 | $4,291 +5.2% | $216,600 +11.2% |
| 2023 | $4,078 +2.1% | $194,700 +10.1% |
| 2022 | $3,994 | $176,800 +6.4% |
| 2021 | -- | $166,100 +8.8% |
| 2020 | -- | $152,700 +2.4% |
| 2019 | -- | $149,100 +11.2% |
| 2018 | $3,526 | $134,100 +7% |
| 2017 | -- | $125,300 |
| 2016 | -- | $125,300 +6.8% |
| 2015 | -- | $117,300 +21.6% |
| 2014 | -- | $96,500 |
| 2012 | -- | -- |
| 2009 | -- | -- |
| 2001 | $2,540 +3.4% | $88,600 +3.1% |
| 2000 | $2,457 | $85,900 |
Find assessor info on the county website
Monthly payment
Est. payment
Payment breakdown
Explore the cost of this home by adjusting the details. Changes won't be saved.Climate risks
Neighborhood: 48313
Nearby schools
GreatSchools rating
- 7/10Graebner Elementary SchoolGrades: PK-6Distance: 0.9 mi
- 7/10Bemis Junior High SchoolGrades: 7-8Distance: 1 mi
- 8/10Henry Ford II High SchoolGrades: 9-12Distance: 1.6 mi
- $355,200-- bd2 ba2.3k sqft14111 Four Lakes Dr, Sterling Heights, MI 48313Off Market
- $373,900-- bd2 ba2.5k sqft14118 Kerner Dr, Sterling Heights, MI 48313Off Market
- $392,6004 bd3 ba2.4k sqft14046 Lakeshore Dr, Sterling Heights, MI 48313Off Market
- $345,4003 bd3 ba1.7k sqft14125 Four Lakes Dr, Sterling Heights, MI 48313Off Market
- $376,0004 bd3 ba2.3k sqft14107 Kerner Dr, Sterling Heights, MI 48313Sold
- $360,0003 bd2 ba1.8k sqft14025 Lakeshore Dr, Sterling Heights, MI 48313Off Market
- $415,0004 bd3 ba2.3k sqft14013 Lakeshore Dr, Sterling Heights, MI 48313Sold
- $404,5004 bd3 ba2.1k sqft14001 Lakeshore Dr, Sterling Heights, MI 48313Off Market
A local agent can set up tours, give advice and negotiate with sellers.
Similar homes
- $360,0003 bd2 ba1.8k sqft11000 Clinton River Rd, Sterling Heights, MI 48314For Sale
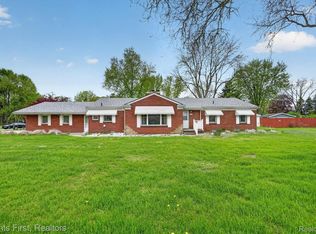
 MLS ID #20261056010, Erin L Fritz, Clients First, REALTORS®. Realcomp II
 - $414,0003 bd3 ba2.8k sqft1347 E Square Lake Rd, Troy, MI 48085For Sale
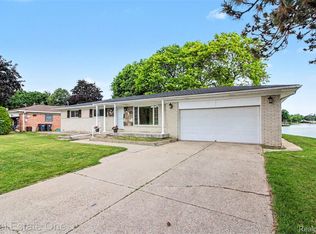 MLS ID #20261056507, Stacy Miletti, Real Estate One-Troy. Realcomp II
 - $310,0003 bd2 ba2k sqft11627 De Clerck Dr, Sterling Heights, MI 48313For Sale
 MLS ID #20261058016, Scott Love, Good Company. Realcomp II
 - $395,0003 bd3 ba3.6k sqft35152 Kesler Ct, Clinton Township, MI 48035For Sale
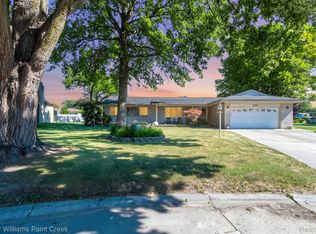 MLS ID #20261056984, Anthony Blaszyk, Keller Williams Paint Creek. Realcomp II
 - $374,9003 bd2 ba2.9k sqft16776 Sarno Dr, Macomb, MI 48044For SaleMLS ID #20261052745, Stephanie Alkass, Market Elite Inc. Realcomp II
- $335,0003 bd3 ba1.8k sqft42675 Christina Dr, Sterling Heights, MI 48313For SaleMLS ID #20261051818, Michael J Scianna, EXP Realty Shelby. Realcomp II
- $465,0003 bd3 ba4k sqft53725 Arabian Trl, Macomb, MI 48042For SaleMLS ID #20261051566, Kapil Roy, Brookstone, Realtors LLC. Realcomp II
- $399,9003 bd2 ba2.1k sqft5030 Stellar Rd, Shelby Township, MI 48316For SaleMLS ID #20261051122, Marie Dowler, Max Broock, REALTORS®-Birmingham. Realcomp II
- $529,9993 bd4 ba4k sqft43746 Via Antonio Dr, Sterling Heights, MI 48314For SaleMLS ID #20261052714, Michael M Phillips, Keller Williams Legacy. Realcomp II
- $379,0003 bd3 ba1.8k sqft26820 Alray St, Chesterfield, MI 48051For SaleMLS ID #20261059657, Christopher Koumoutsopoulos, Signature Sotheby's International Realty Bham. Realcomp II
- $428,0003 bd3 ba1.8k sqft50500 Card Rd, Macomb, MI 48044For SaleMLS ID #20261048565, Caron Koteles Riha, Real Estate One-Rochester. Realcomp II
- $375,0004 bd2 ba1.8k sqft38327 Sleigh Dr, Sterling Heights, MI 48310For SaleMLS ID #20261056903, Jason Dabish, Max Broock Realtors. Realcomp II
- $430,0003 bd2 ba2.2k sqft1087 Collingwood Dr, Rochester Hills, MI 48307For SaleMLS ID #20261057037, Thomas Vetterli, Keller Williams Paint Creek. Realcomp II
- $360,0003 bd2 ba2.9k sqft3634 Tracy Dr, Sterling Heights, MI 48310For SaleMLS ID #20261052827, Timothy A Francisco Jr, Real Estate One-Sterling Heights. Realcomp II
- $329,9003 bd2 ba2.2k sqft12437 De Grove Dr, Sterling Heights, MI 48312For SaleMLS ID #20261049533, Timothy A Francisco Jr, Real Estate One-Sterling Heights. Realcomp II
- $499,0003 bd3 ba4.2k sqft49147 Dunhill Dr, Macomb, MI 48044For SaleMLS ID #20261048357, Shayla Haboosh, ICON Realty Experts, LLC. Realcomp II
- $599,9003 bd3 ba2.9k sqft14257 Mandarin Dr, Shelby Township, MI 48315For SaleMLS ID #20261052099, Sarah Monzo, Keller Williams Realty-Great Lakes. Realcomp II
- $320,0003 bd2 ba2.2k sqft41912 Hensall St, Clinton Township, MI 48038For SaleMLS ID #20261056162, Lila Abraham, Real Estate One-W Blmfld. Realcomp II
- $375,0004 bd3 ba2k sqft8359 Chicago Rd, Warren, MI 48093For SaleMLS ID #20261042078, Joey Barash, New Michigan Realty, LLC. Realcomp II
- $350,0003 bd2 ba2.1k sqft2868 Belcher Dr, Sterling Heights, MI 48310For SaleMLS ID #20261059003, Rachael Abraham, Max Broock, REALTORS®-Bloomfield Hills. Realcomp II
