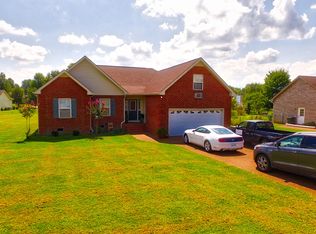
Looking for an updated home in Portland, TN with a fenced backyard and no HOA? This all-brick, single-level home offers approximately 1,400 square feet, 3 bedrooms, and 2 full bathrooms on a 0.44-acre lot, approximately 3 miles from I-65 for access to Nashville and Bowling Green.
Updates completed in 2024 include flooring, granite countertops, custom cabinetry, interior paint, and upgraded trim. The bright, neutral interior gives you a versatile backdrop for your own style, while distinctive keyhole doorway trim adds character between the living room and kitchen. A butler’s pantry provides extra room to organize groceries, serving pieces, and countertop appliances.
The split-bedroom floor plan separates the primary suite from the secondary bedrooms. A tray ceiling and dimmable lighting make the spacious primary bedroom an inviting place to unwind. Additional improvements include updated light fixtures and painted front and garage doors.
Outside, the fully fenced backyard offers space for gardening, outdoor dining, or simply enjoying an evening at home. An attached garage adds parking and storage to this updated Portland home, bringing together practical everyday features and convenient interstate access. Only 3 miles to I-65, with easy access to Nashville, TN and Bowling Green, KY.
Under contract - showing
$330,000
1401 Andrea Ln, Portland, TN 37148
3beds
1,400sqft
Single Family Residence, Residential
Built in 1998
0.44 Acres Lot
$-- Zestimate®
$236/sqft
$-- HOA
What's special
Attached garageFenced backyardFully fenced backyardInterior paintSplit-bedroom floor planDimmable lightingTray ceiling
- 33 days
- 107
- 17
Likely to sell faster than
Zillow last checked:
Listing updated:
Listed by:
Katelyn Lyons 615-521-0933,
Harmony Realty 615-431-2802,
Michael Perkins, ABR, e-Pro, PSA 615-479-3114,
Harmony Realty
Source: RealTracs MLS as distributed by MLS GRID,MLS#: 3622653
Facts & features
Interior
Bedrooms & bathrooms
- Bedrooms: 3
- Bathrooms: 2
- Full bathrooms: 2
- Main level bedrooms: 3
Bedroom 1
- Features: Suite
- Area: 364 Square Feet
- Dimensions: 14x26
Bedroom 2
- Area: 168 Square Feet
- Dimensions: 14x12
Bedroom 3
- Area: 120 Square Feet
- Dimensions: 12x10
Primary bathroom
- Features: Suite
Dining room
- Features: Combination
- Area: 104 Square Feet
- Dimensions: 8x13
Kitchen
- Features: Eat-in Kitchen
- Area: 108 Square Feet
- Dimensions: 9x12
Living room
- Features: Separate
- Area: 289 Square Feet
- Dimensions: 17x17
Other
- Features: Utility Room
- Area: 49 Square Feet
- Dimensions: 7x7
Heating
- Central
Cooling
- Ceiling Fan(s), Central Air
Appliances
- Included: Oven, Range, Dishwasher
Features
- Bookcases, Built-in Features, Ceiling Fan(s), High Ceilings
- Flooring: Laminate, Tile
- Basement: None
- Number of fireplaces: 1
- Fireplace features: Gas
Interior area
- Total structure area: 1,400
- Total interior livable area: 1,400 sqft
- Finished area above ground: 1,400
Property
Parking
- Total spaces: 4
- Parking features: Garage Door Opener, Garage Faces Front, Aggregate, Driveway
- Attached garage spaces: 1
- Uncovered spaces: 3
Accessibility
- Accessibility features: Accessible Entrance
Features
- Levels: One
- Stories: 1
- Fencing: Back Yard
Lot
- Size: 0.44 Acres
- Dimensions: 100 x 186.85 IRR
- Features: Level
- Topography: Level
Details
- Parcel number: 034A C 01400 000
- Special conditions: Standard
Construction
Type & style
- Home type: SingleFamily
- Architectural style: Contemporary
- Property subtype: Single Family Residence, Residential
Materials
- Brick
Condition
- New construction: No
- Year built: 1998
Utilities & green energy
- Sewer: Public Sewer
- Water: Public
- Utilities for property: Water Available
Community & HOA
Community
- Subdivision: Hwy 52 West Sub Sec
HOA
- Has HOA: No
Location
- Region: Portland
Financial & listing details
- Price per square foot: $236/sqft
- Tax assessed value: $305,200
- Annual tax amount: $1,771
- Date on market: 10/19/2026
Estimated market value
Not available
Estimated sales range
Not available
Not available
Price history
| Date | Event | Price |
|---|---|---|
| 10/27/2026 | Contingent | $330,000$236/sqft |
Source:  RealTracs MLS as distributed by MLS GRID #3622653 Report a problem | ||
| 10/19/2026 | Listed for sale | $330,000+0.6%$236/sqft |
Source: RealTracs MLS as distributed by MLS GRID #3622653 Report a problem | ||
| 10/2/2024 | Sold | $328,000+1%$234/sqft |
Source: RealTracs MLS as distributed by MLS GRID #2686732 Report a problem | ||
| 9/3/2024 | Pending sale | $324,900$232/sqft |
Source: RealTracs MLS as distributed by MLS GRID #2686732 Report a problem | ||
| 8/26/2024 | Price change | $324,900-1.5%$232/sqft |
Source: RealTracs MLS as distributed by MLS GRID #2686732 Report a problem | ||
| 8/11/2024 | Price change | $329,900-2.7%$236/sqft |
Source: RealTracs MLS as distributed by MLS GRID #2686732 Report a problem | ||
| 8/2/2024 | Listed for sale | $339,000$242/sqft |
Source: RealTracs MLS as distributed by MLS GRID #2686732 Report a problem | ||
| 7/23/2024 | Listing removed | -- |
Source: RealTracs MLS as distributed by MLS GRID #2679196 Report a problem | ||
| 7/23/2024 | Listed for sale | $339,000$242/sqft |
Source: RealTracs MLS as distributed by MLS GRID #2679196 Report a problem | ||
| 7/20/2024 | Pending sale | $339,000$242/sqft |
Source: RealTracs MLS as distributed by MLS GRID #2679196 Report a problem | ||
| 7/14/2024 | Listed for sale | $339,000+192.5%$242/sqft |
Source: RealTracs MLS as distributed by MLS GRID #2679196 Report a problem | ||
| 10/31/2001 | Sold | $115,900+827.2%$83/sqft |
Source: Public Record Report a problem | ||
| 7/6/1998 | Sold | $12,500$9/sqft |
Source: Public Record Report a problem | ||
Public tax history
| Year | Property taxes | Tax assessment |
|---|---|---|
| 2025 | $1,771 | $76,300 |
| 2024 | $1,771 +10.8% | $76,300 +62.9% |
| 2023 | $1,598 +2.7% | $46,825 -75% |
| 2022 | $1,555 +46.8% | $187,300 |
| 2021 | $1,059 | $187,300 |
| 2020 | $1,059 -31.9% | $187,300 |
| 2019 | $1,556 +240.8% | $187,300 +44.6% |
| 2018 | $456 | $129,500 |
| 2017 | -- | -- |
| 2016 | -- | -- |
| 2015 | -- | -- |
| 2014 | -- | -- |
| 2011 | $1,069 | $34,238 |
| 2010 | $1,069 +5% | $34,238 |
| 2009 | $1,017 | $34,238 -8.7% |
| 2008 | -- | $37,502 +8.6% |
| 2007 | $1,143 | $34,542 |
| 2006 | $1,143 +0.9% | $34,542 +14% |
| 2005 | $1,133 | $30,291 |
| 2004 | $1,133 | $30,291 |
| 2002 | $1,133 | $30,291 +12.3% |
| 2001 | -- | $26,975 -75% |
| 2000 | -- | $107,899 |
Find assessor info on the county website
Monthly payment
Est. payment
Payment breakdown
Explore the cost of this home by adjusting the details. Changes won't be saved.Climate risks
Neighborhood: 37148
Nearby schools
Schools provided by the listing agent
- Elementary: Portland Gateview Elementary School
- Middle: Portland West Middle School
- High: Portland High School
Source: RealTracs MLS as distributed by MLS GRID. This data may not be complete. We recommend contacting the local school district to confirm school assignments for this home.

Similar homes
- $330,0003 bd2 ba1.2k sqft212 Shaub Rd, Portland, TN 37148For Sale

 MLS ID #3634370, Jacob Woodward. RealTracs MLS as distributed by MLS GRID
- $355,0003 bd2 ba1.3k sqft140 Cody Ct, Portland, TN 37148For Sale
 MLS ID #3592663, Ciera Netherton. RealTracs MLS as distributed by MLS GRID
- $389,9003 bd2 ba1.5k sqft123 Megann Dr, Portland, TN 37148For Sale
 MLS ID #3632957, Danielle Beasley. RealTracs MLS as distributed by MLS GRID
- $349,9003 bd2 ba1.4k sqft148B T G T Rd, Portland, TN 37148For Sale
 MLS ID #3634511, Amber Johns. RealTracs MLS as distributed by MLS GRID
- $320,0003 bd2 ba1.2k sqft228A T G T Rd #A, Portland, TN 37148For SaleMLS ID #3255219, Taylor Brianne Smith, TN & KY. RealTracs MLS as distributed by MLS GRID
- $--3 bd2 ba1.8k sqft647-52 High St, Portland, TN 37148AuctionMLS ID #3627444, Mitch Healey. RealTracs MLS as distributed by MLS GRID
- $359,9903 bd2 ba1.8k sqft130 Harper Rd, Portland, TN 37148For SaleMLS ID #3638896, Michael Kane. RealTracs MLS as distributed by MLS GRID
- $319,9004 bd2 ba1.3k sqft111 Bryan James Ln, Portland, TN 37148For SaleMLS ID #3542423, Lacey Sadler. RealTracs MLS as distributed by MLS GRID
- $349,9003 bd2 ba1.2k sqft1259 N Corinth Rd, Portland, TN 37148For SaleMLS ID #3246412, Kristen Keller. RealTracs MLS as distributed by MLS GRID
- $305,0003 bd2 ba1.7k sqft345 Portland Blvd, Portland, TN 37148For SaleMLS ID #3270607, Jake Gomes. RealTracs MLS as distributed by MLS GRID
- $299,9003 bd2 ba1.2k sqft532 Martin Chapel Rd, Portland, TN 37148For SaleMLS ID #3239771, Kellie Shelton Arnold. RealTracs MLS as distributed by MLS GRID
- $369,9993 bd2 ba1.7k sqft503 N Russell St, Portland, TN 37148For SaleMLS ID #3309404, Linda I. Pruitt. RealTracs MLS as distributed by MLS GRID
- $275,0003 bd2 ba1.1k sqft117 Lindsey Kyla Ct, Portland, TN 37148For SaleMLS ID #3628812, Lindsay Smith. RealTracs MLS as distributed by MLS GRID
- $399,9993 bd2 ba1.5k sqft112 Eagles Nest Dr, Portland, TN 37148For SaleMLS ID #3528670, Susanne Flynn. RealTracs MLS as distributed by MLS GRID
- $380,0003 bd3 ba1.5k sqft208 Freedom Dr, Portland, TN 37148For SaleMLS ID #3215611, Angela Holt. RealTracs MLS as distributed by MLS GRID
- $379,9003 bd2 ba1.4k sqft112 Burley Way, Portland, TN 37148For SaleMLS ID #3312459, Andrew Moss. RealTracs MLS as distributed by MLS GRID
- $344,9003 bd3 ba1.7k sqft1928 Old Gallatin Rd, Portland, TN 37148For SaleMLS ID #3520954, Chance Paschall. RealTracs MLS as distributed by MLS GRID
- $425,0003 bd2 ba1.8k sqft1035 New Deal Potts Rd, Cottontown, TN 37048For SaleMLS ID #3637844, Jodie Reynolds. RealTracs MLS as distributed by MLS GRID
- $315,0003 bd1 ba1k sqft1506 Winding Way Dr, White House, TN 37188For SaleMLS ID #3638408, Jacob Jones. RealTracs MLS as distributed by MLS GRID
- $294,9003 bd1 ba1k sqft707 Volunteer Dr, White House, TN 37188For SaleMLS ID #3637630, Donald G. Martin, MRP, ABR, SRS, Broker. RealTracs MLS as distributed by MLS GRID
