Here is an extraordinary opportunity to purchase a spectacular custom home located in Whitpain Township and Wissahickon School District! This 4,223 sq. ft. Blue Bell beauty with 3-car garage features Hardie Board Siding exterior and is situated on a sprawling & well landscaped cul-de-sac lot of .40 acres in the safe & secure development of Windemere! Lease/purchase option is available! The home features a warm & inviting great room with a marble fireplace and vaulted ceiling with a first floor study connected to the great room that could easily be converted to a main floor bedroom. The 900 sq. ft. loft space has 1/2 bath and can also be easily converted to an additional bedroom. The eat in kitchen has granite counters, gas stove top, double ovens, island & plenty of cabinets and tiled flooring that opens to a beautiful lit, bright sunroom, which leads to a large stone patio with built in gas grill and a beautifully landscaped backyard. The spacious master bedroom suite features a sitting room, large dressing room or exercise room, 2 walk in closets, a large whirlpool bath, stand up shower with a bench and 2 separate sinks. This home has a princess suite with full bath and walk in closet. All bedrooms are oversized with plenty of closet space. Want more? How about an additional 900 sq. ft. finished attic space with 1/2 bath & small fridge which can be used as a playroom, entertainment room or can easily be converted to a 5th bedroom with full bath! Owner previously had a projector & screen and refrigerator that made it perfect for movies or Sunday football games! That brings the finished sq. ft. space to 5,123! And don't forget the home also has 2 zone HVAC, heated 3 car garage, 2,562 sq. ft. unfinished daylight basement (61 x 42), large first floor laundry plus front/& rear staircases plus a huge private stone paver patio for entertainment and fun! Top ranked Wissahickon Schools, comprehensive HOA, quick access to major roadways, highways and rail are just a few more reasons why you should make this home YOURS! A lease purchase option is available which can be quite beneficial as it relates to both interest rates and the sale of your current home. You will definitely want to see this one before you make any decision so check out the images and schedule an appointment today!
Pending
$1,299,900
1401 Hampstead Ct, Blue Bell, PA 19422
4beds
5,123sqft
Single Family Residence
Built in 2002
0.4 Acres Lot
$1,238,700 Zestimate®
$254/sqft
$310/mo HOA
What's special
- 358 days
- 51
- 0
Zillow last checked:
Listing updated:
Listed by:
Michael Choplin 610-291-3056,
RE/MAX Services 2156412500
Source: Bright MLS,MLS#: PAMC2147284
Facts & features
Interior
Bedrooms & bathrooms
- Bedrooms: 4
- Bathrooms: 6
- Full bathrooms: 3
- 1/2 bathrooms: 3
- Main level bathrooms: 2
Rooms
- Room types: Living Room, Dining Room, Primary Bedroom, Sitting Room, Bedroom 2, Bedroom 3, Kitchen, Family Room, Basement, Bedroom 1, Laundry, Loft, Office
Primary bedroom
- Level: Upper
- Area: 272 Square Feet
- Dimensions: 16 X 17
Bedroom 1
- Level: Upper
- Area: 156 Square Feet
- Dimensions: 13 X 12
Bedroom 2
- Level: Upper
- Area: 156 Square Feet
- Dimensions: 13 X 12
Bedroom 3
- Level: Upper
- Area: 156 Square Feet
- Dimensions: 13 X 12
Basement
- Features: Basement - Unfinished
- Level: Lower
- Area: 2562 Square Feet
- Dimensions: 42 X 61
Dining room
- Level: Main
- Area: 224 Square Feet
- Dimensions: 16 X 14
Family room
- Level: Main
- Area: 308 Square Feet
- Dimensions: 22 X 14
Kitchen
- Level: Main
- Area: 288 Square Feet
- Dimensions: 12 X 24
Laundry
- Level: Main
- Area: 45 Square Feet
- Dimensions: 5 X 9
Living room
- Level: Main
- Area: 280 Square Feet
- Dimensions: 20 X 14
Loft
- Features: Attic - Finished, Attic - Walk-Up, Recessed Lighting, Attached Bathroom, Flooring - Carpet
- Level: Upper
- Area: 900 Square Feet
- Dimensions: 20 X 45
Office
- Features: Flooring - HardWood
- Level: Main
- Area: 204 Square Feet
- Dimensions: 12 X 17
Sitting room
- Features: Primary Bedroom - Sitting Area
- Level: Upper
- Area: 272 Square Feet
- Dimensions: 16 X 17
Heating
- Forced Air, Natural Gas, Electric
Cooling
- Central Air, Electric
Appliances
- Included: Dishwasher, Disposal, Microwave, Cooktop, Dryer, Extra Refrigerator/Freezer, Ice Maker, Instant Hot Water, Self Cleaning Oven, Oven/Range - Gas, Refrigerator, Washer, Water Heater, Tankless Water Heater, Gas Water Heater
- Laundry: Main Level, Laundry Room
Features
- Primary Bath(s), Breakfast Area, Cathedral Ceiling(s), Dry Wall, High Ceilings
- Flooring: Wood, Tile/Brick, Carpet
- Basement: Full,Partial,Space For Rooms,Unfinished,Windows
- Number of fireplaces: 1
- Fireplace features: Glass Doors, Gas/Propane, Marble
Interior area
- Total structure area: 7,685
- Total interior livable area: 5,123 sqft
- Finished area above ground: 5,123
- Finished area below ground: 0
Property
Parking
- Total spaces: 7
- Parking features: Storage, Garage Faces Side, Garage Door Opener, Inside Entrance, Oversized, Driveway, Attached, On Street
- Attached garage spaces: 3
- Uncovered spaces: 4
- Details: Garage Sqft: 400
Accessibility
- Accessibility features: Accessible Entrance, 2+ Access Exits
Features
- Levels: Three
- Stories: 3
- Patio & porch: Patio, Brick, Porch, Roof, Screened
- Exterior features: Sidewalks, Street Lights, Lighting
- Pool features: None
- Spa features: Bath
- Has view: Yes
- View description: Garden, Trees/Woods
- Frontage type: Road Frontage
- Frontage length: Road Frontage: 104
Lot
- Size: 0.4 Acres
- Dimensions: 104.00 x 456.44
- Features: Cul-De-Sac, Backs to Trees, Backs - Open Common Area, Front Yard, Landscaped, Level, Wooded, Rear Yard, SideYard(s), Suburban
Details
- Additional structures: Above Grade, Below Grade
- Parcel number: 660006815526
- Zoning: RESIDENTIAL
- Zoning description: Residential- 104 X IRR 17467 SF
- Special conditions: Standard
Construction
Type & style
- Home type: SingleFamily
- Architectural style: Colonial
- Property subtype: Single Family Residence
Materials
- HardiPlank Type
- Foundation: Concrete Perimeter
- Roof: Pitched,Shingle
Condition
- Excellent
- New construction: No
- Year built: 2002
- Major remodel year: 2025
Utilities & green energy
- Electric: 200+ Amp Service
- Sewer: Public Sewer
- Water: Public
- Utilities for property: Cable Connected, Natural Gas Available, Fiber Optic, Cable
Community & HOA
Community
- Subdivision: Windermere
HOA
- Has HOA: Yes
- Amenities included: Common Grounds, Gated, Jogging Path, Security
- Services included: Common Area Maintenance, Maintenance Grounds, Road Maintenance, Security, Trash, Lawn Care Front, Lawn Care Rear, Lawn Care Side, Snow Removal
- HOA fee: $310 monthly
- HOA name: CAMCO
Location
- Region: Blue Bell
- Municipality: WHITPAIN TWP
Financial & listing details
- Price per square foot: $254/sqft
- Tax assessed value: $452,980
- Annual tax amount: $15,361
- Date on market: 11/1/2025
- Listing agreement: Exclusive Right To Sell
- Listing terms: Cash,Conventional
- Inclusions: New Fridge, Newer Washer & Dryer, Freezer In The Basement, Outdoor Grille And Any Window Treatments. All In "as Is" Condition With No Monetary Value.
- Ownership: Fee Simple
- Road surface type: Black Top, Paved
Estimated market value
$1,238,700
$1.18M - $1.30M
$7,770/mo
Price history
| Date | Event | Price |
|---|---|---|
| 2/28/2026 | Pending sale | $1,299,900$254/sqft |
Source:  Bright MLS #PAMC2147284 Report a problem Bright MLS #PAMC2147284 Report a problem | ||
| 2/28/2026 | Listing removed | $5,500$1/sqft |
Source: Bright MLS #PAMC2165022 Report a problem | ||
| 1/10/2026 | Listed for rent | $5,500+22.2%$1/sqft |
Source: Bright MLS #PAMC2165022 Report a problem | ||
| 1/7/2026 | Listed for sale | $1,299,900-7.1%$254/sqft |
Source: Bright MLS #PAMC2147284 Report a problem | ||
| 11/29/2025 | Listing removed | $1,399,000$273/sqft |
Source: Bright MLS #PAMC2147284 Report a problem | ||
| 11/15/2025 | Price change | $1,399,000-1.8%$273/sqft |
Source: Bright MLS #PAMC2147284 Report a problem | ||
| 11/1/2025 | Listed for sale | $1,425,000+31566.7%$278/sqft |
Source: Bright MLS #PAMC2147284 Report a problem | ||
| 1/13/2018 | Sold | $4,500-99.2%$1/sqft |
Source: Agent Provided Report a problem | ||
| 1/12/2018 | Listing removed | $4,500$1/sqft |
Source: RE/MAX SERVICES #1004123399 Report a problem | ||
| 11/10/2017 | Listed for rent | $4,500$1/sqft |
Source: Re/Max Services #1004123399 Report a problem | ||
| 1/2/2003 | Sold | $592,040$116/sqft |
Source: Public Record Report a problem | ||
Public tax history
| Year | Property taxes | Tax assessment |
|---|---|---|
| 2025 | $14,812 +8% | $452,980 |
| 2024 | $13,715 | $452,980 |
| 2023 | $13,715 +3.6% | $452,980 |
| 2022 | $13,242 +3.1% | $452,980 |
| 2021 | $12,839 +2.5% | $452,980 |
| 2020 | $12,521 +2.1% | $452,980 |
| 2019 | $12,263 +2.2% | $452,980 |
| 2018 | $12,000 +4.1% | $452,980 |
| 2017 | $11,528 +2.1% | $452,980 |
| 2016 | $11,289 +2.6% | $452,980 |
| 2015 | $11,000 +0% | $452,980 |
| 2014 | $10,998 | $452,980 |
| 2013 | $10,998 | $452,980 |
| 2012 | $10,998 +3.1% | $452,980 |
| 2011 | $10,666 +4.8% | $452,980 |
| 2010 | $10,177 -0.2% | $452,980 |
| 2009 | $10,200 +3% | $452,980 |
| 2008 | $9,900 +1.9% | -- |
| 2007 | $9,716 -0.5% | -- |
| 2006 | $9,761 +4.1% | -- |
| 2005 | $9,376 +4.2% | -- |
| 2004 | $9,002 +10% | -- |
| 2003 | $8,183 +464% | -- |
| 2002 | $1,451 +4.5% | -- |
| 2000 | $1,389 -1.2% | -- |
| 1999 | $1,406 | -- |
Find assessor info on the county website
Monthly payment
Est. payment
Payment breakdown
Explore the cost of this home by adjusting the details. Changes won't be saved.Climate risks
Neighborhood: 19422
Nearby schools
Schools provided by the listing agent
- Elementary: Shady Grove
- Middle: Wissahickon
- High: Wissahickon Senior
- District: Wissahickon
Source: Bright MLS. This data may not be complete. We recommend contacting the local school district to confirm school assignments for this home.
- $1,432,9005 bd5 ba5.8k sqft1411 Hampstead Ct, Blue Bell, PA 19422Off Market
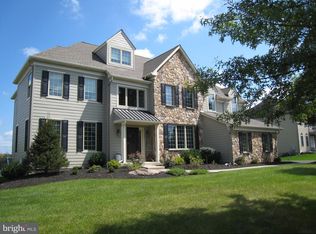
- $1,172,3004 bd4 ba3.7k sqft1421 Hampstead Ct, Blue Bell, PA 19422Off Market
- $1,359,2005 bd4 ba4.6k sqft1412 Hampstead Ct, Blue Bell, PA 19422Off Market
- $1,277,5004 bd5 ba4.3k sqft1402 Hampstead Ct, Blue Bell, PA 19422Off Market
Similar homes
- $1,200,0004 bd3 ba4.6k sqft302 Centennial Dr, Blue Bell, PA 19422For Sale
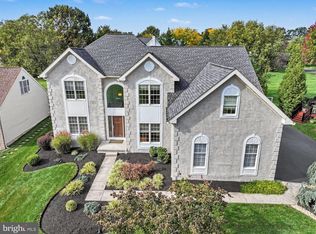
 MLS ID #PAMC2196290, Michael Maerten, Keller Williams Real Estate-Blue Bell. Bright MLS
 - $1,200,0003 bd4 ba5.3k sqft106 Inverness Dr, Blue Bell, PA 19422For Sale
 MLS ID #PAMC2196584, Michael Maerten, Keller Williams Real Estate-Blue Bell. Bright MLS
 - $920,0004 bd5 ba3.4k sqft898 Crestline Dr, Blue Bell, PA 19422For Sale
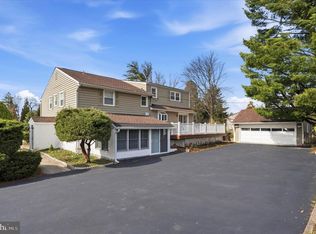 MLS ID #PAMC2170886, Hak Kim, RE/MAX Services. Bright MLS
 - $1,219,0005 bd6 ba6.3k sqft1600 Norristown Rd, Ambler, PA 19002For Sale
 MLS ID #PAMC2188280, Donna Carabba, Long & Foster Real Estate, Inc.. Bright MLS
 - $999,0004 bd3 ba3.4k sqft721 Buckley Rd, Penllyn, PA 19422For SaleMLS ID #PAMC2182970, Leslie DiMartile, Coldwell Banker Realty. Bright MLS
- $1,350,0005 bd5 ba5.2k sqft2104 Squirrel Hill Rd, Schwenksville, PA 19473For SaleMLS ID #PAMC2197094, Molly Harrington, Kurfiss Sotheby's International Realty. Bright MLS
- $1,250,0005 bd4 ba2.9k sqft625 Upper Weadley Rd, Strafford, PA 19087For SaleMLS ID #PACT2138130, Joanna Patterson, RE/MAX Select Group. Bright MLS
- $1,049,9005 bd3 ba4k sqft114 Shetland Way, Collegeville, PA 19426For SaleMLS ID #PAMC2193174, Beth Bukata, Compass RE. Bright MLS
- $1,459,0004 bd5 ba3.1k sqft2739 Stony Creek Rd, Broomall, PA 19008For SaleMLS ID #PADE2126486, Shakeh Ajemian, Keller Williams Main Line. Bright MLS
- $1,299,0005 bd5 ba5.6k sqft263 River Crest Dr, Phoenixville, PA 19460For SaleMLS ID #PAMC2182998, Ron Ehman, EXP Realty, LLC. Bright MLS
- $750,0004 bd3 ba3.3k sqft1680 Bridle Path Dr, Lansdale, PA 19446For SaleMLS ID #PAMC2198056, Bob Kelley, BHHS Fox & Roach-Blue Bell. Bright MLS
- $1,249,9005 bd5 ba4.2k sqft361 Malin Rd, Newtown Square, PA 19073For SaleMLS ID #PADE2121428, Athena Hashemoghli, Empower Real Estate, LLC. Bright MLS
- $1,299,0004 bd4 ba3.8k sqft1045 Oak Ridge Dr, Horsham, PA 19044For SaleMLS ID #PAMC2188900, Irina Vilk, Rubicon Realty Group LLC. Bright MLS
- $799,9004 bd3 ba3k sqft102 Trotter Ln, North Wales, PA 19454For SaleMLS ID #PAMC2196364, David Kim, RE/MAX Central - Blue Bell. Bright MLS
- $879,9004 bd3 ba3.1k sqft417 Forest Ln, North Wales, PA 19454For SaleMLS ID #PAMC2190012, Jane Maslowski, Keller Williams Real Estate-Blue Bell. Bright MLS
- $1,350,0004 bd3 ba3k sqft624 Glen Meadow Rd, Richboro, PA 18954For SaleMLS ID #PABU2132248, Marianne Peterson, Coldwell Banker Hearthside. Bright MLS
- $897,0005 bd5 ba5.7k sqft1211 E Butler Pike, Ambler, PA 19002For SaleMLS ID #PAMC2193718, Marylynne Loughery, Long & Foster Real Estate, Inc.. Bright MLS
- $919,0004 bd4 ba3k sqft669 Tennis Ave, Ambler, PA 19002For SaleMLS ID #PAMC2193986, Amanda Helwig, Dan Helwig Inc. Bright MLS
- $995,0005 bd5 ba4.4k sqft962 Hampton Rd, Collegeville, PA 19426For SaleMLS ID #PAMC2190214, Michael Jacobs, KW Empower. Bright MLS
- $777,9003 bd3 ba2.8k sqft219 Birkdale Dr, Blue Bell, PA 19422For SaleMLS ID #PAMC2185560, Debbie Mignogna, BHHS Fox & Roach-Blue Bell. Bright MLS
