
Fall in love with this stunning historic brick home built in 1912 where timeless elegance meets thoughtful modern updates like replacement windows throughout. Impeccably maintained and situated on a desirable corner lot, this remarkable residence showcases original woodwork, extraordinary craftsmanship, and the character that only a home of this era can offer. The heart of the home is the stunning custom kitchen, featuring granite countertops, stainless steel appliances, and a built-in wine refrigerator. The spacious main level also offers a grand living room with a wood burning fireplace, an elegant formal dining room, a primary suite, and a dedicated office with its own private exterior entrance; ideal for a home-based business. Upstairs you’ll find 3 generously sized bedrooms and exceptional closet space rare in historic homes and a floored attic provides even more storage. The basement offers flexibility with a separate exterior entrance, making it a great option for multi-generational living, guest quarters, or additional living space. Multiple finished rooms, a full bath with laundry, and abundant storage expand the home’s versatility and provide access to the 1 car drive in garage. Step outside to enjoy your beautifully landscaped, privacy fenced backyard oasis featuring a 20’ x 22’ paved patio and storage shed. This extraordinary home perfectly blends historic charm with modern comfort, offering over a century of character, impeccable care, and endless possibilities.
For sale
Price cut: $5K (8/28)
$294,900
1401 State St, Quincy, IL 62301
4beds
5,045sqft
Single Family Residence, Residential
Built in 1912
6,534 Square Feet Lot
$285,200 Zestimate®
$58/sqft
$-- HOA
What's special
Wood burning fireplaceOriginal woodworkHistoric brick homeGenerously sized bedroomsPrivacy fenced backyardExtraordinary craftsmanshipPrimary suite
- 83 days
- 833
- 91
Zillow last checked:
Listing updated:
Listed by:
Melissa Sullivan Office:217-224-8383,
Happel, Inc., REALTORS
Source: RMLS Alliance as distributed by MLS GRID,MLS#: CA1045161 Originating MLS: Capital Area Association of Realtors
Originating MLS: Capital Area Association of Realtors
Facts & features
Interior
Bedrooms & bathrooms
- Bedrooms: 4
- Bathrooms: 3
- Full bathrooms: 3
Bedroom 1
- Level: Main
- Dimensions: 12ft 0in x 15ft 0in
Bedroom 2
- Level: Upper
- Dimensions: 14ft 0in x 14ft 0in
Bedroom 3
- Level: Upper
- Dimensions: 13ft 0in x 15ft 0in
Bedroom 4
- Level: Upper
- Dimensions: 14ft 0in x 18ft 0in
Other
- Level: Main
- Dimensions: 13ft 0in x 17ft 0in
Other
- Level: Main
- Dimensions: 12ft 0in x 13ft 0in
Other
- Area: 1394
Family room
- Level: Basement
- Dimensions: 13ft 0in x 16ft 0in
Kitchen
- Level: Main
- Dimensions: 13ft 0in x 16ft 0in
Laundry
- Level: Basement
- Dimensions: 7ft 0in x 21ft 0in
Living room
- Level: Main
- Dimensions: 15ft 0in x 21ft 0in
Main level
- Area: 1958
Upper level
- Area: 1693
Heating
- Radiant
Cooling
- Central Air
Appliances
- Included: Dishwasher, Microwave, Range, Refrigerator
Features
- Ceiling Fan(s)
- Windows: Replacement Windows, Blinds
- Basement: Full,Partially Finished
- Number of fireplaces: 1
- Fireplace features: Living Room, Wood Burning
Interior area
- Total structure area: 3,651
- Total interior livable area: 5,045 sqft
Property
Parking
- Total spaces: 1
- Parking features: Attached, Underground
- Attached garage spaces: 1
Features
- Levels: Two
- Patio & porch: Patio, Porch
Lot
- Size: 6,534 Square Feet
- Dimensions: 50 x 133
- Features: Corner Lot, Terraced/Sloping
Details
- Additional structures: Shed(s)
- Parcel number: 237021000000
Construction
Type & style
- Home type: SingleFamily
- Property subtype: Single Family Residence, Residential
Materials
- Frame, Brick
- Foundation: Stone
- Roof: Shingle
Condition
- New construction: No
- Year built: 1912
Utilities & green energy
- Sewer: Public Sewer
- Water: Public
Community & HOA
Community
- Subdivision: None
Location
- Region: Quincy
Financial & listing details
- Price per square foot: $58/sqft
- Tax assessed value: $206,130
- Annual tax amount: $4,040
- Date on market: 7/16/2026
- Cumulative days on market: 84 days
- Road surface type: Paved
Estimated market value
$285,200
$271,000 - $299,000
$2,568/mo
Price history
| Date | Event | Price |
|---|---|---|
| 8/28/2026 | Price change | $294,900-1.7%$58/sqft |
Source:  RMLS Alliance as distributed by MLS GRID #CA1045161 Report a problem RMLS Alliance as distributed by MLS GRID #CA1045161 Report a problem | ||
| 7/16/2026 | Listed for sale | $299,900$59/sqft |
Source: RMLS Alliance as distributed by MLS GRID #CA1045161 Report a problem | ||
Public tax history
| Year | Property taxes | Tax assessment |
|---|---|---|
| 2024 | $3,763 +7.8% | $68,710 +7.8% |
| 2023 | $3,490 +7.3% | $63,750 +7.1% |
| 2022 | $3,252 +23.2% | $59,530 +2% |
| 2021 | $2,639 -0.1% | $58,340 +5.4% |
| 2020 | $2,640 +0.8% | $55,360 +1.1% |
| 2019 | $2,618 -1.2% | $54,760 +2% |
| 2018 | $2,649 +1.5% | $53,690 +1% |
| 2017 | $2,609 -0.1% | $53,160 +4.3% |
| 2016 | $2,612 -100% | $50,980 |
| 2015 | $26,253,400 +875176.8% | $50,980 +3.4% |
| 2012 | $2,999 | $49,290 +0.1% |
| 2011 | $2,999 -2.9% | $49,260 -3% |
| 2009 | $3,089 +3.8% | $50,780 |
| 2008 | $2,975 +2.3% | $50,780 +5% |
| 2007 | $2,909 | $48,340 |
Find assessor info on the county website
Monthly payment
Est. payment
Payment breakdown
Explore the cost of this home by adjusting the details. Changes won't be saved.Climate risks
Neighborhood: 62301
Nearby schools
Schools provided by the listing agent
- Elementary: Baldwin
- Middle: Quincy JR High
Source: RMLS Alliance as distributed by MLS GRID. This data may not be complete. We recommend contacting the local school district to confirm school assignments for this home.
Similar homes
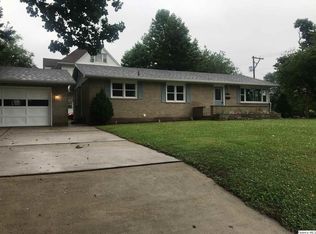
- $299,9004 bd3 ba2.7k sqft1805 Grove Ave, Quincy, IL 62301For Sale
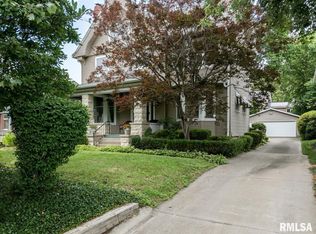
 MLS ID #CA1045455, Stephen Gramke, Happel, Inc., REALTORS. RMLS Alliance as distributed by MLS GRID
 - $264,9004 bd3 ba2.9k sqft2910 Chateau Ct, Quincy, IL 62301For Sale
 MLS ID #CA1046956, Luke Tappe, KW Hometown. RMLS Alliance as distributed by MLS GRID
 - $288,0003 bd2 ba2.7k sqft335 S 18th St, Quincy, IL 62301Active
 MLS ID #12748709, Chris Altmix, Century 21 Broughton Team. MRED as distributed by MLS GRID
 - $315,0004 bd2 ba2.6k sqft3015 Lincoln Hl SE, Quincy, IL 62301Price Change
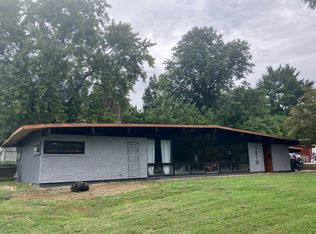 MLS ID #12771048, John Beck, Zanger & Associates, Inc., REALTORS. MRED as distributed by MLS GRID
 - $279,9004 bd4 ba3.6k sqft1470 Vermont St, Quincy, IL 62301For SaleMLS ID #CA1044132, Brandi Griswold, Happel, Inc., REALTORS. RMLS Alliance as distributed by MLS GRID
- $324,9004 bd2 ba2.7k sqft2706 Maine St, Quincy, IL 62301For SaleMLS ID #CA1044028, Misty Dowling, Gem City Real Estate Group. RMLS Alliance as distributed by MLS GRID
- $340,0005 bd3 ba2.9k sqft1635 York St, Quincy, IL 62301For SaleMLS ID #CA1042652, Stephen Gramke, Happel, Inc., REALTORS. RMLS Alliance as distributed by MLS GRID
- $285,0005 bd3 ba2.7k sqft2001 S Sheridan Dr, Quincy, IL 62305For SaleMLS ID #CA1045972, Janet Arns, Happel, Inc., REALTORS. RMLS Alliance as distributed by MLS GRID
- $264,9004 bd3 ba2.5k sqft2107 N Arrowood Ct, Quincy, IL 62305For SaleMLS ID #CA1046801, Janet Canavan, Davis & Associates, REALTORS. RMLS Alliance as distributed by MLS GRID
- $239,0003 bd2 ba2.6k sqft1348 S 28th St, Quincy, IL 62301For SaleMLS ID #CA1046417, Misty Dowling, Gem City Real Estate Group. RMLS Alliance as distributed by MLS GRID
- $226,5003 bd3 ba2.6k sqft2425 Green Acres, Quincy, IL 62301For SaleMLS ID #CA1045440, Jan D Smith, Happel, Inc., REALTORS. RMLS Alliance as distributed by MLS GRID
- $389,0005 bd4 ba3.8k sqft1875 Grove Ave, Quincy, IL 62301For SaleMLS ID #CA1045962, Tracy Whicker, Happel, Inc., REALTORS. RMLS Alliance as distributed by MLS GRID
- $265,0003 bd3 ba2.6k sqft3820 Stonegate Rd, Quincy, IL 62305For SaleMLS ID #CA1046149, Michelle Soltwedel, Happel, Inc., REALTORS. RMLS Alliance as distributed by MLS GRID
- $255,0007 bd4 ba4.4k sqft1629-1631 Vermont St, Quincy, IL 62301For SaleMLS ID #CA1044313, Jan D Smith, Happel, Inc., REALTORS. RMLS Alliance as distributed by MLS GRID
- $229,9003 bd2 ba3.2k sqft1921 Hilltop Dr, Quincy, IL 62305For SaleMLS ID #CA1045919, Jeremy D Farlow, Farlow Real Estate Experts. RMLS Alliance as distributed by MLS GRID
- $338,0005 bd3 ba2.9k sqft3311 N Tower Rd, Quincy, IL 62305For SaleMLS ID #CA1044211, Kathleen Citro, Davis & Associates, REALTORS. RMLS Alliance as distributed by MLS GRID
- $159,9006 bd4 ba3k sqft1300 Jefferson St, Quincy, IL 62301For SaleMLS ID #CA1044790, Michael A Happel, Happel, Inc., REALTORS. RMLS Alliance as distributed by MLS GRID
- $284,9003 bd3 ba2.5k sqft2706 NE Kings Point Northeast Dr, Quincy, IL 62305For SaleMLS ID #CA1046723, Jeff Wiemelt, Mays LLC REALTORS. RMLS Alliance as distributed by MLS GRID
- $154,9005 bd4 ba3.7k sqft537 Locust St, Quincy, IL 62301For SaleMLS ID #CA1043663, Jeremy D Farlow, Farlow Real Estate Experts. RMLS Alliance as distributed by MLS GRID
- $289,0004 bd3 ba2.6k sqft120 Oakland Dr, Hannibal, MO 63401For Sale
 MLS ID #26061360, Kennedy L McKay, Hannibal Realty LLC. MARIS
