MIDTOWN - HEART OF HOUSTON LOCATION! Welcome to this beautifully maintained home located in the sought-after Empire Addition. Perfectly positioned on a prominent 9,375 sqft corner lot and fully fenced. Minutes from Downtown, Medical Center, Museum District, Uptown & the Galleria. Original hardwood floors and rich woodwork throughout. Currently being used as a Law Firm. Elegant dining/conference room with a beautiful antique chandelier. Spacious garage apartment complete with a full kitchen, living area, bedroom, bath, laundry & private entry. Oversized 2 car garage with additional storage or workshop area. Outdoor living with spacious patio areas and a greenhouse for garden enthusiasts. The classic wrought-iron fencing enhances the home’s historic appeal. Updates include: siding, double-pane windows & PEX plumbing. Whether you envision a private residence or professional office, this exceptional property delivers unmatched character, location & versatility.
For sale
$879,000
1401 Truxillo St, Houston, TX 77004
4beds
4,484sqft
Single Family Residence
Built in 1915
9,374 Square Feet Lot
$847,100 Zestimate®
$196/sqft
$-- HOA
What's special
Fully fencedSpacious garage apartmentOriginal hardwood floorsGreenhouse for garden enthusiastsClassic wrought-iron fencingRich woodwork throughoutBeautiful antique chandelier
- 188 days
- 218
- 14
Zillow last checked:
Listing updated:
Listed by:
Kimberly Cutright TREC #0683417 281-636-0241,
UTR TEXAS, REALTORS
Source: HAR,MLS#: 56967511
Facts & features
Interior
Bedrooms & bathrooms
- Bedrooms: 4
- Bathrooms: 4
- Full bathrooms: 3
- 1/2 bathrooms: 1
Primary bedroom
- Level: Second
- Area: 360
- Dimensions: 24 X 15
Bedroom
- Level: Second
- Area: 187
- Dimensions: 11 x 17
Bedroom
- Level: Second
- Area: 195
- Dimensions: 13 x 15
Bedroom
- Level: Second
- Area: 176
- Dimensions: 11 x 16
Other
- Level: First
- Area: 130
- Dimensions: 10 x 13
Other
- Level: Second
- Area: 48
- Dimensions: 6 x 8
Other
- Level: First
- Area: 48
- Dimensions: 6 x 8
Other
- Level: Second
- Area: 72
- Dimensions: 6 x 12
Den
- Level: First
- Area: 351
- Dimensions: 13 x 27
Dining room
- Level: First
- Area: 238
- Dimensions: 14 x 17
Other
- Level: Second
- Area: 126
- Dimensions: 9 x 14
Other
- Features: In Garage
- Area: 900
- Dimensions: 30 x 30
Kitchen
- Level: First
- Area: 300
- Dimensions: 15 x 20
Living room
- Level: First
- Area: 338
- Dimensions: 13 x 26
Primary bath
- Level: Second
- Area: 210
- Dimensions: 14 x 15
Utility room
- Features: In Garage
- Area: 81
- Dimensions: 9 x 9
Utility room
- Level: Second
- Area: 160
- Dimensions: 10 x 16
Heating
- Natural Gas
Cooling
- Ceiling Fan(s), Electric
Appliances
- Included: Disposal, Refrigerator, Microwave, Dishwasher
Features
- Formal Entry/Foyer, High Ceilings, All Bedrooms Up, En-Suite Bath, Primary Bed - 2nd Floor, Sitting Area
- Flooring: Wood
- Number of fireplaces: 1
- Fireplace features: Gas Log
Interior area
- Total structure area: 4,484
- Total interior livable area: 4,484 sqft
Property
Parking
- Total spaces: 2
- Parking features: Detached, Oversized, Garage Door Opener, Double-Wide Driveway
- Garage spaces: 2
Features
- Stories: 2
- Patio & porch: Covered, Patio/Deck, Porch
- Fencing: Back Yard,Full
Lot
- Size: 9,374 Square Feet
- Features: Back Yard, Cleared, Corner Lot, Subdivided, 0 Up To 1/4 Acre
Details
- Additional structures: Detached Gar Apt /Quarters, Greenhouse
- Parcel number: 0130750000013
Construction
Type & style
- Home type: SingleFamily
- Architectural style: Traditional
- Property subtype: Single Family Residence
Materials
- Cement Siding
- Foundation: Pillar/Post/Pier
- Roof: Composition
Condition
- New construction: No
- Year built: 1915
Utilities & green energy
- Sewer: Public Sewer
- Water: Public
Green energy
- Energy efficient items: Thermostat
Community & HOA
Community
- Subdivision: Empire Add
Location
- Region: Houston
Financial & listing details
- Price per square foot: $196/sqft
- Annual tax amount: $18,711
- Date on market: 4/16/2026
- Listing terms: Cash,Conventional,FHA,VA Loan
- Road surface type: Concrete, Curbs, Gutters
Estimated market value
$847,100
$805,000 - $889,000
$4,215/mo
Price history
| Date | Event | Price |
|---|---|---|
| 6/25/2026 | Price change | $879,000-3.9%$196/sqft |
Source:  HAR #56967511 Report a problem HAR #56967511 Report a problem | ||
| 4/16/2026 | Listed for sale | $915,000+2%$204/sqft |
Source: HAR #56967511 Report a problem | ||
| 3/27/2026 | Listing removed | $897,000$200/sqft |
Source: HAR #60912798 Report a problem | ||
| 3/24/2026 | Price change | $897,000-3%$200/sqft |
Source: HAR #60912798 Report a problem | ||
| 2/20/2026 | Price change | $925,000-2.1%$206/sqft |
Source: HAR #60912798 Report a problem | ||
| 10/10/2025 | Listed for sale | $945,000$211/sqft |
Source: HAR #60912798 Report a problem | ||
| 10/1/2025 | Listing removed | $945,000$211/sqft |
Source: HAR #20244143 Report a problem | ||
| 7/23/2025 | Listed for sale | $945,000-4.1%$211/sqft |
Source: HAR #20244143 Report a problem | ||
| 7/22/2025 | Listing removed | $985,000$220/sqft |
Source: HAR #13753013 Report a problem | ||
| 6/13/2025 | Price change | $985,000-10.5%$220/sqft |
Source: HAR #52416695 Report a problem | ||
| 5/23/2025 | Price change | $1,100,000-8.3%$245/sqft |
Source: HAR #52416695 Report a problem | ||
| 4/24/2025 | Price change | $1,200,000-4%$268/sqft |
Source: HAR #37642451 Report a problem | ||
| 3/24/2025 | Listed for sale | $1,250,000+39%$279/sqft |
Source: HAR #37642451 Report a problem | ||
| 7/31/2019 | Sold | -- |
Source: Agent Provided Report a problem | ||
| 6/4/2019 | Pending sale | $899,000$200/sqft |
Source: Better Homes and Gardens Real Estate Gary Greene #46596207 Report a problem | ||
| 3/21/2019 | Price change | $899,000-9.7%$200/sqft |
Source: Better Homes and Gardens Real Estate Gary Greene #46596207 Report a problem | ||
| 11/28/2018 | Price change | $995,900-17%$222/sqft |
Source: Better Homes and Gardens Real Estate Gary Greene #46596207 Report a problem | ||
| 11/6/2018 | Listed for sale | $1,200,000$268/sqft |
Source: BHGRE Gary Greene #46596207 Report a problem | ||
Public tax history
Tax history is unavailable.
Monthly payment
Est. payment
Payment breakdown
Explore the cost of this home by adjusting the details. Changes won't be saved.Climate risks
Neighborhood: Midtown
Nearby schools
Schools provided by the listing agent
- Elementary: Gregory-Lincoln Elementary School
- Middle: Gregory-Lincoln Middle School
- High: Lamar High School (Houston)
Source: HAR. This data may not be complete. We recommend contacting the local school district to confirm school assignments for this home.

Similar homes
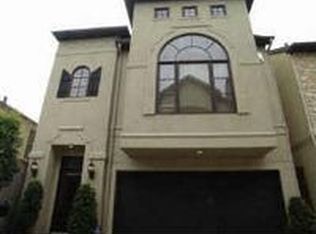
- $899,5004 bd3 ba3.4k sqft2522 Calumet St, Houston, TX 77004For Sale
 MLS ID #14804481, Veso Kossev, The Kossev Group. HAR
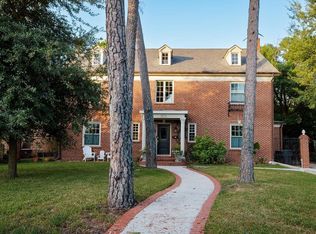
 - $815,0004 bd2 ba2.7k sqft1915 Cleburne St, Houston, TX 77004For Sale
 MLS ID #74214304, Valerie Rodriguez, ProReps Realty. HAR
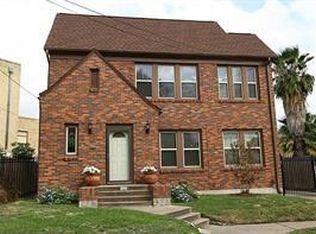
 - $849,0002 bd2 ba3.6k sqft1920 Binz St #6, Houston, TX 77004For Sale
 MLS ID #37611937, Yolanda Jones, World Wide Realty,LLC. HAR
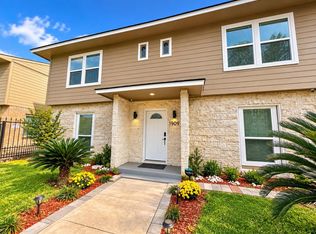
 - $695,0004 bd2 ba3.4k sqft1909 Ruth St, Houston, TX 77004For Sale
 MLS ID #36504225, John Bennett, UHS Properties. HAR
