Welcome home to this charming 3-bedroom, 2-bath residence offering comfort, functionality, and plenty of space to enjoy. Freshly painted throughout, this home is move-in ready with a bright and inviting feel. The primary suite features a private en suite bathroom, creating the perfect retreat at the end of the day. A dedicated dining room provides an ideal space for family dinners or entertaining guests, while the attached garage adds everyday convenience. Downstairs, the basement offers additional storage or the opportunity to create extra living space to fit your needs. Step outside to enjoy the spacious backyard, perfect for relaxing, gardening, or hosting gatherings.
Whether you're a first-time homebuyer or looking for your next home, this property combines practical features with great potential. Don't miss your chance to make 14010 Sunland Drive your new address!
Showings to begin Sunday (07/26/26) from 1-3 P.M. at the open house.
Pending
Listed by: The Hermann London Group LLC • Sheehan F Stocco • 847-732-9188
$195,000
14010 Sunland Dr, Florissant, MO 63034
3beds
1,520sqft
Single Family Residence
Built in 1961
10,402 Square Feet Lot
$-- Zestimate®
$128/sqft
$-- HOA
What's special
Attached garageSpacious backyardFreshly painted throughoutDedicated dining roomBright and inviting feel
- 26 days |
- 809 |
- 50 |
Likely to sell faster than
Zillow last checked:
Listing updated:
Listed by:
Sheehan F Stocco 847-732-9188,
The Hermann London Group LLC
Source: MARIS,MLS#: 26046256 Originating MLS: St. Louis Association of REALTORS
Originating MLS: St. Louis Association of REALTORSFacts & features
Interior
Bedrooms & bathrooms
- Bedrooms: 3
- Bathrooms: 2
- Full bathrooms: 2
- Main level bathrooms: 2
- Main level bedrooms: 3
Heating
- Forced Air, Natural Gas
Cooling
- Ceiling Fan(s), Central Air, Electric
Features
- Basement: Concrete
- Has fireplace: No
Interior area
- Total structure area: 1,520
- Total interior livable area: 1,520 sqft
- Finished area above ground: 1,520
Property
Parking
- Total spaces: 2
- Parking features: Garage - Attached
- Attached garage spaces: 2
Features
- Levels: One
Lot
- Size: 10,402 Square Feet
- Features: Back Yard, Front Yard
Details
- Parcel number: 06H320032
- Special conditions: Standard
Construction
Type & style
- Home type: SingleFamily
- Architectural style: Ranch
- Property subtype: Single Family Residence
Materials
- Brick
Condition
- Year built: 1961
Utilities & green energy
- Electric: Ameren
- Sewer: Public Sewer
- Water: Public
- Utilities for property: Cable Available, Electricity Available, Electricity Connected, Sewer Connected, Water Available, Water Connected
Community & HOA
Community
- Subdivision: Sunland Hills 1
HOA
- Has HOA: No
Location
- Region: Florissant
Financial & listing details
- Price per square foot: $128/sqft
- Tax assessed value: $201,600
- Annual tax amount: $3,289
- Date on market: 7/20/2026
- Cumulative days on market: 26 days
- Listing terms: Cash,Contract,Conventional,FHA,VA Loan
- Electric utility on property: Yes
Estimated market value
Not available
Estimated sales range
Not available
Not available
Price history
| Date | Event | Price |
|---|---|---|
| 7/27/2026 | Pending sale | $195,000$128/sqft |
Source:  MARIS #26046256 Report a problem MARIS #26046256 Report a problem | ||
| 7/20/2026 | Listed for sale | $195,000+86.6%$128/sqft |
Source: MARIS #26046256 Report a problem | ||
| 9/24/2014 | Sold | -- |
Source: MARIS #14043346 Report a problem | ||
| 8/12/2014 | Pending sale | $104,500$69/sqft |
Source: STL Buy & Sell, LLC #14043346 Report a problem | ||
| 7/31/2014 | Listed for sale | $104,500$69/sqft |
Source: STL Buy & Sell, LLC #14043346 Report a problem | ||
Public tax history
| Year | Property taxes | Tax assessment |
|---|---|---|
| 2025 | $3,289 +6.1% | $38,310 +12.4% |
| 2024 | $3,101 +0.4% | $34,070 |
| 2023 | $3,090 +25% | $34,070 +40.8% |
| 2022 | $2,471 +5.6% | $24,190 |
| 2021 | $2,339 -0.9% | $24,190 +6.4% |
| 2020 | $2,360 +13.6% | $22,740 |
| 2019 | $2,078 | $22,740 +21% |
| 2018 | $2,078 | $18,790 |
| 2017 | $2,078 +0.1% | $18,790 +15.8% |
| 2016 | $2,076 +13.7% | $16,230 |
| 2015 | $1,826 | $16,230 -8.8% |
| 2014 | $1,826 -6.9% | $17,790 |
| 2013 | $1,962 | $17,790 -16.9% |
| 2012 | -- | $21,410 |
| 2011 | -- | $21,410 -12.7% |
| 2010 | $2,432 +5.8% | $24,530 |
| 2009 | $2,300 +2.3% | $24,530 -8.4% |
| 2008 | $2,249 +19.2% | $26,790 |
| 2007 | $1,887 | $26,790 +26.9% |
| 2006 | $1,887 +2.4% | $21,110 |
| 2005 | $1,842 +33.4% | $21,110 +5.7% |
| 2003 | $1,381 +5.4% | $19,970 +19.9% |
| 2002 | $1,311 +10.5% | $16,650 |
| 2001 | $1,186 | $16,650 |
Find assessor info on the county website
Monthly payment
Est. payment
Payment breakdown
Explore the cost of this home by adjusting the details. Changes won't be saved.Climate risks
Neighborhood: 63034
Nearby schools
GreatSchools rating
- 4/10Jury Elementary SchoolGrades: PK-5Distance: 1.9 mi
- 4/10Central Middle SchoolGrades: 6-8Distance: 1.8 mi
- 2/10Hazelwood Central High SchoolGrades: 9-12Distance: 2.2 mi
Schools provided by the listing agent
- Elementary: Jury Elem.
- Middle: Central Middle
- High: Hazelwood Central High
Source: MARIS. This data may not be complete. We recommend contacting the local school district to confirm school assignments for this home.
- $203,0003 bd2 ba1.4k sqft14030 Sunland Dr, Florissant, MO 63034Off Market
- $--3 bd2 ba1.5k sqft14000 Sunland Dr, Florissant, MO 63034Sold

- $214,5004 bd2 ba1.8k sqft14015 Le Sabre Dr, Florissant, MO 63034Off Market
- $210,7003 bd1 ba1.4k sqft14035 Le Sabre Dr, Florissant, MO 63034Off Market

- $201,6003 bd2 ba1.3k sqft13995 Le Sabre Dr, Florissant, MO 63034Off Market
- $213,8003 bd2 ba1.4k sqft13990 Sunland Dr, Florissant, MO 63034Off Market
- $241,2004 bd3 ba1.9k sqft14050 Sunland Dr, Florissant, MO 63034Off Market
- $218,0003 bd2 ba1.3k sqft14015 Sunland Dr, Florissant, MO 63034Off Market
A local agent can set up tours, give advice and negotiate with sellers.
A local lender can help you make sure your offer is ready when you are.
Similar homes
- $--3 bd3 ba1.4k sqft4224 River Oaks Dr, Florissant, MO 63034Auction
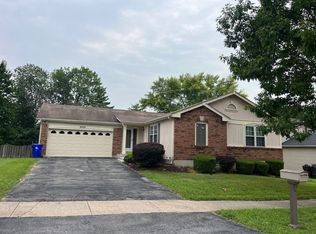 ServiceLink Auction
 - $189,0003 bd2 ba1.3k sqft2565 Narraganset Dr, Florissant, MO 63033For Sale

 MLS ID #26042623, Pamela A Elliott, Gateway Real Estate. MARIS
 - $220,0003 bd2 ba1.6k sqft14421 Fox Dower Ct, Florissant, MO 63034For Sale
 MLS ID #26052167, Kim M Slaughter, Realty Resource Partners, LLC. MARIS
 - $195,9003 bd2 ba1.7k sqft6300 Silver Fox Dr, Florissant, MO 63034For Sale
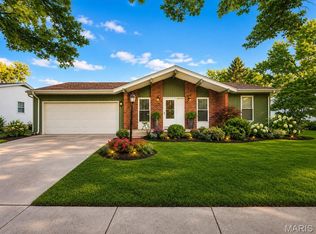 MLS ID #26046345, Wilson Truong, Vinh Son Realty, LLC. MARIS
 - $190,0005 bd2 ba1.3k sqft1610 Gallant Fox Dr, Florissant, MO 63033For SaleMLS ID #26050734, Vicki J Testerman, Mainstay Brokerage, LLC. MARIS
- $189,9003 bd2 ba1.1k sqft5304 Bay Wind Ct, Florissant, MO 63034For SaleMLS ID #26046297, Terry Lynn Jackson, Trelora Realty, Inc. MARIS
- $199,9003 bd2 ba1.1k sqft4057 Fox Island Dr, Florissant, MO 63034For SaleMLS ID #26041547, Robert Salmons, Entera Realty, LLC. MARIS
- $229,0003 bd2 ba1.4k sqft14649 Baratton Dr, Florissant, MO 63034For SaleMLS ID #26051168, Emily D Clemons, The Dawning Firm. MARIS
- $--3 bd2 ba1.5k sqft13375 New Halls Ferry Rd, Florissant, MO 63033AuctionAuction.com 1
- $--4 bd2 ba1.8k sqft3070 Harness Dr, Florissant, MO 63033AuctionServiceLink Auction
- $195,0003 bd2 ba1.3k sqft2240 Windsor Dr, Florissant, MO 63033For SaleMLS ID #26039080, Veores Dean, Ellis Luxury Homes, LLC. MARIS
- $184,9003 bd2 ba1.3k sqft3625 Hambletonian Dr, Florissant, MO 63033For SaleMLS ID #26038823, Terry Lynn Jackson, Trelora Realty, Inc. MARIS
- $194,9003 bd2 ba820 sqft15553 95th Ave, Florissant, MO 63034For SaleMLS ID #26039136, Terry Lynn Jackson, Trelora Realty, Inc. MARIS
- $--4 bd2 ba1.7k sqft720 Millstone Dr, Florissant, MO 63033AuctionXome
- $209,9003 bd2 ba1.2k sqft3 Wickham Fen Rd, Florissant, MO 63033For SaleMLS ID #26051836, Robert Salmons, Entera Realty, LLC. MARIS
- $229,9003 bd2 ba1.3k sqft3 Nordell Ct, Florissant, MO 63033For SaleMLS ID #26052414, Robert Salmons, Entera Realty, LLC. MARIS
- $--3 bd2 ba1.4k sqft3 Colonial Ct, Florissant, MO 63031AuctionAuction.com 2
- $--3 bd2 ba1.1k sqft1345 Saint Anthony Ln, Florissant, MO 63033AuctionAuction.com 1
- $194,9003 bd2 ba1.3k sqft985 Belmont Ter, Florissant, MO 63033For SaleMLS ID #26032935, Robert Salmons, Entera Realty, LLC. MARIS
- $229,0003 bd1 ba986 sqft4038 Hounds Hill Dr, Florissant, MO 63034For Sale By Owner
