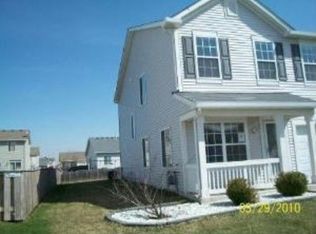
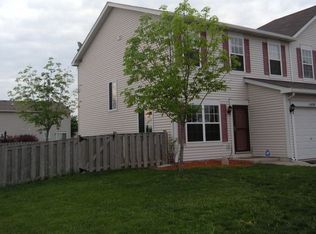
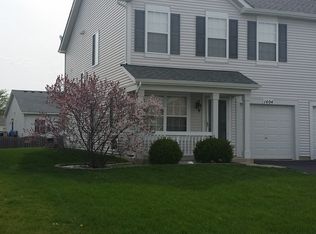
Move-in ready in a clubhouse community, this exceptional duplex offers stylish living, thoughtful updates, and an unbeatable location! The light-filled kitchen features crisp white cabinetry, stainless steel appliances, and a beautiful backsplash, creating a timeless and sophisticated space. The spacious family room is designed for both relaxation and entertaining, highlighted by a stunning stone fireplace that serves as the perfect focal point. Upstairs, the expansive master bedroom offers a private retreat with a luxurious private bath and generous walk-in closet complete with a shelving system. A versatile loft provides endless possibilities as a home office, playroom, recreation space, or potential third bedroom. Convenient second-floor laundry adds to the home's effortless functionality. Sliding glass doors lead to a concrete patio overlooking the private, fully fenced backyard, creating an ideal setting for outdoor entertaining or quiet evenings at home. Nestled in a prime cul-de-sac location, this home is within walking distance of the school, ponds, clubhouse, pool, baseball field, and tennis courts, while offering easy access to I-80. Spacious, move in ready and perfectly situated-this is one you won't want to miss!
Pending
$250,000
1402 Sommer Ct, Minooka, IL 60447
2beds
1,468sqft
Duplex, Single Family Residence
Built in 2004
-- sqft lot
$-- Zestimate®
$170/sqft
$46/mo HOA
What's special
Stunning stone fireplaceVersatile loftExpansive master bedroomPrivate retreatSpacious family roomPrime cul-de-sac locationPrivate fully fenced backyard
- --
- 680
- views
- 48
- saves
Zillow last checked:
Listing updated:
Listed by:
Adam Stary (630)615-5500,
eXp Realty
Source: MRED as distributed by MLS GRID,MLS#: 12726154
Facts & features
Interior
Bedrooms & bathrooms
- Bedrooms: 2
- Bathrooms: 3
- Full bathrooms: 2
- 1/2 bathrooms: 1
Rooms
- Room types: Loft
Primary bedroom
- Features: Bathroom (Full)
- Level: Second
- Area: 221 Square Feet
- Dimensions: 17X13
Bedroom 2
- Level: Second
- Area: 132 Square Feet
- Dimensions: 12X11
Family room
- Level: Main
- Area: 168 Square Feet
- Dimensions: 14X12
Kitchen
- Features: Kitchen (Island)
- Level: Main
- Area: 132 Square Feet
- Dimensions: 12X11
Living room
- Level: Main
- Area: 169 Square Feet
- Dimensions: 13X13
Loft
- Level: Second
- Area: 130 Square Feet
- Dimensions: 13X10
Heating
- Natural Gas, Forced Air
Cooling
- Central Air
Appliances
- Included: Range, Microwave, Dishwasher, Refrigerator, Washer, Dryer, Disposal
- Laundry: Upper Level
Features
- Cathedral Ceiling(s)
- Flooring: Laminate
- Basement: None
- Number of fireplaces: 1
- Fireplace features: Family Room
Interior area
- Total structure area: 0
- Total interior livable area: 1,468 sqft
Property
Parking
- Total spaces: 1
- Parking features: Asphalt, Yes, Garage Owned, Attached, Garage
- Attached garage spaces: 1
Accessibility
- Accessibility features: No Disability Access
Features
- Patio & porch: Patio
- Fencing: Fenced
Lot
- Size: 5,663 Square Feet
- Features: Cul-De-Sac
Details
- Parcel number: 0314128010
- Special conditions: None
- Other equipment: Ceiling Fan(s)
Construction
Type & style
- Home type: MultiFamily
- Property subtype: Duplex, Single Family Residence
Materials
- Aluminum Siding, Vinyl Siding
- Roof: Shake
Condition
- New construction: No
- Year built: 2004
Utilities & green energy
- Sewer: Public Sewer
- Water: Public
Community & HOA
Community
- Security: Carbon Monoxide Detector(s)
- Subdivision: Lakewood Trails
HOA
- Has HOA: Yes
- Amenities included: Park
- Services included: Insurance, Clubhouse, Pool
- HOA fee: $139 quarterly
Location
- Region: Minooka
Financial & listing details
- Price per square foot: $170/sqft
- Tax assessed value: $176,901
- Annual tax amount: $4,303
- Date on market: 9/23/2026
- Ownership: Fee Simple w/ HO Assn.
Estimated market value
Not available
Estimated sales range
Not available
Not available
Price history
| Date | Event | Price |
|---|---|---|
| 9/25/2026 | Pending sale | $250,000$170/sqft |
Source: eXp Realty #12726154 Report a problem | ||
| 9/23/2026 | Listed for sale | $250,000+83.2%$170/sqft |
Source: eXp Realty #12726154 Report a problem | ||
| 6/10/2016 | Sold | $136,500-1%$93/sqft |
Source:  MRED as distributed by MLS GRID #09191372 Report a problem MRED as distributed by MLS GRID #09191372 Report a problem | ||
| 4/13/2016 | Pending sale | $137,900$94/sqft |
Source: RE/MAX Realty of Joliet #09191372 Report a problem | ||
| 4/11/2016 | Listed for sale | $137,900$94/sqft |
Source: RE/MAX Realty of Joliet #09191372 Report a problem | ||
| 4/11/2016 | Pending sale | $137,900$94/sqft |
Source: RE/MAX Realty of Joliet #09191372 Report a problem | ||
| 4/11/2016 | Listed for sale | $137,900$94/sqft |
Source: RE/MAX Realty of Joliet #09191372 Report a problem | ||
Public tax history
| Year | Property taxes | Tax assessment |
|---|---|---|
| 2024 | $4,146 +9.3% | $58,967 +9.7% |
| 2023 | $3,792 +7.5% | $53,748 +7.5% |
| 2022 | $3,527 +4.8% | $49,975 +5.6% |
| 2021 | $3,365 +2.9% | $47,307 +4.5% |
| 2020 | $3,271 | $45,253 +8% |
| 2019 | -- | $41,901 +3.7% |
| 2018 | $3,015 | $40,405 +4.7% |
| 2017 | $3,015 +3.4% | $38,584 +6.5% |
| 2016 | $2,915 +7.7% | $36,219 +10% |
| 2015 | $2,706 +7.4% | $32,923 -9.7% |
| 2014 | $2,518 | $36,459 -1.3% |
| 2013 | $2,518 | $36,950 -7.6% |
| 2012 | -- | $39,980 -20% |
| 2009 | $3,411 | $50,000 |
Find assessor info on the county website
Monthly payment
Est. payment
Payment breakdown
Explore the cost of this home by adjusting the details. Changes won't be saved.Climate risks
Neighborhood: 60447
Nearby schools
Schools provided by the listing agent
- District: 201
Source: MRED as distributed by MLS GRID. This data may not be complete. We recommend contacting the local school district to confirm school assignments for this home.
Similar homes
- $262,9003 bd2 ba1.4k sqft1434 Levato Ln, Minooka, IL 60447Active
 MLS ID #12774595, Tisha Krakowski, RE/MAX Ultimate Professionals. MRED as distributed by MLS GRID
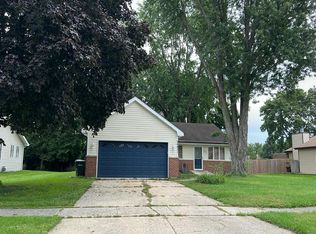
 - $--4 bd2 ba1.2k sqft24431 S Rock Ridge Ct, Channahon, IL 60410Auction
 Auction.com 2
 - $--3 bd3 ba1.5k sqft725 E Rose Ln, Godley, IL 60407Auction
 Auction.com 2
 - $255,0002 bd1 ba1.2k sqft26448 W Fox Trl, Channahon, IL 60410Price Change
 MLS ID #12737798, Karen Olsen, Charles Rutenberg Realty of IL. MRED as distributed by MLS GRID
