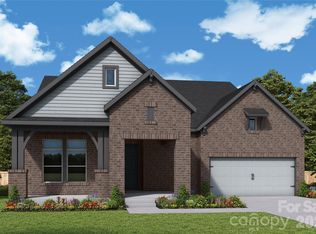
The Wyngate C is a home where classic comforts and modern luxuries come together to make this new construction home in Whitley Preserve, a great place to build your future! The Wyngate showcases an expansive front porch - with greenspace view - where you can enjoy your morning coffee and listen to the birds singing!
With oversized windows allowing lots of natural light, the natural flow of the kitchen and dining area enhances the appeal of this open concept floor plan. Featuring a stunning Gourmet kitchen, imagine entertaining friends and family here!
French doors lead to a private study, perfect for work or relaxation. Designed with convenience in mind, it includes a secondary bedroom and full bath on the first floor—perfect for multi-generational living, or simply guests who have trouble with stairs.
Doing laundry isn't quite a chore in this oversized Utility room, with a Utility sink, and counterspace to give you space to fold all those clothes! And you can never have too much storage....so between the oversized garage, and the storage space under the stairs, you'll have plenty of space for those Costco runs!
This stunning home offers 4 spacious bedrooms and 3 full baths, set on a gorgeous property with serene wooded views. Also, the rear loaded garage home can accommodate two additional cars in the attached driveway.
Under contract-no show
Price increase: $5K (6/29)
$573,538
14022 Marlin Ln, Mint Hill, NC 28227
4beds
2,315sqft
:
Get pre-qualified$3,469/mo
Single Family Residence
Built in 2026
0.09 Acres Lot
$535,800 Zestimate®
$248/sqft
$95/mo HOA
What's special
- 125 days |
- 135 |
- 4 |
Zillow last checked:
Listing updated:
Listed by:
Joyce Buchanan jbuchanan@dwhomes.com,
David Weekley Homes,
Jenny Miller,
David Weekley Homes
Source: Canopy MLS as distributed by MLS GRID,MLS#: 4357372
Facts & features
Interior
Bedrooms & bathrooms
- Bedrooms: 4
- Bathrooms: 3
- Full bathrooms: 3
- Main level bedrooms: 1
Primary bedroom
- Level: Upper
Bedroom s
- Level: Main
Bedroom s
- Level: Upper
Bedroom s
- Level: Upper
Bathroom full
- Level: Main
Bathroom full
- Level: Upper
Bathroom full
- Level: Upper
Dining area
- Level: Main
Family room
- Level: Main
Kitchen
- Level: Main
Laundry
- Level: Upper
Loft
- Level: Upper
Study
- Level: Main
Heating
- Central, Natural Gas
Cooling
- Central Air
Appliances
- Included: Convection Oven, Dishwasher, Disposal, Electric Oven, Electric Water Heater, Exhaust Fan, Exhaust Hood, Gas Cooktop, Low Flow Fixtures, Microwave, Plumbed For Ice Maker, Self Cleaning Oven, Wall Oven, Other
- Laundry: Electric Dryer Hookup, Laundry Room, Sink, Upper Level, Washer Hookup, Other
Features
- Drop Zone, Kitchen Island, Open Floorplan, Pantry, Walk-In Closet(s), Other - See Remarks
- Flooring: Carpet, Tile, Vinyl
- Doors: French Doors
- Windows: Insulated Windows
- Has basement: No
- Attic: Walk-In
Interior area
- Total structure area: 2,315
- Total interior livable area: 2,315 sqft
- Finished area above ground: 2,315
- Finished area below ground: 0
Property
Parking
- Total spaces: 2
- Parking features: Attached Garage, Garage on Main Level
- Attached garage spaces: 2
- Details: Rear Loading garage.
Accessibility
- Accessibility features: Two or More Access Exits, Bath Raised Toilet
Features
- Levels: Two
- Stories: 2
- Patio & porch: Covered, Front Porch, Side Porch
Lot
- Size: 0.09 Acres
Details
- Parcel number: 19701430
- Zoning: R
- Special conditions: Standard
- Other equipment: Network Ready
Construction
Type & style
- Home type: SingleFamily
- Architectural style: Transitional
- Property subtype: Single Family Residence
Materials
- Brick Full, Fiber Cement
- Foundation: Slab
Condition
- New construction: Yes
- Year built: 2026
Details
- Builder model: Wyngate C
- Builder name: David Weekley Homes
Utilities & green energy
- Sewer: Public Sewer
- Water: City
- Utilities for property: Cable Available, Electricity Connected, Underground Power Lines, Underground Utilities, Wired Internet Available
Green energy
- Construction elements: Advanced Framing, Low VOC Coatings
- Water conservation: Low-Flow Fixtures
Community & HOA
Community
- Features: Cabana, Picnic Area, Playground, Putting Green, Recreation Area, Sidewalks, Street Lights, Walking Trails, Other
- Security: Carbon Monoxide Detector(s), Smoke Detector(s)
- Subdivision: Whitley Preserve
HOA
- Has HOA: Yes
- HOA fee: $285 quarterly
Location
- Region: Mint Hill
Financial & listing details
- Price per square foot: $248/sqft
- Tax assessed value: $80,000
- Date on market: 4/1/2026
- Cumulative days on market: 43 days
- Listing terms: Cash,Conventional,FHA,VA Loan
- Electric utility on property: Yes
- Road surface type: Concrete, Paved
Estimated market value
$535,800
$504,000 - $573,000
$2,864/mo
Price history
| Date | Event | Price |
|---|---|---|
| 7/27/2026 | Pending sale | $573,538$248/sqft |
Source:  Canopy MLS as distributed by MLS GRID #4357372 Report a problem Canopy MLS as distributed by MLS GRID #4357372 Report a problem | ||
| 6/29/2026 | Price change | $573,538+0.9%$248/sqft |
Source: Canopy MLS as distributed by MLS GRID #4357372 Report a problem | ||
| 6/17/2026 | Price change | $568,492+0.1%$246/sqft |
Source: Canopy MLS as distributed by MLS GRID #4357372 Report a problem | ||
| 4/2/2026 | Pending sale | $568,053$245/sqft |
Source: Canopy MLS as distributed by MLS GRID #4357372 Report a problem | ||
Public tax history
| Year | Property taxes | Tax assessment |
|---|---|---|
| 2025 | -- | $80,000 |
Find assessor info on the county website
Monthly payment
Est. payment
Payment breakdown
Explore the cost of this home by adjusting the details. Changes won't be saved.Climate risks
Neighborhood: 28227
Nearby schools
GreatSchools rating
- 9/10Bain ElementaryGrades: PK-5Distance: 0.3 mi
- 5/10Mint Hill Middle SchoolGrades: 6-8Distance: 2.9 mi
- 6/10Independence HighGrades: 9-12Distance: 2.8 mi
Schools provided by the listing agent
- Elementary: Bain
- Middle: Mint Hill
- High: Independence
Source: Canopy MLS as distributed by MLS GRID. This data may not be complete. We recommend contacting the local school district to confirm school assignments for this home.
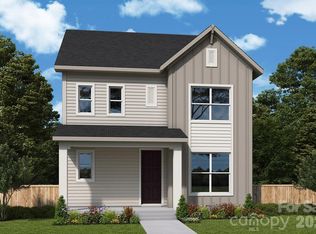
- $511,2003 bd3 ba1.9k sqft18200 Middle Springs Ln, Mint Hill, NC 28227New Construction
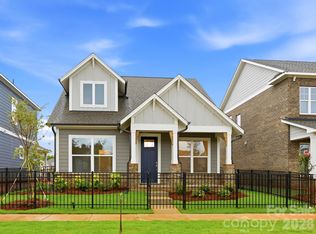
- $499,9903 bd3 ba1.7k sqft14018 Marlin Ln, Mint Hill, NC 28227New Construction
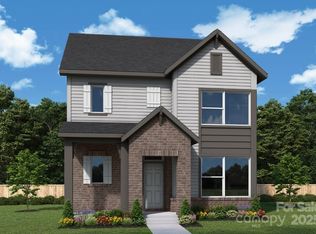
- $517,8663 bd3 ba1.9k sqft18204 Middle Springs Ln, Mint Hill, NC 28227Sold
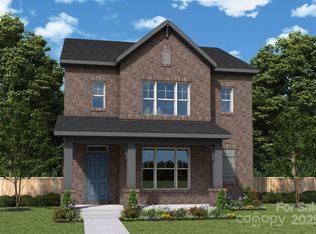
- $561,2774 bd3 ba2.2k sqft17045 Malone Ln, Mint Hill, NC 28227Sold
- $557,2233 bd3 ba2.2k sqft17038 Malone Ln, Mint Hill, NC 28227Sold
- $539,9903 bd3 ba1.9k sqft18208 Middle Springs Ln, Mint Hill, NC 28227Pending
- $442,3283 bd3 ba1.7k sqft17030 Malone Ln, Mint Hill, NC 28227Sold
- $554,1033 bd3 ba2.2k sqft17049 Malone Ln, Mint Hill, NC 28227Sold
A local agent can set up tours, give advice and negotiate with sellers.
Similar homes
- $537,5103 bd3 ba1.8k sqft14034 Marlin Ln, Mint Hill, NC 28227New Construction

 Canopy MLS as distributed by MLS GRID
 - $768,4834 bd3 ba2.7k sqft13146 Macon Hall Dr, Mint Hill, NC 28227New Construction
 MLS ID #4395122, Joyce Buchanan, David Weekley Homes. Canopy MLS as distributed by MLS GRID
 - $579,9005 bd4 ba3k sqft8133 Whitegrove Rd, Mint Hill, NC 28227For Sale
 MLS ID #4403461, Mary McCloskey, Howard Hanna Allen Tate Charlotte South. Canopy MLS as distributed by MLS GRID
 - $511,2003 bd3 ba1.9k sqft18200 Middle Springs Ln, Mint Hill, NC 28227New ConstructionCanopy MLS as distributed by MLS GRID
- $564,9004 bd4 ba2.5k sqft5912 Sikes Mill Rd, Monroe, NC 28110For SaleMLS ID #4402953, Emily Huffstetler, ProStead Realty. Canopy MLS as distributed by MLS GRID
- $585,0005 bd3 ba2.7k sqft10250 Paper Birch Dr, Charlotte, NC 28215For SaleMLS ID #4379500, Craig LePage, EXP Realty LLC Mooresville. Canopy MLS as distributed by MLS GRID
- $679,9005 bd4 ba3k sqft12009 Wild Ginger Ln, Mint Hill, NC 28227For SaleMLS ID #4293416, Siang Ling, Keller Williams Select. Canopy MLS as distributed by MLS GRID
- $735,0005 bd5 ba3.3k sqft13033 Cinnamon Fern Ln, Mint Hill, NC 28227For SaleMLS ID #4393530, Lora Riddle, Howard Hanna Allen Tate Concord. Canopy MLS as distributed by MLS GRID
- $650,0005 bd4 ba3.3k sqft1001 Dunwoody Dr, Indian Trail, NC 28079For SaleMLS ID #4402459, David Scibor, Keller Williams Ballantyne Area. Canopy MLS as distributed by MLS GRID
- $635,0004 bd3 ba2.7k sqft10295 October Glory Way, Charlotte, NC 28215For SaleMLS ID #4389910, Karen Glenn, First Properties. Canopy MLS as distributed by MLS GRID
- $522,0004 bd3 ba2.3k sqft1908 Cantrell Ct, Matthews, NC 28104For SaleMLS ID #4401557, Taj Robinson, Jason Mitchell Real Estate. Canopy MLS as distributed by MLS GRID
- $664,9004 bd3 ba3.1k sqft1318 Poppy Way, Matthews, NC 28104For SaleMLS ID #4387809, Sarah Moore, Southern Homes of the Carolinas, Inc. Canopy MLS as distributed by MLS GRID
- $585,0004 bd3 ba2.7k sqft1046 Stone Marker Dr, Monroe, NC 28112For SaleMLS ID #4406493, Kimberly Shepherd, Farms & Estates Realty Inc. Canopy MLS as distributed by MLS GRID
- $625,0003 bd3 ba2.7k sqft10420 Superb Ln, Charlotte, NC 28215For SaleMLS ID #4369262, Mike Morrell, Keller Williams Connected. Canopy MLS as distributed by MLS GRID
- $572,4093 bd3 ba2.4k sqft3348 Charolais Ln, Harrisburg, NC 28075New ConstructionCanopy MLS as distributed by MLS GRID
- $550,0004 bd3 ba2.6k sqft11765 Glenwood Dr, Locust, NC 28097For SaleMLS ID #4373388, Jennifer Ledford, EXP Realty LLC Ballantyne. Canopy MLS as distributed by MLS GRID
- $585,0003 bd3 ba2.1k sqft3008 Buffet Ln, Monroe, NC 28110New ConstructionMLS ID #4389210, Joel Murphy, Century 21 Murphy & Rudolph. Canopy MLS as distributed by MLS GRID
- $598,9993 bd3 ba2.5k sqft2003 Harvest Time Ln, Waxhaw, NC 28173For SaleMLS ID #4361506, Kelly Wodzinski, Keller Williams Unified. Canopy MLS as distributed by MLS GRID
- $509,0003 bd3 ba2.1k sqft3729 Benseval Ln, Matthews, NC 28105For SaleMLS ID #4382542, Michelle Duyck, Keller Williams South Park. Canopy MLS as distributed by MLS GRID
- $500,0003 bd3 ba2.1k sqft1408 Native Diver Ln, Indian Trail, NC 28079For SaleMLS ID #4388995, Raj Patel, My Townhome. Canopy MLS as distributed by MLS GRID
