Discover the Trailwind at 13146 Macon Hall Drive in Whitley Preserve, where thoughtful design meets effortless everyday living. This beautiful David Weekley home features 4 bedrooms and 3 full baths, including a luxurious main-level Owner’s Retreat and a versatile upstairs bedroom or bonus room complete with its own full bath—perfect for guests, a media room, or a private home office.
Step inside to high ceilings, an inviting open-concept layout, and seamless flow from the spacious living areas to the covered rear porch, creating the ideal setting for entertaining or simply unwinding at the end of the day. As part of the sought-after Enclave Collection, this home offers elevated style and exceptional craftsmanship in one of Mint Hill’s most desirable communities.
Don’t miss your last chance to own this home in Phase 1 of Whitley Preserve and experience the perfect blend of comfort, style, and convenience!
Active
$768,483
13146 Macon Hall Dr, Mint Hill, NC 28227
4beds
2,725sqft
:
Get pre-qualified$4,560/mo
Single Family Residence
Built in 2026
0.17 Acres Lot
$763,300 Zestimate®
$282/sqft
$95/mo HOA
What's special
High ceilingsInviting open-concept layoutCovered rear porch
- 12 days |
- 170 |
- 8 |
Likely to sell faster than
Zillow last checked:
Listing updated:
Listed by:
Joyce Buchanan jbuchanan@dwhomes.com,
David Weekley Homes,
Jenny Miller,
David Weekley Homes
Source: Canopy MLS as distributed by MLS GRID,MLS#: 4395122
Facts & features
Interior
Bedrooms & bathrooms
- Bedrooms: 4
- Bathrooms: 3
- Full bathrooms: 3
- Main level bedrooms: 3
Primary bedroom
- Level: Main
Bedroom s
- Level: Main
Bedroom s
- Level: Main
Bedroom s
- Level: Upper
Bathroom full
- Level: Main
Bathroom full
- Level: Main
Bathroom full
- Level: Upper
Dining area
- Level: Main
Family room
- Level: Main
Kitchen
- Level: Main
Laundry
- Level: Main
Study
- Level: Main
Heating
- Central, Natural Gas
Cooling
- Central Air
Appliances
- Included: Dishwasher, Electric Oven, Electric Water Heater, Exhaust Hood, Gas Cooktop, Microwave, Plumbed For Ice Maker, Self Cleaning Oven, Wall Oven
- Laundry: Electric Dryer Hookup, Laundry Room, Main Level, Washer Hookup
Features
- Drop Zone, Kitchen Island, Open Floorplan, Pantry, Storage, Walk-In Closet(s)
- Flooring: Carpet, Tile, Vinyl
- Doors: French Doors
- Windows: Insulated Windows
- Has basement: No
Interior area
- Total structure area: 2,725
- Total interior livable area: 2,725 sqft
- Finished area above ground: 2,725
- Finished area below ground: 0
Property
Parking
- Total spaces: 2
- Parking features: Attached Garage, Garage Door Opener, Garage Faces Front, Golf Cart Garage, Garage on Main Level
- Attached garage spaces: 2
Accessibility
- Accessibility features: Two or More Access Exits
Features
- Levels: One and One Half
- Stories: 1.5
- Patio & porch: Covered, Front Porch, Rear Porch
Lot
- Size: 0.17 Acres
Details
- Parcel number: 19701467
- Zoning: R
- Special conditions: Standard
- Other equipment: Network Ready
Construction
Type & style
- Home type: SingleFamily
- Architectural style: Transitional
- Property subtype: Single Family Residence
Materials
- Brick Full, Fiber Cement
- Foundation: Slab
Condition
- New construction: Yes
- Year built: 2026
Details
- Builder model: TRAILWIND A
- Builder name: David Weekley Homes
Utilities & green energy
- Sewer: Public Sewer
- Water: City
- Utilities for property: Cable Available, Fiber Optics, Underground Power Lines, Underground Utilities
Green energy
- Construction elements: Advanced Framing
Community & HOA
Community
- Security: Carbon Monoxide Detector(s), Smoke Detector(s)
- Subdivision: Whitley Preserve
HOA
- Has HOA: Yes
- HOA fee: $285 quarterly
Location
- Region: Mint Hill
Financial & listing details
- Price per square foot: $282/sqft
- Tax assessed value: $96,000
- Date on market: 8/1/2026
- Cumulative days on market: 12 days
- Listing terms: Cash,Conventional,FHA,VA Loan
- Road surface type: Concrete, Paved
Estimated market value
$763,300
$725,000 - $801,000
$3,112/mo
Price history
| Date | Event | Price |
|---|---|---|
| 8/1/2026 | Listed for sale | $768,483$282/sqft |
Source:  Canopy MLS as distributed by MLS GRID #4395122 Report a problem Canopy MLS as distributed by MLS GRID #4395122 Report a problem | ||
Public tax history
| Year | Property taxes | Tax assessment |
|---|---|---|
| 2025 | -- | $96,000 |
Find assessor info on the county website
Monthly payment
Est. payment
Payment breakdown
Explore the cost of this home by adjusting the details. Changes won't be saved.Climate risks
Neighborhood: 28227
Nearby schools
GreatSchools rating
- 9/10Bain ElementaryGrades: PK-5Distance: 0.4 mi
- 5/10Mint Hill Middle SchoolGrades: 6-8Distance: 2.9 mi
- 6/10Independence HighGrades: 9-12Distance: 2.9 mi
Schools provided by the listing agent
- Elementary: Bain
- Middle: Mint Hill
- High: Independence
Source: Canopy MLS as distributed by MLS GRID. This data may not be complete. We recommend contacting the local school district to confirm school assignments for this home.
- $680,500-- bd-- ba-- sqft13118 Macon Hall Dr, Mint Hill, NC 28227Sold
- $680,2803 bd2 ba2.3k sqft13142 Macon Hall Dr, Mint Hill, NC 28227Sold
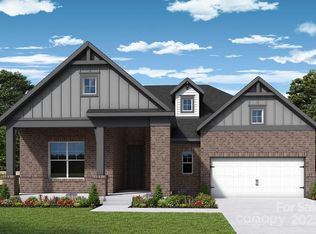
- $681,500-- bd-- ba-- sqft13138 Macon Hall Dr, Mint Hill, NC 28227Sold
- $700,7844 bd3 ba3k sqft13138 Macon Hall Dr, Mint Hill, NC 28227Sold

- $507,000-- bd-- ba-- sqft18229 Middle Springs Ln, Mint Hill, NC 28227Sold
- $515,500-- bd-- ba-- sqft18220 Middle Springs Ln, Mint Hill, NC 28227Sold
- $552,9283 bd3 ba2.2k sqft18225 Middle Springs Ln, Mint Hill, NC 28227Sold
- $543,5203 bd3 ba2.2k sqft14014 Marlin Ln, Mint Hill, NC 28227Pending
A local agent can set up tours, give advice and negotiate with sellers.
Similar homes
- $537,5103 bd3 ba1.8k sqft14034 Marlin Ln, Mint Hill, NC 28227New Construction

 Canopy MLS as distributed by MLS GRID
 - $665,0004 bd3 ba3.3k sqft14842 Belleglade Trl, Charlotte, NC 28227For Sale
 MLS ID #4406402, Anna Granger, 1st Choice Properties Inc. Canopy MLS as distributed by MLS GRID
 - $579,9005 bd4 ba3k sqft8133 Whitegrove Rd, Mint Hill, NC 28227For Sale
 MLS ID #4403461, Mary McCloskey, Howard Hanna Allen Tate Charlotte South. Canopy MLS as distributed by MLS GRID
 - $539,9003 bd2 ba1.9k sqft8400 Bretton Woods Dr, Mint Hill, NC 28227For Sale
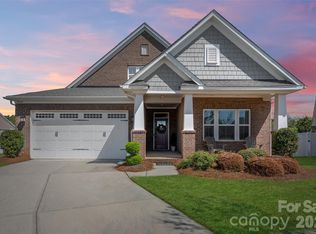 MLS ID #4364906, Heather Flohr, Helen Adams Realty. Canopy MLS as distributed by MLS GRID
 - $511,2003 bd3 ba1.9k sqft18200 Middle Springs Ln, Mint Hill, NC 28227New ConstructionCanopy MLS as distributed by MLS GRID
- $584,9004 bd4 ba2.9k sqft7928 Goodall Ct, Mint Hill, NC 28227For SaleMLS ID #4389237, Sami Bianouni, Ethics Realty Inc. Canopy MLS as distributed by MLS GRID
- $749,9005 bd5 ba3.6k sqft411 Rachel Elizabeth Dr, Matthews, NC 28104For SaleMLS ID #4410036, Max Morrison, Carolina Realty Solutions. Canopy MLS as distributed by MLS GRID
- $738,0003 bd3 ba2k sqft7627 Maple Bluff Ln, Concord, NC 28025For SaleMLS ID #4412826, Jessica Walker, Real Broker, LLC. Canopy MLS as distributed by MLS GRID
- $654,9004 bd3 ba3.1k sqft1318 Poppy Way, Matthews, NC 28104For SaleMLS ID #4387809, Sarah Moore, Southern Homes of the Carolinas, Inc. Canopy MLS as distributed by MLS GRID
- $650,0004 bd4 ba3.2k sqft11045 Double Knot Ct, Midland, NC 28107For SaleMLS ID #4412275, Erica Blazer, Keller Williams Ballantyne Area. Canopy MLS as distributed by MLS GRID
- $650,0005 bd4 ba3.3k sqft1001 Dunwoody Dr, Indian Trail, NC 28079For SaleMLS ID #4402459, David Scibor, Keller Williams Ballantyne Area. Canopy MLS as distributed by MLS GRID
- $839,0005 bd4 ba3.3k sqft14330 Promenade Dr, Huntersville, NC 28078For SaleMLS ID #4412655, Consuelo Souders, Keller Williams Lake Norman. Canopy MLS as distributed by MLS GRID
- $799,0003 bd2 ba1.6k sqft3211 Moores Glen Dr, Charlotte, NC 28209For SaleMLS ID #4408780, Amy Peterson, Howard Hanna Allen Tate SouthPark. Canopy MLS as distributed by MLS GRID
- $799,0003 bd3 ba3.8k sqft6151 Settlers Trl, Stanfield, NC 28163For SaleMLS ID #4378907, Ashley Smith, Lantern Realty & Development. Canopy MLS as distributed by MLS GRID
- $735,0004 bd4 ba3.3k sqft1809 Trading Path Ln, Waxhaw, NC 28173For SaleMLS ID #4396687, Cheri Ritter, Howard Hanna Allen Tate Fort Mill. Canopy MLS as distributed by MLS GRID
- $725,0004 bd3 ba3k sqft1822 New Salem Rd #7, Monroe, NC 28110New ConstructionMLS ID #4402589, Brian Benton, Emerald Pointe Realty. Canopy MLS as distributed by MLS GRID
- $650,0004 bd4 ba3.1k sqft10885 Greenvale Dr, Harrisburg, NC 28075For SaleMLS ID #4356120, Trisha Scott, Realty One Group Revolution. Canopy MLS as distributed by MLS GRID
- $749,0005 bd3 ba3.6k sqft406 Sinaloa St, Waxhaw, NC 28173For SaleMLS ID #4390776, Heather Mento, NorthGroup Real Estate LLC. Canopy MLS as distributed by MLS GRID
- $665,0005 bd3 ba3.1k sqft4519 Crownvista Dr, Charlotte, NC 28269For SaleMLS ID #4410670, Tiffany Davis, Realty One Group Revolution. Canopy MLS as distributed by MLS GRID
- $564,9004 bd4 ba2.5k sqft5912 Sikes Mill Rd, Monroe, NC 28110For SaleMLS ID #4402953, Emily Huffstetler, ProStead Realty. Canopy MLS as distributed by MLS GRID
