Incredible opportunity in sought after Selwyn Farms tucked on wonderful private cul-de-sac street. This inviting updated two-story home offers the perfect blend of comfort, functionality and indoor-outdoor living. The open floor plan creates an easy flow for everyday living and entertaining. Gorgeous updated Kitchen in 2022 with new countertops, backsplash, lighting, sink and stainless steel appliances. Dining area open to spacious great room highlighted by soaring vaulted ceilings, cozy gas fireplace, built-in cabinetry / bar area and door to screened porch. The main-level primary suite provides a retreat privately located on the back side of the home. Walk in closet and beautiful renovated bath in 2022 with updated vanity, tile flooring and tile surround shower. Two generously sized bedrooms upstairs share a full renovated hall bath with updated vanity, tile floor and tile surround shower/tub combo. A versatile cozy bonus room provides additional space for a home office, playroom or media room. Extended living space with a charming screened porch, complete with a classic tin roof and direct access to the expansive backyard—perfect for relaxing and enjoyment. Built in fire pit and paver patio. Additional highlights include an attached one-car garage and extended parking pad. Amazing opportunity for a move-in ready home in a fantastic location! Ideally situated close to shopping, restaurants, parks, Uptown and the light rail. New AC in 2020. New custom fiber cement Hardie siding in 2021. Gas water heater in 2022. Shows beautifully and move-in ready!
Under contract-show
$799,000
3211 Moores Glen Dr, Charlotte, NC 28209
3beds
1,624sqft
Single Family Residence
Built in 1991
0.13 Acres Lot
$774,900 Zestimate®
$492/sqft
$-- HOA
What's special
Full renovated hall bathPaver patioCozy gas fireplaceNew countertopsSoaring vaulted ceilingsVersatile cozy bonus roomTile surround shower
- 14 days |
- 848 |
- 58 |
Likely to sell faster than
Zillow last checked:
Listing updated:
Listed by:
Amy Peterson amy.peterson@howardhannatate.com,
Howard Hanna Allen Tate SouthPark
Source: Canopy MLS as distributed by MLS GRID,MLS#: 4408780
Facts & features
Interior
Bedrooms & bathrooms
- Bedrooms: 3
- Bathrooms: 2
- Full bathrooms: 2
- Main level bedrooms: 1
Primary bedroom
- Level: Main
Bedroom s
- Level: Upper
Bedroom s
- Level: Upper
Bathroom full
- Level: Main
Bathroom full
- Level: Upper
Dining area
- Level: Main
Other
- Level: Main
Kitchen
- Level: Main
Office
- Level: Upper
Heating
- Central
Cooling
- Central Air
Appliances
- Included: Dishwasher, Electric Range, Refrigerator, Washer/Dryer, Wine Refrigerator
- Laundry: Laundry Closet, Main Level
Features
- Built-in Features, Walk-In Closet(s)
- Flooring: Carpet, Tile
- Has basement: No
- Attic: Walk-In
- Fireplace features: Great Room
Interior area
- Total structure area: 1,624
- Total interior livable area: 1,624 sqft
- Finished area above ground: 1,624
- Finished area below ground: 0
Property
Parking
- Total spaces: 1
- Parking features: Driveway, Attached Garage, Garage on Main Level
- Attached garage spaces: 1
- Has uncovered spaces: Yes
Features
- Levels: Two
- Stories: 2
- Patio & porch: Front Porch, Patio, Rear Porch, Screened
- Exterior features: Fire Pit
Lot
- Size: 0.13 Acres
- Features: Corner Lot, Cul-De-Sac
Details
- Parcel number: 14912333
- Zoning: R-20MF
- Special conditions: Standard
Construction
Type & style
- Home type: SingleFamily
- Architectural style: Transitional
- Property subtype: Single Family Residence
Materials
- Fiber Cement
- Foundation: Crawl Space
Condition
- New construction: No
- Year built: 1991
Utilities & green energy
- Sewer: Public Sewer
- Water: City
Community & HOA
Community
- Subdivision: Selwyn Farms
Location
- Region: Charlotte
Financial & listing details
- Price per square foot: $492/sqft
- Tax assessed value: $573,500
- Annual tax amount: $4,572
- Date on market: 8/12/2026
- Cumulative days on market: 15 days
- Listing terms: Cash,Conventional
- Road surface type: Concrete, Paved
Estimated market value
$774,900
$736,000 - $814,000
$3,230/mo
Price history
| Date | Event | Price |
|---|---|---|
| 8/12/2026 | Listed for sale | $799,000+73.7%$492/sqft |
Source:  Canopy MLS as distributed by MLS GRID #4408780 Report a problem Canopy MLS as distributed by MLS GRID #4408780 Report a problem | ||
| 5/14/2020 | Sold | $460,000+2.2%$283/sqft |
Source: Canopy MLS as distributed by MLS GRID #3608443 Report a problem | ||
| 4/5/2020 | Pending sale | $450,000$277/sqft |
Source: Wilkinson ERA Real Estate #3608443 Report a problem | ||
| 4/3/2020 | Listed for sale | $450,000+55.2%$277/sqft |
Source: Wilkinson ERA Real Estate #3608443 Report a problem | ||
| 7/1/2012 | Listing removed | $289,900+7.4%$179/sqft |
Source: Wilkinson & Associates ERA Powered #2064260 Report a problem | ||
| 3/30/2012 | Sold | $270,000-6.9%$166/sqft |
Source: Canopy MLS as distributed by MLS GRID #2064260 Report a problem | ||
| 1/31/2012 | Listed for sale | $289,900-1.7%$179/sqft |
Source: Owner #2064260 Report a problem | ||
| 9/25/2011 | Listing removed | $295,000$182/sqft |
Source: KP LifeStlye Realty #2005513 Report a problem | ||
| 5/12/2011 | Price change | $295,000-4.1%$182/sqft |
Source: Wilkinson & Associates #2005513 Report a problem | ||
| 3/16/2011 | Price change | $307,500-2.4%$189/sqft |
Source: Wilkinson & Associates #2005513 Report a problem | ||
| 3/12/2011 | Listed for sale | $315,000+3.3%$194/sqft |
Source: Wilkinson & Associates #2005513 Report a problem | ||
| 12/22/2006 | Sold | $305,000+57.2%$188/sqft |
Source: Public Record Report a problem | ||
| 12/28/2000 | Sold | $194,000+5.7%$119/sqft |
Source: Public Record Report a problem | ||
| 6/19/1998 | Sold | $183,500$113/sqft |
Source: Public Record Report a problem | ||
Public tax history
| Year | Property taxes | Tax assessment |
|---|---|---|
| 2025 | $4,572 +1.7% | $573,500 |
| 2024 | $4,496 +3.5% | $573,500 |
| 2023 | $4,346 +1.7% | $573,500 +33.4% |
| 2022 | $4,274 +0.3% | $429,900 |
| 2021 | $4,263 | $429,900 -1.2% |
| 2020 | -- | $435,300 |
| 2019 | $4,292 +18.2% | $435,300 +60.6% |
| 2018 | $3,630 +1.9% | $271,100 |
| 2017 | $3,563 | $271,100 |
| 2016 | $3,563 | $271,100 |
| 2015 | $3,563 +0.5% | $271,100 +1.7% |
| 2014 | $3,544 | $266,500 |
| 2013 | -- | $266,500 |
| 2012 | -- | $266,500 |
| 2011 | -- | $266,500 +22.2% |
| 2010 | -- | $218,000 |
| 2009 | -- | $218,000 |
| 2008 | -- | $218,000 |
| 2007 | -- | $218,000 |
| 2006 | -- | $218,000 |
| 2005 | -- | $218,000 |
| 2004 | -- | $218,000 |
| 2003 | -- | $218,000 +29.2% |
| 2002 | -- | $168,740 |
| 2001 | -- | $168,740 |
| 2000 | -- | $168,740 |
Find assessor info on the county website
Monthly payment
Est. payment
Payment breakdown
Explore the cost of this home by adjusting the details. Changes won't be saved.Climate risks
Neighborhood: Ashbrook-Clawson Village
Nearby schools
GreatSchools rating
- 8/10Dilworth ElementaryGrades: 3-5Distance: 1.7 mi
- 4/10Sedgefield MiddleGrades: 6-8Distance: 0.7 mi
- 7/10Myers Park HighGrades: 9-12Distance: 1.8 mi
Schools provided by the listing agent
- Elementary: Park Road
- Middle: Sedgefield
- High: Myers Park
Source: Canopy MLS as distributed by MLS GRID. This data may not be complete. We recommend contacting the local school district to confirm school assignments for this home.
- $836,4003 bd2 ba2.1k sqft3817 Selwyn Farms Ln, Charlotte, NC 28209Off Market
- $950,7004 bd3 ba2.2k sqft3203 Moores Glen Dr, Charlotte, NC 28209Off Market
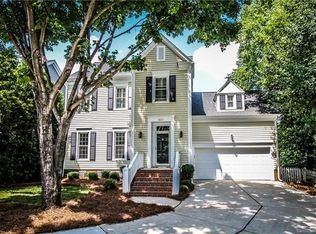
- $965,0004 bd3 ba2.2k sqft3813 Selwyn Farms Ln, Charlotte, NC 28209Sold

- $967,3004 bd3 ba2.2k sqft3217 Moores Glen Dr, Charlotte, NC 28209Off Market
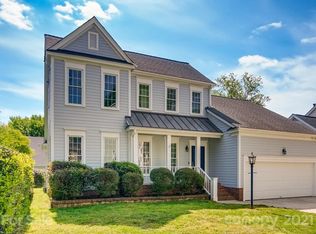
- $885,9004 bd2 ba1.9k sqft3201 Moores Glen Dr, Charlotte, NC 28209Off Market
- $873,0003 bd2 ba2.1k sqft3821 Selwyn Farms Ln, Charlotte, NC 28209Off Market
- $874,0004 bd3 ba2k sqft3210 Moores Glen Dr, Charlotte, NC 28209Off Market
- $845,3003 bd2 ba2.1k sqft3809 Selwyn Farms Ln, Charlotte, NC 28209Off Market
A local agent can set up tours, give advice and negotiate with sellers.
Similar homes
- $675,0003 bd2 ba1.6k sqft5300 Milford Rd, Charlotte, NC 28210For Sale
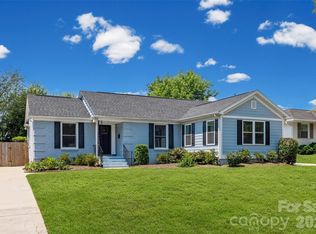
 MLS ID #4402604, Ashley Ginn, Howard Hanna Allen Tate SouthPark. Canopy MLS as distributed by MLS GRID
 - $774,0003 bd3 ba1.7k sqft1234 Ivey Dr, Charlotte, NC 28205For Sale
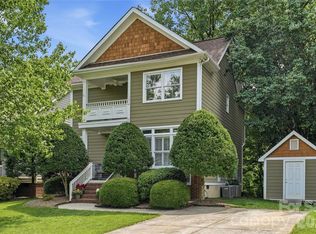 MLS ID #4393425, Katie Harrison, Ivester Jackson Christie's. Canopy MLS as distributed by MLS GRID
 - $795,0004 bd2 ba2k sqft1411/1413 W 4th St, Charlotte, NC 28208For Sale
 MLS ID #4394639, Abigail Hines, The Agency - Charlotte. Canopy MLS as distributed by MLS GRID
 - $920,0003 bd4 ba2.4k sqft543 Greystone Rd, Charlotte, NC 28209For Sale
 MLS ID #4405427, Chris Phillis, EXP Realty LLC Ballantyne. Canopy MLS as distributed by MLS GRID
 - $725,0003 bd2 ba1.7k sqft3826 Severn Ave, Charlotte, NC 28210For SaleMLS ID #4399028, Amy Peterson, Howard Hanna Allen Tate SouthPark. Canopy MLS as distributed by MLS GRID
- $749,9003 bd3 ba2.3k sqft423 Sylvania Ave, Charlotte, NC 28206For SaleMLS ID #4409126, Chris Blackmon, West Maple Realty LLC. Canopy MLS as distributed by MLS GRID
- $609,0004 bd3 ba2.2k sqft4030 Foxmoor Dr, Charlotte, NC 28226For SaleMLS ID #4415337, Amy Peterson, Howard Hanna Allen Tate SouthPark. Canopy MLS as distributed by MLS GRID
- $650,0003 bd2 ba1.6k sqft5731 Brookhaven Rd, Charlotte, NC 28210For SaleMLS ID #4394881, Emily Richardson, NorthGroup Real Estate LLC. Canopy MLS as distributed by MLS GRID
- $675,0003 bd2 ba1.6k sqft1621 Morningside Dr, Charlotte, NC 28205For SaleMLS ID #4411145, Jeff King, Savvy + Co Real Estate. Canopy MLS as distributed by MLS GRID
- $749,0004 bd3 ba1.9k sqft1416 Parkwood Ave, Charlotte, NC 28205For SaleMLS ID #4388760, Perry Wiese, Realty One Group Revolution. Canopy MLS as distributed by MLS GRID
- $619,0004 bd2 ba1.5k sqft5312 Furman Pl, Charlotte, NC 28210For SaleMLS ID #4400801, Christina Richard, Helen Adams Realty. Canopy MLS as distributed by MLS GRID
- $676,0003 bd3 ba2.2k sqft1702 Woodward Ave, Charlotte, NC 28206For SaleMLS ID #4414135, Letita Jackson, EXP Realty LLC. Canopy MLS as distributed by MLS GRID
- $735,0003 bd3 ba1.7k sqft2800 Georgia Ave, Charlotte, NC 28205For SaleMLS ID #4360228, Jon Debuchananne, Southern Homes of the Carolinas, Inc. Canopy MLS as distributed by MLS GRID
- $699,9993 bd3 ba2.4k sqft6301 Saddlebrook Ct, Charlotte, NC 28226For SaleMLS ID #4408087, Alex Kantor, Ivester Jackson Christie's. Canopy MLS as distributed by MLS GRID
- $625,0004 bd3 ba1.9k sqft3617 Woodleaf Rd, Charlotte, NC 28205For SaleMLS ID #4410938, Holly Chapman, Helen Adams Realty. Canopy MLS as distributed by MLS GRID
- $700,0005 bd4 ba2k sqft3720 Tuckaseegee Rd, Charlotte, NC 28208For SaleMLS ID #4356848, Steve Lonnen, Real Broker, LLC. Canopy MLS as distributed by MLS GRID
- $544,9003 bd2 ba1.5k sqft2448 Morton St, Charlotte, NC 28208For SaleMLS ID #4394147, Amy Peterson, Howard Hanna Allen Tate SouthPark. Canopy MLS as distributed by MLS GRID
- $575,0003 bd2 ba1.5k sqft1142 Fox Run Dr, Charlotte, NC 28212For SaleMLS ID #4409734, Michael Wilfong, Michael Ryan Realty Inc. Canopy MLS as distributed by MLS GRID
- $575,0003 bd3 ba2.2k sqft716 Regency Dr, Charlotte, NC 28211For SaleMLS ID #4396027, Jonathan Diianni, COMPASS. Canopy MLS as distributed by MLS GRID
- $425,0003 bd3 ba2k sqft14339 Crown Harbor Dr, Charlotte, NC 28278For SaleMLS ID #4415529, Steve Lonnen, Real Broker, LLC. Canopy MLS as distributed by MLS GRID
