Spacious end-unit Townhome in a prime Pleasant Grove location. This large end-unit townhome with two car garage puts you minutes from I-15, shopping, and a wide range of restaurants from fast casual to sit-down dining. Eligible buyers may also qualify for up to $5,000+ in down payment assistance and other Utah homebuyer programs for this area. Inside, the home is filled with natural light thanks to an abundance of windows. The kitchen was fully updated about four years ago, including new counters, appliances, and sink. The main level features smart switches, a smart thermostat, video doorbell, smart lock, and a smart range that connects to your phone. Custom touches add character throughout: board-and-batten trim in the entry hall, custom window trim in the living room, and a custom built-in media cabinet in the living room with space for a mounted TV above. The half bath has been updated with a new vanity, wallpaper, and custom window trim. All upstairs bedrooms have vaulted ceilings, and the primary bedroom opens to its own private balcony. Recent upgrades include brand new stair carpet, a custom stair railing, and a brand new garage door. The garage also includes overhead storage for added organization. The fenced backyard is finished with low-maintenance turf, plus a large side yard with extra grass space. The HOA covers all lawn care, water, trash, and sewer, so outdoor upkeep stays simple. Community amenities include a picnic area next to the playground and basketball court, along with a clubhouse theater room. A/C and furnace were replaced three years ago.
Pending
$415,000
1403 W 190 N, Pleasant Grove, UT 84062
3beds
1,799sqft
Townhouse
Built in 2006
1,306 Square Feet Lot
$415,300 Zestimate®
$231/sqft
$385/mo HOA
What's special
Two car garageBrand new garage door
- 19 days |
- 33 |
- 2 |
Zillow last checked:
Listing updated:
Listed by:
Mike S Anderson 801-867-5321,
Real Broker, LLC (Farmington)
Source: UtahRealEstate.com,MLS#: 2164151
Facts & features
Interior
Bedrooms & bathrooms
- Bedrooms: 3
- Bathrooms: 3
- Full bathrooms: 2
- 1/2 bathrooms: 1
- Partial bathrooms: 1
Rooms
- Room types: Master Bathroom, Updated Kitchen
Primary bedroom
- Level: Second
Heating
- Forced Air, Central
Cooling
- Central Air, Ceiling Fan(s)
Appliances
- Included: Dryer, Microwave, Disposal, Built-In Range
- Laundry: Electric Dryer Hookup
Features
- Separate Bath/Shower, Walk-In Closet(s), Vaulted Ceiling(s), Smart Thermostat
- Flooring: Carpet, Laminate
- Windows: Blinds, Double Pane Windows
- Basement: None
- Has fireplace: No
Interior area
- Total structure area: 1,799
- Total interior livable area: 1,799 sqft
- Finished area above ground: 1,799
Property
Parking
- Total spaces: 4
- Parking features: Garage - Attached
- Attached garage spaces: 2
- Uncovered spaces: 2
Features
- Stories: 2
- Patio & porch: Patio, Covered Deck, Open Patio
- Exterior features: Balcony, Lighting
- Has private pool: Yes
- Pool features: In Ground, Association
- Fencing: Full
- Has view: Yes
- View description: Mountain(s)
Lot
- Size: 1,306 Square Feet
- Features: Sprinkler: Auto-Part
- Topography: Terrain
- Residential vegetation: Landscaping: Full
Details
- Parcel number: 403690009
- Zoning: RES
Construction
Type & style
- Home type: Townhouse
- Property subtype: Townhouse
Materials
- Stone, Stucco
- Roof: Asphalt
Condition
- Blt./Standing
- New construction: No
- Year built: 2006
Utilities & green energy
- Sewer: Public Sewer, Sewer: Public
- Water: Culinary, Irrigation
- Utilities for property: Natural Gas Connected, Electricity Connected, Sewer Connected, Water Connected
Community & HOA
Community
- Features: Clubhouse, Sidewalks
- Subdivision: The Gables
HOA
- Has HOA: Yes
- Amenities included: Cable TV, Clubhouse, Gated, Playground, Pool, Sewer Paid, Trash, Water
- Services included: Cable TV, Sewer, Trash, Water
- HOA fee: $385 monthly
- HOA name: K&R Premier Property Mgt
- HOA phone: 801-610-9440
Location
- Region: Pleasant Grove
Financial & listing details
- Price per square foot: $231/sqft
- Annual tax amount: $1,772
- Date on market: 6/10/2026
- Listing terms: Cash,Conventional,FHA,VA Loan
- Inclusions: Ceiling Fan, Dryer, Microwave, Range, Video Door Bell(s), Smart Thermostat(s)
- Exclusions: Dryer, Refrigerator, Washer, Window Coverings
- Acres allowed for irrigation: 0
- Electric utility on property: Yes
- Road surface type: Paved
Estimated market value
$415,300
$395,000 - $436,000
$2,061/mo
Price history
| Date | Event | Price |
|---|---|---|
| 6/18/2026 | Pending sale | $415,000$231/sqft |
Source:  UtahRealEstate.com #2164151 Report a problem UtahRealEstate.com #2164151 Report a problem | ||
| 6/10/2026 | Listed for sale | $415,000-4.6%$231/sqft |
Source: UtahRealEstate.com #2164151 Report a problem | ||
| 5/15/2026 | Listing removed | $435,000$242/sqft |
Source: UtahRealEstate.com #2155343 Report a problem | ||
| 5/4/2026 | Listed for sale | $435,000$242/sqft |
Source: UtahRealEstate.com #2155343 Report a problem | ||
Public tax history
Tax history is unavailable.
Monthly payment
Est. payment
Payment breakdown
Explore the cost of this home by adjusting the details. Changes won't be saved.Climate risks
Neighborhood: 84062
Nearby schools
GreatSchools rating
- 6/10Mount Mahogany SchoolGrades: PK-6Distance: 0.3 mi
- 6/10Pleasant Grove Jr High SchoolGrades: 7-9Distance: 1.3 mi
- 6/10Pleasant Grove High SchoolGrades: 10-12Distance: 1.9 mi
Schools provided by the listing agent
- Elementary: Mount Mahogany
- Middle: Pleasant Grove
- High: Pleasant Grove
- District: Alpine
Source: UtahRealEstate.com. This data may not be complete. We recommend contacting the local school district to confirm school assignments for this home.
- $411,5003 bd2 ba1.7k sqft1403 W 190 N #9, Pleasant Grove, UT 84062Off Market

- $390,3003 bd3 ba1.5k sqft1407 W 190 N #10, Pleasant Grove, UT 84062Off Market
- $389,7003 bd2 ba1.5k sqft1415 W 190 N #11, Pleasant Grove, UT 84062Off Market
- $429,4003 bd3 ba1.8k sqft1419 W 190 N #12, Pleasant Grove, UT 84062Off Market

- $403,7003 bd2 ba1.7k sqft163 N 1380 W #8, Pleasant Grove, UT 84062Off Market
- $378,2003 bd3 ba1.5k sqft159 N 1380 W, Pleasant Grove, UT 84062Off Market
- $381,2003 bd2 ba1.5k sqft155 N 1380 W #6, Pleasant Grove, UT 84062Off Market
- $394,5003 bd2 ba1.4k sqft176 N 1450 W #14, Pleasant Grove, UT 84062Off Market
A local agent can set up tours, give advice and negotiate with sellers.
Similar homes
- $384,9003 bd3 ba1.4k sqft1473 W 80 S, Pleasant Grove, UT 84062For Sale

 MLS ID #2170755, Gayle Jex, Berkshire Hathaway HomeServices Elite Real Estate. UtahRealEstate.com
 - $414,9003 bd3 ba1.7k sqft212 S Tamarak Cir, Lehi, UT 84043For Sale
 MLS ID #2170473, Casey Williams, Windermere Real Estate (Draper). UtahRealEstate.com
 - $619,9004 bd3 ba2.4k sqft1442 W 220 N, Pleasant Grove, UT 84062For Sale
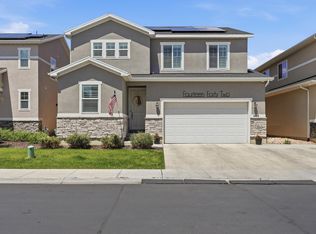 MLS ID #2162377, Breanna Rayner, Equity Real Estate (NRE). UtahRealEstate.com
 - $485,0003 bd3 ba2.1k sqft186 S 880 E, American Fork, UT 84003For Sale
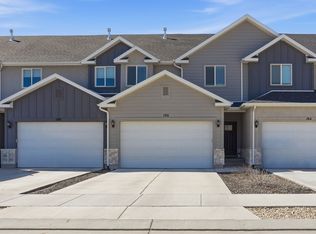 MLS ID #2161735, R Crosby Nnah, Real Broker, LLC. UtahRealEstate.com
 - $420,0003 bd3 ba2.1k sqft1113 E Jack Dr, Saratoga Springs, UT 84045For SaleMLS ID #2166299, Angela Hill, Presidio Real Estate. UtahRealEstate.com
- $445,0003 bd4 ba2k sqft188 N 450 W, American Fork, UT 84003For SaleMLS ID #2153267, Tara Rickards, Elite Land and Realty, LLC. UtahRealEstate.com
- $420,0003 bd3 ba1.7k sqft3677 S Big Meadow Dr W, South Jordan, UT 84009For SaleMLS ID #2170840, Riley J Prieto, Real Broker, LLC. UtahRealEstate.com
- $429,0004 bd4 ba2.5k sqft9256 N Prairie Dunes Way, Eagle Mountain, UT 84005For SaleMLS ID #2171297, Mike S Anderson, Real Broker, LLC. UtahRealEstate.com
- $369,9993 bd2 ba1.2k sqft421 N 580th St W, American Fork, UT 84003For SaleMLS ID #2156767, Anthony Armstrong, Real Estate Essentials. UtahRealEstate.com
- $410,0003 bd3 ba2.2k sqft1786 E Eagle View Ln, Eagle Mountain, UT 84005For SaleMLS ID #2170730, Rodney B Moser, NextHome Navigator. UtahRealEstate.com
- $434,9903 bd2 ba2.2k sqft15494 S Blue Gardens Ln, Bluffdale, UT 84065For SaleMLS ID #2170309, Spencer Clawson, Lift Realty. UtahRealEstate.com
- $414,9003 bd3 ba2.3k sqft4477 E Hurstbourne Dr, Eagle Mountain, UT 84005For SaleMLS ID #2167389, Kristine G. Cox, Equity Real Estate (Advantage). UtahRealEstate.com
- $455,0004 bd3 ba2k sqft973 E Citadel Ln #2270, Saratoga Springs, UT 84045For SaleMLS ID #2170199, Michael McPhie, Equity Real Estate (Advantage). UtahRealEstate.com
- $485,0003 bd3 ba2.4k sqft286 W 590 N #113, Vineyard, UT 84059For SaleMLS ID #2164497, Dallin Thomas Dickerson, Ivie Avenue Real Estate, LLC. UtahRealEstate.com
- $374,9003 bd3 ba1.4k sqft1250 W Bridalwood Loop, Lehi, UT 84043For SaleMLS ID #2161186, Eliza B Jessee, Progressive Properties Realty Inc. UtahRealEstate.com
- $449,0004 bd4 ba2.5k sqft352 Bayside Dr, Saratoga Springs, UT 84045For SaleMLS ID #2158046, Ryan Dastrup, Equity Real Estate (NRE). UtahRealEstate.com
- $497,5003 bd2 ba2.3k sqft984 N 400 W APT B, American Fork, UT 84003For SaleMLS ID #2168473, Kim Pannell, KW WESTFIELD. UtahRealEstate.com
- $419,0003 bd2 ba1.8k sqft3484 W 850 N, Lehi, UT 84043For SaleMLS ID #2147901, Randal Banagas, Utah Home Realty. UtahRealEstate.com
- $535,0004 bd2 ba1.7k sqft669 S 1600 E, Pleasant Grove, UT 84062For SaleMLS ID #2164157, Sheri A Booth, LPT REALTY, LLC. UtahRealEstate.com
- $439,9903 bd3 ba2.2k sqft997 N Ledger Dr, Saratoga Springs, UT 84045For SaleMLS ID #2168700, Ryan Sharp, Sharp Realty Inc.. UtahRealEstate.com
