Perched above Draper with unobstructed valley views that stretch for miles, this 8,047 sqft estate delivers the rare combination of luxury living and outdoor access that defines Utah's best properties. Steps from Corner Canyon's trail network and the Draper Temple, this home sits where convenience meets wilderness. The main level flows with intention: chef's kitchen anchoring daily life, living spaces designed for both entertaining and quiet evenings watching the city lights below. A fully finished basement apartment provides flexibility for multi generational living, guest quarters, or rental income potential. The backyard rivals any resort: in ground trampoline, custom gazebo, working greenhouse for year round gardening, swingset, and a hot tub positioned for those valley views. Movie room built for actual movie nights. Every detail considered for families who want it all: space, privacy, adventure access, and a home that works as hard as you do. This isn't just square footage. It's a lifestyle property for buyers who understand the value of waking up to trails at your doorstep and coming home to a backyard your kids will remember forever.
For sale
$2,400,000
14032 S Canyon Vista Ln E, Draper, UT 84020
7beds
8,047sqft
Single Family Residence
Built in 2005
0.54 Acres Lot
$2,286,900 Zestimate®
$298/sqft
$-- HOA
What's special
- 155 days
- 189
- 7
Zillow last checked:
Listing updated:
Listed by:
Paige Steckling 385-475-4110,
Real Broker, LLC,
Mia Willie 801-336-8367,
Real Broker, LLC
Source: UtahRealEstate.com,MLS#: 2147726
Facts & features
Interior
Bedrooms & bathrooms
- Bedrooms: 7
- Bathrooms: 9
- Full bathrooms: 6
- 3/4 bathrooms: 1
- 1/2 bathrooms: 2
- Partial bathrooms: 2
- Main level bedrooms: 1
Rooms
- Room types: Master Bathroom, Den/Office, Great Room, Second Kitchen, Updated Kitchen, Theater Room
Primary bedroom
- Level: First,Basement
Heating
- Forced Air, Central
Cooling
- Central Air
Appliances
- Included: Microwave, Refrigerator, Disposal, Double Oven, Oven, Countertop Range, Gas Range, Instant Hot Water
- Laundry: Electric Dryer Hookup
Features
- Basement Apartment, Separate Bath/Shower, Central Vacuum, Walk-In Closet(s), Floor Drains, Vaulted Ceiling(s), Granite Counters
- Flooring: Carpet, Tile
- Doors: French Doors
- Windows: Drapes, Shades, Window Coverings, Double Pane Windows, Greenhouse Windows
- Basement: Entrance,Full,Walk-Out Access,Basement Entrance
- Number of fireplaces: 4
- Fireplace features: Gas Log
Interior area
- Total structure area: 8,047
- Total interior livable area: 8,047 sqft
- Finished area above ground: 4,075
- Finished area below ground: 3,972
Video & virtual tour
Property
Parking
- Total spaces: 14
- Parking features: RV Access/Parking
- Garage spaces: 4
- Uncovered spaces: 10
Features
- Levels: Two
- Stories: 3
- Patio & porch: Covered Deck
- Exterior features: Awning(s), Balcony, Lighting, Swing Set, Trampoline
- Has spa: Yes
- Spa features: Hot Tub, Jetted Tub
- Fencing: Full
- Has view: Yes
- View description: Mountain(s), Valley
Lot
- Size: 0.54 Acres
- Features: Curb & Gutter, Sprinkler: Auto-Full, Terrain: Mountain, Drip Irrigation: Auto-Full, Waterfall
- Topography: Terrain,Terrain Mountain
- Residential vegetation: Landscaping: Full, Pines
Details
- Additional structures: Outbuilding, Gazebo
- Parcel number: 3404455001
- Zoning: RES
- Zoning description: Single-Family
- Other equipment: Intercom, Projector
Construction
Type & style
- Home type: SingleFamily
- Property subtype: Single Family Residence
Materials
- Brick, Stucco
- Roof: Asphalt
Condition
- Blt./Standing
- New construction: No
- Year built: 2005
- Major remodel year: 2010
Utilities & green energy
- Sewer: Public Sewer, Sewer: Public
- Water: Culinary
- Utilities for property: Natural Gas Connected, Electricity Connected, Sewer Connected, Water Connected
Community & HOA
Community
- Features: Sidewalks
- Security: Security Alarm, Security System
- Subdivision: Corner Canyon Vista
HOA
- Has HOA: No
Location
- Region: Draper
Financial & listing details
- Price per square foot: $298/sqft
- Annual tax amount: $12,015
- Date on market: 3/6/2026
- Listing terms: Cash,Conventional,FHA,VA Loan
- Inclusions: Gazebo, Hot Tub, Microwave, Range, Refrigerator, Swing Set, Window Coverings, Projector, Trampoline
- Exclusions: Dryer, Washer
- Acres allowed for irrigation: 0
- Electric utility on property: Yes
- Road surface type: Paved
Estimated market value
$2,286,900
$2.17M - $2.40M
$4,260/mo
Price history
| Date | Event | Price |
|---|---|---|
| 4/28/2026 | Price change | $2,400,000-4%$298/sqft |
Source:  UtahRealEstate.com #2147726 Report a problem UtahRealEstate.com #2147726 Report a problem | ||
| 4/2/2026 | Listed for sale | $2,500,000$311/sqft |
Source: UtahRealEstate.com #2147726 Report a problem | ||
Public tax history
Tax history is unavailable.
Monthly payment
Est. payment
Payment breakdown
Explore the cost of this home by adjusting the details. Changes won't be saved.Climate risks
Neighborhood: 84020
Nearby schools
Schools provided by the listing agent
- Elementary: Oak Hollow
- Middle: Draper Park
- High: Corner Canyon
- District: Canyons
Source: UtahRealEstate.com. This data may not be complete. We recommend contacting the local school district to confirm school assignments for this home.
- $2,528,9008 bd9 ba8k sqft14032 S Canyon Vista Ln, Draper, UT 84020Off Market

- $3,135,9006 bd5 ba5.3k sqft1779 E Mule Deer Dr, Draper, UT 84020Off Market
- $3,126,2007 bd8 ba12k sqft14048 S Canyon Vista Ln, Draper, UT 84020Off Market
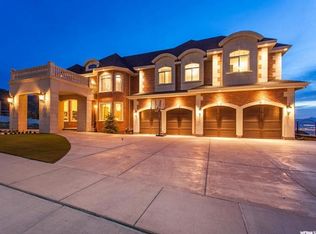
- $2,153,7005 bd5 ba3.4k sqft1791 E Mule Deer Dr, Draper, UT 84020Off Market
Similar homes
- $2,180,0007 bd5 ba6.3k sqft13242 S Berry Patch Ct, Draper, UT 84020For Sale

 MLS ID #2176938, Angie Nelden, Summit Sotheby's International Realty. UtahRealEstate.com
 - $2,490,0006 bd6 ba7.2k sqft1777 E Somerset Ridge Dr S, Draper, UT 84020For Sale
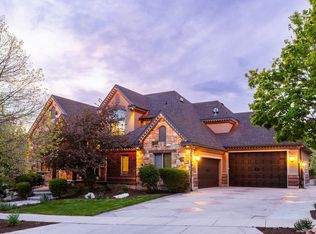 MLS ID #2150735, Brett R Sellick, Summit Sotheby's International Realty. UtahRealEstate.com
 - $2,099,0007 bd6 ba8k sqft1503 E Meadow Bluff Ln S, Draper, UT 84020For Sale
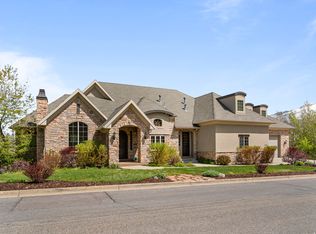 MLS ID #2155101, John Armstrong, Ari Realty and Investments. UtahRealEstate.com
 - $2,099,0007 bd7 ba7.8k sqft513 Southfork Dr, Draper, UT 84020For Sale
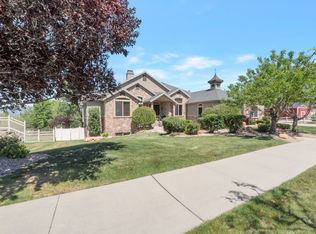 MLS ID #2157659, Nancy Coccimiglio, Realtypath LLC. UtahRealEstate.com
 - $2,000,0007 bd5 ba7.4k sqft12894 S Ellerbeck Ln, Draper, UT 84020For SaleMLS ID #2175904, Scott F. Maruri, Windermere Real Estate. UtahRealEstate.com
- $2,000,0009 bd10 ba8.5k sqft14794 S Vintage View Ln, Draper, UT 84020For SaleMLS ID #2168730, Brett R Sellick, Summit Sotheby's International Realty. UtahRealEstate.com
- $2,100,0005 bd4 ba5k sqft1479 E Trail Crest Ct, Draper, UT 84020For SaleMLS ID #2162786, Brett R Sellick, Summit Sotheby's International Realty. UtahRealEstate.com
- $1,950,0005 bd6 ba6.4k sqft12095 S Milona Dr E, Draper, UT 84020For SaleMLS ID #2180740, Robbie L Joly, Affinity Alliance Real Estate. UtahRealEstate.com
- $1,999,9506 bd4 ba5.4k sqft782 E Ivy Manor Ln, Draper, UT 84020For SaleMLS ID #2168285, Trent Beesley, Tab Real Estate Inc.. UtahRealEstate.com
- $1,899,0005 bd5 ba5k sqft1912 E Somerset Ridge Dr, Draper, UT 84020For SaleMLS ID #2182083, SANDI BATES, EveryUtahHome.com. UtahRealEstate.com
- $2,400,0005 bd4 ba7.6k sqft6479 W Bull River Rd, Highland, UT 84003For SaleMLS ID #2177976, Jennifer Wilcox, Bybee & Co Realty, LLC. UtahRealEstate.com
- $2,499,9007 bd7 ba8.1k sqft37 Wanderwood Way, Sandy, UT 84092For SaleMLS ID #2181889, Shelly Tripp, Coldwell Banker Realty (Union Heights). UtahRealEstate.com
- $2,749,0006 bd6 ba6.2k sqft13417 S Banbury Park Ln, Draper, UT 84020For SaleMLS ID #2165056, Robin Jensen, Team Jensen Real Estate. UtahRealEstate.com
- $1,949,9995 bd5 ba6.3k sqft767 E Draper View Rd S, Draper, UT 84020For SaleMLS ID #2169706, Seth T Clark, The IVRI Group Utah, LLC. UtahRealEstate.com
- $2,399,9006 bd7 ba6.8k sqft1 Pepperwood Pointe Ln, Sandy, UT 84092For SaleMLS ID #2157963, Michael Rowe, Coldwell Banker Realty (Salt Lake-Sugar House). UtahRealEstate.com
- $2,999,0006 bd8 ba6.5k sqft714 E Draper Heights Way, Draper, UT 84020For SaleMLS ID #2143397, Rachelle Stubbs, RLS Real Estate LLC. UtahRealEstate.com
- $1,699,9994 bd5 ba6k sqft14668 S Draper View Cv, Draper, UT 84020For SaleMLS ID #2181659, Pamela Abbott, Mansell Real Estate Inc. UtahRealEstate.com
- $1,625,0004 bd5 ba6.3k sqft12904 S Cabot Cv, Draper, UT 84020For SaleMLS ID #2179253, Megan Marie Jones, Utah Property Finder. UtahRealEstate.com
- $2,350,0006 bd5 ba5k sqft1306 E Victor Ln, Draper, UT 84020For SaleMLS ID #2135787, Ryan Fawson, Utah Realty. UtahRealEstate.com
