Bring generations together with room for everyone to feel at home. Featuring two entrances, dual primary suites, two kitchens, two living rooms and two laundry areas, this thoughtfully arranged home offers exceptional flexibility for multigenerational living. Enjoy the comfort of having loved ones close while giving everyone space for their own routines, meals and downtime. The connected layout also flows comfortably as one single-family home, making the additional living areas equally appealing for those who simply want more room and convenience. Set on 3.8 acres with just under two acres high and dry, the property pairs this versatile interior with a peaceful country setting on a newly paved road. Conservation and water stretch behind the home with no rear neighbors, yet restaurants, shopping, groceries and everyday services in Groveland and Clermont are conveniently accessible. Connections to Highway 50, US 27 and Florida’s Turnpike make it easy to head out for work, errands or a day exploring Central Florida. Inside, the main kitchen features an impressive appliance package, a large pantry and a breakfast bar that keeps conversation flowing while meals come together. The dining room provides a welcoming place to gather, whether for everyday dinners or holiday celebrations with the whole household. In the living room, a fireplace anchors one wall while another offers space for a large television, allowing you to enjoy both without compromising your furniture arrangement. Additional rooms give you the freedom to tailor the home to your needs. A bonus room with doors, a full closet and built-ins is well suited for an office or could accommodate a bedroom arrangement depending on how you choose to use the space. The massive laundry room offers room for crafting, organizing supplies and setting up a second office, with space to leave projects out and keep everything within reach. A second laundry area adds another layer of convenience for multigenerational households. Two screened, covered rear porches extend the living space outdoors, offering places to enjoy morning coffee, share a meal or relax overlooking the natural surroundings. The acreage creates a welcome sense of openness, while the carport structure and huge 30-by-40-foot pole barn provide substantial covered space for vehicles, equipment and storage. The roof was replaced in 2018. Nearby, Groveland’s newly opened South Lake Regional Park adds even more to the location, featuring 11 athletic fields for baseball, softball, cricket and multipurpose sports, along with paths, picnic areas and pavilions. Enjoy the ease of nearby recreation, dining and shopping, then come home to a setting that feels removed from the bustle. Whether shared by multiple generations or enjoyed as one spacious household, this property brings together flexible living, useful acreage and everyday convenience.
For sale
$675,000
14034 MAX HOOKS ROAD, CLERMONT, FL 34711
3beds
2,245sqft
Single Family Residence
Built in 1989
3.79 Acres Lot
$-- Zestimate®
$301/sqft
$-- HOA
What's special
Peaceful country settingLarge pantryBreakfast barDual primary suitesNewly paved roadSecond laundry areaTwo kitchens
- 3 days
- 559
- 48
Zillow last checked:
Listing updated:
Listed by:
Dawn Giachetti 352-874-2100,
PREMIER SOTHEBYS INT'L REALTY 407-581-7888
Source: Stellar MLS,MLS#: G5119453 Originating MLS: Orlando Regional
Facts & features
Interior
Bedrooms & bathrooms
- Bedrooms: 3
- Bathrooms: 3
- Full bathrooms: 3
Rooms
- Room types: Bonus Room, Dining Room, Utility Room
Other
- Features: Ceiling Fan(s), En Suite Bathroom, Shower No Tub, Walk-In Closet(s)
- Level: First
- Area: 130 Square Feet
- Dimensions: 13x10
Primary bedroom
- Features: Walk-In Closet(s)
- Level: First
- Area: 224 Square Feet
- Dimensions: 16x14
Bedroom 2
- Features: Built-In Shelving, Ceiling Fan(s), Built-in Closet
- Level: First
- Area: 156 Square Feet
- Dimensions: 12x13
Dining room
- Level: First
- Area: 72 Square Feet
- Dimensions: 8x9
Family room
- Features: Ceiling Fan(s)
- Level: First
- Area: 204 Square Feet
- Dimensions: 17x12
Kitchen
- Level: First
- Area: 156 Square Feet
- Dimensions: 13x12
Kitchen
- Level: First
- Area: 96 Square Feet
- Dimensions: 12x8
Living room
- Features: Ceiling Fan(s)
- Level: First
- Area: 180 Square Feet
- Dimensions: 15x12
Heating
- Central, Electric, Heat Pump, Zoned
Cooling
- Central Air, Zoned
Appliances
- Included: Dishwasher, Dryer, Microwave, Range, Refrigerator, Washer
- Laundry: Inside, Laundry Room
Features
- Ceiling Fan(s), In-Law Floorplan
- Flooring: Ceramic Tile, Laminate, Hardwood
- Has fireplace: Yes
- Fireplace features: Living Room
Interior area
- Total structure area: 2,951
- Total interior livable area: 2,245 sqft
Video & virtual tour
Property
Parking
- Total spaces: 2
- Parking features: Carport
- Carport spaces: 2
Features
- Levels: One
- Stories: 1
- Patio & porch: Rear Porch, Screened
- Exterior features: Irrigation System
- Has view: Yes
- View description: Trees/Woods, Water, Lagoon
- Has water view: Yes
- Water view: Water,Lagoon
Lot
- Size: 3.79 Acres
- Dimensions: 230 x 635
- Features: In County, Level, Oversized Lot
- Residential vegetation: Trees/Landscaped
Details
- Additional structures: Shed(s)
- Parcel number: 222225000300001200
- Zoning: R-1
- Special conditions: None
Construction
Type & style
- Home type: SingleFamily
- Architectural style: Ranch
- Property subtype: Single Family Residence
Materials
- Block, Stucco
- Foundation: Slab
- Roof: Shingle
Condition
- New construction: No
- Year built: 1989
Utilities & green energy
- Sewer: Septic Tank
- Water: Well
- Utilities for property: Electricity Connected
Community & HOA
Community
- Pet fee: $0 monthly
- Subdivision: ACREAGE & UNREC
HOA
- Has HOA: No
Location
- Region: Clermont
Financial & listing details
- Price per square foot: $301/sqft
- Annual tax amount: $4,576
- Date on market: 10/24/2026
- Cumulative days on market: 3 days
- Listing terms: Cash,Conventional,FHA,VA Loan
- Ownership: Fee Simple
- Total actual rent: 0
- Electric utility on property: Yes
- Road surface type: Asphalt, Paved
Estimated market value
Not available
Estimated sales range
Not available
Not available
Price history
| Date | Event | Price |
|---|---|---|
| 10/24/2026 | Listed for sale | $675,000$301/sqft |
Source:  Stellar MLS #G5119453 Report a problem | ||
Public tax history
Tax history is unavailable.
Monthly payment
Est. payment
Payment breakdown
Explore the cost of this home by adjusting the details. Changes won't be saved.Climate risks
Neighborhood: 34711


Similar homes
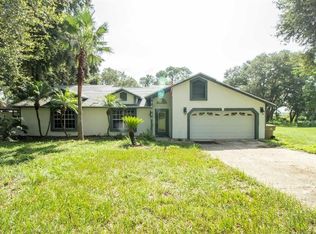
- $625,0004 bd3 ba2.7k sqft11614 LAKE KATHERINE CIRCLE, CLERMONT, FL 34711For Sale
 MLS ID #S5160162, Diana Perez, PROFESSIONAL REAL ESTATE TEAM. Stellar MLS
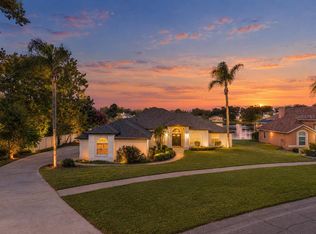
- $714,9004 bd3 ba2.4k sqft1328 East Ave, Clermont, FL 34711New Construction
 OLO Builders
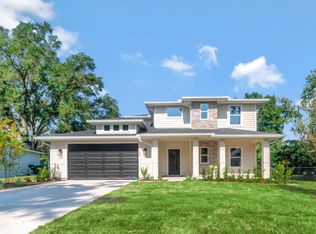
- $675,0003 bd2 ba1.8k sqft7833 GOLF PARADISE WAY, CLERMONT, FL 34711For Sale
 MLS ID #O6396447, Christine DiRienzo, REAL ESTATE FIRM OF ORLANDO. Stellar MLS
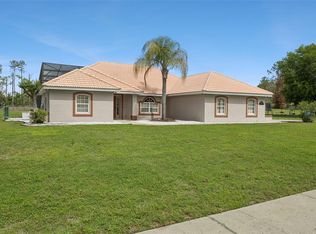
- $659,9003 bd3 ba1.7k sqft12853 BELLERIVE DRIVE, CLERMONT, FL 34711For Sale
 MLS ID #G5114371, Paola Perrotta, COLDWELL BANKER HUBBARD HANSEN. Stellar MLS
- $869,9003 bd2 ba2.1k sqft11136 BRONSON RD, CLERMONT, FL 34711For SaleMLS ID #TB8465926, Jonathan Minerick, HOMECOIN.COM. Stellar MLS
- $675,0004 bd4 ba2.3k sqft344 CRYSTAL LAKE DRIVE, CLERMONT, FL 34711For SaleMLS ID #G5117187, Brandie Mathison-Klein, KELLER WILLIAMS ELITE PARTNERS III REALTY. Stellar MLS
- $620,0005 bd3 ba2.5k sqft11318 SUMMER WIND COURT, CLERMONT, FL 34711For SaleMLS ID #S5158268, Min Ng Aviles, THE PROPERTY PROS REAL ESTATE, INC. Stellar MLS
- $650,0003 bd3 ba1.8k sqft290 CARROLL STREET, CLERMONT, FL 34711For SaleMLS ID #G5114753, Dawn Giachetti, PREMIER SOTHEBYS INT'L REALTY. Stellar MLS
- $699,9004 bd3 ba2.4k sqft11526 OSPREY POINTE BOULEVARD, CLERMONT, FL 34711For SaleMLS ID #G5106574, Alison Wheatley, WHEATLEY REALTY GROUP. Stellar MLS
- $489,9003 bd2 ba2.2k sqft16521 SPRING PARK DRIVE, CLERMONT, FL 34711For SaleMLS ID #G5118865, Kris Persaud, WATSON REALTY CORP., REALTORS. Stellar MLS
- $500,0003 bd2 ba1.9k sqft11036 BRONSON ROAD, CLERMONT, FL 34711For SaleMLS ID #G5119140, Katelyn Raber, WHEATLEY REALTY GROUP. Stellar MLS
- $980,0004 bd4 ba2.7k sqft12824 BELLERIVE DRIVE, CLERMONT, FL 34711For SaleMLS ID #O6450300, Julia Dailland, DAILLAND REAL ESTATE. Stellar MLS
- $749,0004 bd4 ba3.1k sqft12811 BELLERIVE DRIVE, CLERMONT, FL 34711For SaleMLS ID #O6391689, Thibaut Dailland, DAILLAND REAL ESTATE. Stellar MLS
- $800,0004 bd3 ba2.6k sqft11416 LAKE KATHERINE CIRCLE, CLERMONT, FL 34711For SaleMLS ID #G5117159, Kimberly Jones-Wilde, RE/MAX TITANIUM GROUP. Stellar MLS
- $580,0004 bd3 ba2k sqft1326 EAST AVENUE, CLERMONT, FL 34711For SaleMLS ID #S5151712, Angela Ballesteros Narvaez, VESTI LLC. Stellar MLS
- $460,0004 bd3 ba2.5k sqft278 HUNT STREET, CLERMONT, FL 34711For SaleMLS ID #S5159952, Huizi Li, MULTI CHOICE REALTY LLC. Stellar MLS
- $449,9004 bd2 ba2.1k sqft10617 MASTERS DRIVE, CLERMONT, FL 34711For SaleMLS ID #A4710275, Loukas Masouras, REALTY ONE GROUP MVP. Stellar MLS
- $785,0003 bd3 ba2.9k sqft(Undisclosed Address), CLERMONT, FL 34711For SaleMLS ID #O6378564, Karen Ruperto Rodriguez, RESIDENTIAL MATCHMAKERS LLC. Stellar MLS
- $495,0004 bd3 ba2.4k sqft9833 SPRING LAKE DRIVE, CLERMONT, FL 34711For SaleMLS ID #G5117703, Kris Persaud, WATSON REALTY CORP., REALTORS. Stellar MLS
