Built in 2022, this spacious single-family residence offers approximately 2,729 square feet of living space with 4 bedrooms and 3.5 bathrooms, thoughtfully designed for comfortable everyday living. The open-concept layout provides generous living and dining areas filled with natural light, creating the perfect space for both entertaining and relaxing. The kitchen flows seamlessly into the main living area, making it ideal for gatherings and family time. The primary suite features an oversized walk-in closet that truly stands out offering exceptional storage and the perfect space to keep everything organized in style. The property offers ample outdoor space for enjoying the Texas lifestyle. Located in a growing West San Antonio area with convenient access to major roadways, shopping, dining, and entertainment, this home combines modern construction with a great neighborhood setting. Beautiful upgrades throughout and located in a rapidly growing area making this home a must-see.
Pending
$565,000
14035 May Mist, San Antonio, TX 78253
4beds
2,729sqft
Single Family Residence
Built in 2022
8,319 Square Feet Lot
$557,300 Zestimate®
$207/sqft
$45/mo HOA
What's special
Beautiful upgrades throughoutPrimary suiteOpen-concept layout
- 175 days
- 26
- 0
Zillow last checked:
Listing updated:
Listed by:
Adam Velasco TREC #643329 (210) 782-1245,
Real Broker, LLC
Source: LERA MLS,MLS#: 1949433
Facts & features
Interior
Bedrooms & bathrooms
- Bedrooms: 4
- Bathrooms: 4
- Full bathrooms: 3
- 1/2 bathrooms: 1
Primary bedroom
- Features: Full Bath
- Area: 308
- Dimensions: 22 x 14
Bedroom 2
- Area: 156
- Dimensions: 13 x 12
Bedroom 3
- Area: 156
- Dimensions: 13 x 12
Bedroom 4
- Area: 132
- Dimensions: 11 x 12
Primary bathroom
- Features: Tub/Shower Combo, Single Vanity
- Area: 120
- Dimensions: 12 x 10
Dining room
- Area: 247
- Dimensions: 13 x 19
Family room
- Area: 352
- Dimensions: 22 x 16
Kitchen
- Area: 224
- Dimensions: 16 x 14
Living room
- Area: 224
- Dimensions: 16 x 14
Heating
- Central, Electric
Cooling
- Central Air
Appliances
- Included: Washer, Dryer, Built-In Oven, Microwave, Disposal, Dishwasher
- Laundry: Washer Hookup, Dryer Connection
Features
- One Living Area, Liv/Din Combo, Eat-in Kitchen, Kitchen Island, 1st Floor Lvl/No Steps, High Ceilings, Open Floorplan, Master Downstairs, Ceiling Fan(s)
- Flooring: Carpet, Ceramic Tile
- Windows: Window Coverings
- Has basement: No
- Has fireplace: No
- Fireplace features: Not Applicable
Interior area
- Total interior livable area: 2,729 sqft
Property
Parking
- Total spaces: 2
- Parking features: Two Car Garage, Attached, Garage Door Opener
- Attached garage spaces: 2
Features
- Levels: One
- Stories: 1
- Pool features: None, Community
Lot
- Size: 8,319 Square Feet
Details
- Parcel number: 043681070330
Construction
Type & style
- Home type: SingleFamily
- Architectural style: Traditional
- Property subtype: Single Family Residence
Materials
- Brick, Stone
- Foundation: Slab
- Roof: Composition
Condition
- Pre-Owned
- New construction: No
- Year built: 2022
Details
- Builder name: PERRY HOMES
Utilities & green energy
- Sewer: Sewer System
- Water: Water System
Community & HOA
Community
- Features: Playground
- Security: Smoke Detector(s), Prewired
- Subdivision: Stevens Ranch
HOA
- Has HOA: Yes
- HOA fee: $540 annually
- HOA name: FIRST SERVICE RESIDENTIAL
Location
- Region: San Antonio
Financial & listing details
- Price per square foot: $207/sqft
- Tax assessed value: $546,720
- Annual tax amount: $13,001
- Price range: $565K - $565K
- Date on market: 3/17/2026
- Cumulative days on market: 107 days
- Listing terms: Conventional,FHA,VA Loan,Cash
Estimated market value
$557,300
$529,000 - $585,000
$2,719/mo
Price history
| Date | Event | Price |
|---|---|---|
| 5/14/2026 | Pending sale | $565,000$207/sqft |
Source:  LERA MLS #1949433 Report a problem LERA MLS #1949433 Report a problem | ||
| 4/2/2026 | Contingent | $565,000$207/sqft |
Source: LERA MLS #1949433 Report a problem | ||
| 3/17/2026 | Listed for sale | $565,000$207/sqft |
Source: LERA MLS #1949433 Report a problem | ||
Public tax history
| Year | Property taxes | Tax assessment |
|---|---|---|
| 2025 | $10,961 -2.1% | $546,720 +1.3% |
| 2024 | $11,192 +8.7% | $539,671 +10% |
| 2023 | $10,292 +595.7% | $490,610 +757.7% |
| 2022 | $1,479 | $57,200 |
Find assessor info on the county website
Monthly payment
Est. payment
Payment breakdown
Explore the cost of this home by adjusting the details. Changes won't be saved.Climate risks
Neighborhood: 78253
Nearby schools
Schools provided by the listing agent
- Elementary: Ralph Langley
- Middle: Bernal
- High: Harlan Hs
- District: Northside
Source: LERA MLS. This data may not be complete. We recommend contacting the local school district to confirm school assignments for this home.

Similar homes
- $575,0005 bd5 ba3.1k sqft14046 May Mist, San Antonio, TX 78253For Sale
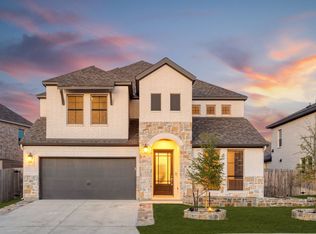
 MLS ID #1991091, Rebekah Avallone TREC #733711, Real Broker, LLC. LERA MLS
 - $598,9004 bd4 ba3k sqft1511 Buckner Pl, San Antonio, TX 78253For Sale
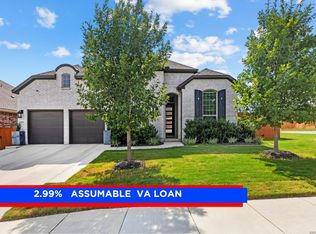 MLS ID #1946600, Colette Moss TREC #596608, RE/MAX Corridor. LERA MLS
 - $569,9004 bd4 ba2.7k sqft2519 Tortuga Verde, San Antonio, TX 78245For Sale
 MLS ID #1972860, Brandon Ramirez TREC #667359, Keller Williams Heritage. LERA MLS
 - $525,0004 bd3 ba3k sqft12019 Bailey Hills, San Antonio, TX 78253For Sale
 MLS ID #1944191, Brian Paris TREC #598379, Keller Williams City-View. LERA MLS
 - $629,9994 bd4 ba3.1k sqft2035 buckner, San Antonio, TX 78253For SaleMLS ID #1953026, Lisa Marie Guzman TREC #628088, eXp Realty. LERA MLS
- $565,0004 bd4 ba3.4k sqft9128 RED PONY DR, San Antonio, TX 78254For SaleMLS ID #1995501, Katrina Martinez TREC #563855, The Real Estate Team. LERA MLS
- $549,9994 bd3 ba2.6k sqft707 Quemada, San Antonio, TX 78245For SaleMLS ID #1958559, Anthony Almaguer TREC #724294, Real Broker, LLC. LERA MLS
- $564,9004 bd4 ba2.9k sqft12326 Fort Dameron, San Antonio, TX 78245For SaleMLS ID #1990304, Victor Soler TREC #767355, Real Broker, LLC. LERA MLS
- $489,5404 bd4 ba2.5k sqft1220 Knippa, San Antonio, TX 78253New ConstructionLERA MLS
- $499,7004 bd4 ba3.1k sqft12815 Fort Belknap, San Antonio, TX 78245For SaleMLS ID #1997302, Frank T. Ruffo TREC #325204, The Real Estate Group. LERA MLS
- $499,1704 bd3 ba2.5k sqft12453 Nazareth, San Antonio, TX 78253New ConstructionLERA MLS
- $529,0004 bd4 ba2.7k sqft911 Swenson, San Antonio, TX 78245For SaleMLS ID #1923295, Joe Gomez TREC #726153, Real Broker, LLC. LERA MLS
- $615,0005 bd5 ba2.9k sqft12343 Fort Duncan, San Antonio, TX 78245For SaleMLS ID #2004411, Glenibel Cueto TREC #807139, Keller Williams City-View. LERA MLS
- $530,0004 bd3 ba2.3k sqft12202 REVOLVER RUN, San Antonio, TX 78254For SaleMLS ID #2009317, Brian Pina TREC #752730, Levi Rodgers Real Estate Group. LERA MLS
- $474,5404 bd4 ba2.5k sqft1426 KNIPPA, San Antonio, TX 78253New ConstructionLERA MLS
- $489,9904 bd3 ba2.7k sqft12335 Fort Duncan, San Antonio, TX 78245For SaleMLS ID #1969651, Jonathan Colon TREC #703060, The Extra Mile Realty Group LLC. LERA MLS
- $579,9005 bd4 ba3.9k sqft14186 Shetland Way, San Antonio, TX 78254For SaleMLS ID #1993625, Marysa Cruz TREC #834167, United Realty Group of Texas, LLC. LERA MLS
