Welcome to this spacious and well-maintained 4-bedroom, 3-bath home in the desirable Benedict Estates Development! Designed with comfort and functionality in mind, the open-concept main floor features a beautiful kitchen with rich hickory cabinetry, newer SS appliances, and a nicely appointed dining area. Step through the sliding glass door onto the covered deck—perfect for relaxing. The main floor also offers a spacious primary suite complete with a walk-in closet and an updated private bath featuring a newer walk-in Onyx shower. A 2nd bedroom, full guest bath, and convenient main-floor laundry complete the upper level. The finished lower level provides even more living space with 2 additional bedrooms, a full bath, a generous family room, and a versatile flex space ideal for a home office, workout room, playroom, or hobby area. Outside, you'll appreciate the fully fenced backyard with additional RV parking and a newer 10' x 16' storage shed. This home was recently painted in July of 2026...Quality updates, a functional floor plan, and an excellent location.
For sale
$414,500
1404 Augustine Dr, Yankton, SD 57078
4beds
2,474sqft
:
Get pre-qualified$2,685/mo
Single Family Residence
Built in 2014
8,276 Square Feet Lot
$398,200 Zestimate®
$168/sqft
$-- HOA
What's special
Fully fenced backyardAdditional rv parkingGenerous family roomNicely appointed dining areaOpen-concept main floorMain-floor laundryWalk-in closet
- 11 days |
- 434 |
- 8 |
Likely to sell faster than
Zillow last checked:
Listing updated:
Listed by:
Lisa Williams,
Vision Real Estate Services
Source: Meridian AOR,MLS#: 117537
Facts & features
Interior
Bedrooms & bathrooms
- Bedrooms: 4
- Bathrooms: 3
- Full bathrooms: 3
Heating
- Forced Air
Cooling
- Central Air
Features
- Basement: Finished,Full
- Has fireplace: No
Interior area
- Total structure area: 2,474
- Total interior livable area: 2,474 sqft
- Finished area above ground: 1,285
- Finished area below ground: 1,189
Property
Parking
- Total spaces: 2
- Parking features: 2 Car, Attached
- Attached garage spaces: 2
Features
- Levels: One
- Frontage length: 74
Lot
- Size: 8,276 Square Feet
Details
- Parcel number: 78063004030
Construction
Type & style
- Home type: SingleFamily
- Property subtype: Single Family Residence
Materials
- Cement Board
- Roof: Asphalt
Condition
- Year built: 2014
Utilities & green energy
- Gas: Natural Gas
- Sewer: Public Sewer
- Water: Public
Community & HOA
Location
- Region: Yankton
Financial & listing details
- Price per square foot: $168/sqft
- Tax assessed value: $336,400
- Annual tax amount: $4,446
- Date on market: 7/15/2026
- Inclusions: Stove, Refrigerator, Dishwasher, Microwave, Washer/Dryer, Wine Fridge (Not Cooling, But May Just Need Coolant), Ceiling Fans, Window Treatments, Tv Mount & Tv In Primary Bedroom, Garage Door Openers W/2 Remotes
- Exclusions: Garage Heater. (220 In Garage For Heater.)
Estimated market value
$398,200
$378,000 - $418,000
$2,655/mo
Price history
| Date | Event | Price |
|---|---|---|
| 7/15/2026 | Listed for sale | $414,500+47.8%$168/sqft |
Source:  Meridian AOR #117537 Report a problem Meridian AOR #117537 Report a problem | ||
| 5/16/2019 | Sold | $280,500-1.4%$113/sqft |
Source: Public Record Report a problem | ||
| 12/19/2018 | Listed for sale | $284,500+29.9%$115/sqft |
Source: Anderson Realty, LLC #113599 Report a problem | ||
| 5/1/2015 | Sold | $219,000$89/sqft |
Source: Public Record Report a problem | ||
Public tax history
| Year | Property taxes | Tax assessment |
|---|---|---|
| 2025 | $4,666 | $336,400 |
| 2024 | -- | $336,400 +13.9% |
| 2023 | -- | $295,400 +13.5% |
| 2022 | -- | $260,300 +7.9% |
| 2021 | -- | $241,200 |
| 2020 | -- | $241,200 |
| 2019 | -- | $241,200 |
| 2018 | -- | $241,200 |
| 2017 | -- | $241,200 +19.4% |
| 2016 | -- | $202,000 +302.4% |
| 2015 | -- | $50,200 |
Find assessor info on the county website
Monthly payment
Est. payment
Payment breakdown
Explore the cost of this home by adjusting the details. Changes won't be saved.Climate risks
Neighborhood: 57078
Nearby schools
GreatSchools rating
- 4/10Stewart Elementary - 05Grades: K-5Distance: 1.5 mi
- 7/10Yankton Middle School - 02Grades: 6-8Distance: 2 mi
- 9/10Yankton High School - 01Grades: 9-12Distance: 1.3 mi
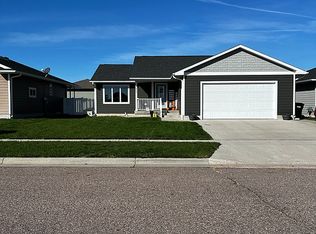
- $338,0004 bd3 ba2.5k sqft1402 Augustine Dr, Yankton, SD 57078Sold
- $396,400-- bd-- ba-- sqft2802 Vincent Dr, Yankton, SD 57078Off Market
- $31,300-- sqftAugustine Dr, Yankton, SD 57078Off Market
- $35,900-- sqftAugustine Dr, Yankton, SD 57078Off Market
- $329,1002 bd2 ba1.3k sqft1400 Augustine Dr, Yankton, SD 57078Off Market
- $365,0004 bd3 ba2.6k sqft1501 Joseph Cir, Yankton, SD 57078Sold
- $437,3004 bd3 ba2.7k sqft2803 W City Limits Rd, Yankton, SD 57078Off Market
- $396,700-- bd-- ba-- sqft1500 Joseph Cir, Yankton, SD 57078Off Market
A local agent can set up tours, give advice and negotiate with sellers.
A local lender can help you make sure your offer is ready when you are.
Similar homes
- $435,0004 bd3 ba2.6k sqft2701 Abbott Dr, Yankton, SD 57078For Sale
 MLS ID #117474, Tara Portillo. Meridian AOR
 - $369,9004 bd3 ba2k sqft2512 Wynn Way, Yankton, SD 57078For Sale
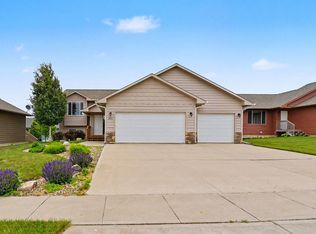 MLS ID #117445, Kerry Trimble-Woehl. Meridian AOR
 - $399,9004 bd4 ba3k sqft1205 Douglas Ave, Yankton, SD 57078For Sale
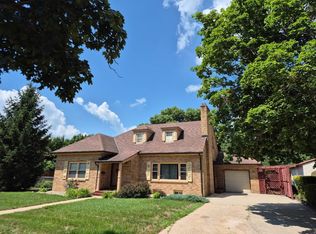 MLS ID #117394, Leslie Kuntz. Meridian AOR
 - $325,0004 bd2 ba2k sqft603 Burgess Rd, Yankton, SD 57078For Sale By Owner

- $490,0004 bd3 ba2.6k sqft1802 West St, Yankton, SD 57078For SaleMLS ID #117484, Kerry Trimble-Woehl. Meridian AOR
- $420,0005 bd3 ba2.7k sqft810 E 21st St, Yankton, SD 57078For SaleMLS ID #117449, Mason Schramm. Meridian AOR
- $429,9004 bd4 ba3.2k sqft2208 Valley Rd, Yankton, SD 57078For SaleMLS ID #117501, Leslie Kuntz. Meridian AOR
- $335,0004 bd3 ba2.2k sqft102 E 26th St, Yankton, SD 57078For SaleMLS ID #117504, Kerry Trimble-Woehl. Meridian AOR
- $397,8004 bd3 ba1.9k sqft1603 Connor Ct, Yankton, SD 57078For Sale
 MLS ID #22600136, Lindsey J Theuninck. Realtor Association of the Sioux Empire
 - $489,0004 bd3 ba2.6k sqft1704 Dakota St, Yankton, SD 57078For Sale By Owner
- $524,9003 bd3 ba2.7k sqft105 Spring Meadow Rd, Yankton, SD 57078For SaleMLS ID #117547, Lisa Williams. Meridian AOR
- $549,9005 bd2 ba3.5k sqft401 Lilac Ln, Yankton, SD 57078For SaleMLS ID #117553, Mason Schramm. Meridian AOR
- $345,0003 bd2 ba1.8k sqft3108 W 11th St, Yankton, SD 57078For SaleMLS ID #117497, Kerry Trimble-Woehl. Meridian AOR
- $282,5003 bd2 ba2.2k sqft1317 Pearl St, Yankton, SD 57078For SaleMLS ID #117555, Nikki Lacroix. Meridian AOR
- $370,0003 bd2 ba1.5k sqft129 Spring Meadow Rd, Yankton, SD 57078For SaleMLS ID #117368, Nikki Lacroix. Meridian AOR
- $399,0003 bd2 ba1.7k sqft307 Nottingham Ln, Yankton, SD 57078For SaleMLS ID #117348, Mason Schramm. Meridian AOR
- $385,0006 bd3 ba3.3k sqft909 W 14th St, Yankton, SD 57078For SaleMLS ID #117105, Dan Specht. Meridian AOR
- $340,0004 bd1 ba1.6k sqft615 E 18th St, Yankton, SD 57078For SaleMLS ID #117522, Jessica Anderson. Meridian AOR
- $369,8004 bd3 ba1.8k sqft1601 Connor Ct, Yankton, SD 57078For SaleMLS ID #22601463, Lindsey J Theuninck. Realtor Association of the Sioux Empire
- $299,9004 bd4 ba2.5k sqft1200 Douglas Ave, Yankton, SD 57078For SaleMLS ID #117437, Kerry Trimble-Woehl. Meridian AOR
