Set in a convenient Yankton location, this 5-bedroom, 3-bath ranch offers a practical layout, thoughtful updates, and plenty of finished living space. The main floor features hardwood flooring throughout, connecting the living area to an updated kitchen with granite countertops and a new dishwasher added in 2025. Main-floor laundry adds everyday convenience, while the primary suite includes a walk-in closet and private bath. The lower level expands the living space with a large family room, bar area for entertaining, a dedicated home office, and wired Bose surround sound speakers. New carpet was also added to the stairs in 2026. Several major updates have already been completed, including new shingles and gutters in December 2025, a new air conditioning unit installed in June 2021, and a new water heater in 2018. Outside, the fully fenced yard is complemented by attractive landscaping and a Promes deck with pergola, creating a comfortable space to enjoy the outdoors. Located near the middle school, Memorial Park, and the water park, this property offers convenient access to everyday amenities and recreation. Listing photos utilize virtual staging. A well-maintained home with functional spaces, meaningful updates, and plenty of room inside and out.
Pending
Price cut: $20.1K (8/19)
$399,900
810 E 21st St, Yankton, SD 57078
5beds
2,774sqft
Single Family Residence
Built in 1994
9,583 Square Feet Lot
$383,900 Zestimate®
$144/sqft
$-- HOA
What's special
Fully fenced yardBar area for entertainingLarge family roomHardwood flooring throughoutAttractive landscapingPromes deck with pergolaMain-floor laundry
- 134 days
- 328
- 21
Zillow last checked:
Listing updated:
Listed by:
Mason Schramm,
The Move Group
Source: Meridian AOR,MLS#: 117449
Facts & features
Interior
Bedrooms & bathrooms
- Bedrooms: 5
- Bathrooms: 3
- Full bathrooms: 2
- 3/4 bathrooms: 1
Heating
- Forced Air
Cooling
- Central Air
Features
- Basement: Full
- Number of fireplaces: 1
- Fireplace features: Gas
Interior area
- Total structure area: 2,774
- Total interior livable area: 2,774 sqft
- Finished area above ground: 1,477
- Finished area below ground: 1,297
Property
Parking
- Total spaces: 2
- Parking features: 2 Car, Attached
- Attached garage spaces: 2
Features
- Levels: One
Lot
- Size: 9,583 Square Feet
Details
- Parcel number: 78817004006
Construction
Type & style
- Home type: SingleFamily
- Property subtype: Single Family Residence
Materials
- Cement Board
- Roof: Asphalt
Condition
- Year built: 1994
Utilities & green energy
- Gas: Natural Gas
- Sewer: Public Sewer
- Water: Public
Community & HOA
Location
- Region: Yankton
Financial & listing details
- Price per square foot: $144/sqft
- Tax assessed value: $335,400
- Annual tax amount: $4,382
- Date on market: 6/3/2026
- Inclusions: Stove, Fridge, Microwave, Dishwasher, Washer/Dryer, All Attached Fixtures.
Estimated market value
$383,900
$365,000 - $403,000
$2,516/mo
Price history
| Date | Event | Price |
|---|---|---|
| 10/8/2026 | Pending sale | $399,900$144/sqft |
Source:  Meridian AOR #117449 Report a problem Meridian AOR #117449 Report a problem | ||
| 8/19/2026 | Price change | $399,900-4.8%$144/sqft |
Source: Meridian AOR #117449 Report a problem | ||
| 7/1/2026 | Price change | $420,000-5.8%$151/sqft |
Source: Meridian AOR #117449 Report a problem | ||
| 6/3/2026 | Listed for sale | $446,000+129.9%$161/sqft |
Source: Meridian AOR #117449 Report a problem | ||
| 6/6/2006 | Sold | $194,000$70/sqft |
Source: Public Record Report a problem | ||
Public tax history
| Year | Property taxes | Tax assessment |
|---|---|---|
| 2025 | $4,601 | $335,400 |
| 2024 | -- | $335,400 +17.2% |
| 2023 | -- | $286,100 +21.7% |
| 2022 | -- | $235,000 |
| 2021 | -- | $235,000 +0.3% |
| 2020 | -- | $234,200 |
| 2019 | -- | $234,200 |
| 2018 | -- | $234,200 |
| 2017 | -- | $234,200 +2% |
| 2016 | -- | $229,700 +1.3% |
| 2015 | -- | $226,700 +1.9% |
| 2014 | -- | $222,500 +772.5% |
| 2013 | -- | $25,500 -88% |
| 2010 | -- | $213,100 |
Find assessor info on the county website
Monthly payment
Est. payment
Payment breakdown
Explore the cost of this home by adjusting the details. Changes won't be saved.Climate risks
Neighborhood: 57078
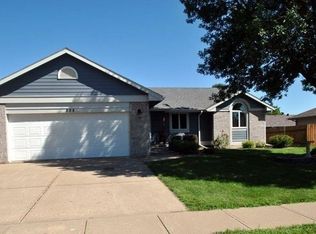
Similar homes
- $399,9004 bd3 ba2.3k sqft815 James Pl, Yankton, SD 57078For Sale
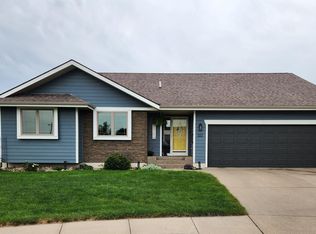 MLS ID #117629, Deb Specht. Meridian AOR
 - $399,9003 bd3 ba2.3k sqft2213 Mulberry St, Yankton, SD 57078For Sale
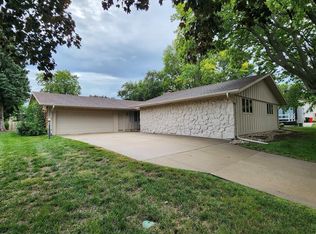 MLS ID #117653, Tara Portillo. Meridian AOR
 - $385,0006 bd3 ba3.3k sqft909 W 14th St, Yankton, SD 57078For Sale
 MLS ID #117105, Dan Specht. Meridian AOR
 - $415,0004 bd3 ba2.6k sqft2701 Abbott Dr, Yankton, SD 57078For Sale
 MLS ID #117474, Tara Portillo. Meridian AOR
 - $249,9003 bd2 ba1.9k sqft400 Ruth St, Yankton, SD 57078For Sale
 MLS ID #22606166, Craig D Fields. Realtor Association of the Sioux Empire
