Welcome to 1404 Halifax Drive, a beautifully maintained storybook home nestled in the highly desirable Cambridge Country North neighborhood. Lovingly cared for by its original owner, this residence offers a rare blend of warmth, space, and everyday comfort. From the moment you arrive, the inviting curb appeal sets the tone for what's inside-a home that feels both welcoming and well cared for. Step inside to discover a thoughtfully designed layout with generous living spaces perfect for both entertaining and relaxing. The living room, dining room, and family room all feature beautiful real hardwood floors. The updated kitchen with white cabinetry, Corian counters, and stainless steel appliances, serves as the true heart of the home, offering ample space to cook, gather, and create lasting memories, all while flowing seamlessly into the main living areas. The main floor office boasts hardwood flooring with built-in bookshelves. It is a perfect setting for a reading room or a home office. Upstairs, you'll find four spacious bedrooms, one with hardwood flooring and most with carpeting, including a serene primary suite designed for comfort and retreat. The expansive en suite bath offers a soaking tub, separate shower, and a walk-in closet-your own private escape at the end of the day. The finished basement provides incredible versatility, whether you envision a cozy media room, play space, or game room. You'll also appreciate the additional unfinished workshop area and generous storage closet space. This home boasts 3,000 sq. ft. of finished space! Step outside to a backyard built for enjoyment-from summer gatherings on the well-maintained deck to quiet evenings in the gazebo (screens will be included). It's the perfect setting to relax or entertain. The expansive 765 sq. ft. 3-car garage adds more storage space to this great home. Ideally located near parks, schools, the Fremont Library, and local amenities, this home combines convenience with a true neighborhood feel. Opportunities like this don't come often-schedule your showing today and experience everything 1404 Halifax Drive has to offer. Agent related to seller.
Contingent
$550,000
1404 Halifax Dr, Mundelein, IL 60060
4beds
2,640sqft
:
Get pre-qualified$3,984/mo
Single Family Residence
Built in 1994
0.25 Acres Lot
$-- Zestimate®
$208/sqft
$-- HOA
What's special
Four spacious bedroomsWell-maintained deckGenerous storage closet spaceThoughtfully designed layoutInviting curb appealGenerous living spacesBackyard built for enjoyment
- 72 days |
- 69 |
- 0 |
Likely to sell faster than
Zillow last checked:
Listing updated:
Listed by:
Christie Sommers, E-PRO,PSA (630)201-7745,
Jameson Sotheby's International Realty
Source: MRED as distributed by MLS GRID,MLS#: 12648161
Facts & features
Interior
Bedrooms & bathrooms
- Bedrooms: 4
- Bathrooms: 3
- Full bathrooms: 2
- 1/2 bathrooms: 1
Rooms
- Room types: Eating Area, Office, Recreation Room, Workshop, Storage, Walk In Closet
Primary bedroom
- Features: Flooring (Carpet), Bathroom (Full)
- Level: Second
- Area: 252 Square Feet
- Dimensions: 12X21
Bedroom 2
- Features: Flooring (Carpet)
- Level: Second
- Area: 165 Square Feet
- Dimensions: 11X15
Bedroom 3
- Features: Flooring (Carpet)
- Level: Second
- Area: 144 Square Feet
- Dimensions: 12X12
Bedroom 4
- Features: Flooring (Hardwood)
- Level: Second
- Area: 121 Square Feet
- Dimensions: 11X11
Dining room
- Features: Flooring (Hardwood)
- Level: Main
- Area: 156 Square Feet
- Dimensions: 13X12
Eating area
- Features: Flooring (Tile)
- Level: Main
- Area: 144 Square Feet
- Dimensions: 12X12
Family room
- Features: Flooring (Hardwood)
- Level: Main
- Area: 280 Square Feet
- Dimensions: 14X20
Kitchen
- Features: Kitchen (Eating Area-Table Space, Island, Pantry-Closet, Updated Kitchen), Flooring (Tile)
- Level: Main
- Area: 216 Square Feet
- Dimensions: 12X18
Laundry
- Features: Flooring (Tile)
- Level: Main
- Area: 48 Square Feet
- Dimensions: 6X8
Living room
- Features: Flooring (Hardwood)
- Level: Main
- Area: 238 Square Feet
- Dimensions: 17X14
Office
- Features: Flooring (Hardwood)
- Level: Main
- Area: 143 Square Feet
- Dimensions: 11X13
Recreation room
- Features: Flooring (Luxury Vinyl)
- Level: Basement
- Area: 567 Square Feet
- Dimensions: 27X21
Storage
- Features: Flooring (Other)
- Level: Basement
- Area: 220 Square Feet
- Dimensions: 11X20
Walk in closet
- Features: Flooring (Carpet)
- Level: Second
- Area: 32 Square Feet
- Dimensions: 4X8
Other
- Features: Flooring (Other)
- Level: Basement
- Area: 570 Square Feet
- Dimensions: 15X38
Heating
- Natural Gas
Cooling
- Central Air
Appliances
- Included: Range, Microwave, Dishwasher, High End Refrigerator, Washer, Dryer, Disposal, Stainless Steel Appliance(s), Humidifier, Gas Water Heater
- Laundry: Main Level, Gas Dryer Hookup, In Unit, Sink
Features
- Built-in Features, Walk-In Closet(s), Separate Dining Room, Pantry
- Flooring: Hardwood, Wood, Carpet
- Basement: Partially Finished,Full
Interior area
- Total structure area: 4,140
- Total interior livable area: 2,640 sqft
- Finished area below ground: 754
Property
Parking
- Total spaces: 3
- Parking features: Asphalt, Garage Door Opener, Yes, Garage Owned, Attached, Garage
- Attached garage spaces: 3
- Has uncovered spaces: Yes
Accessibility
- Accessibility features: No Disability Access
Features
- Stories: 2
- Patio & porch: Deck
Lot
- Size: 0.25 Acres
- Features: Corner Lot
Details
- Parcel number: 10133070110000
- Special conditions: None
- Other equipment: Ceiling Fan(s), Sump Pump
Construction
Type & style
- Home type: SingleFamily
- Property subtype: Single Family Residence
Materials
- Vinyl Siding, Brick
- Foundation: Concrete Perimeter
- Roof: Asphalt
Condition
- New construction: No
- Year built: 1994
Utilities & green energy
- Sewer: Public Sewer
- Water: Lake Michigan
Community & HOA
Community
- Features: Park, Sidewalks, Street Lights, Street Paved
- Security: Carbon Monoxide Detector(s)
- Subdivision: Cambridge Country North
HOA
- Services included: None
Location
- Region: Mundelein
Financial & listing details
- Price per square foot: $208/sqft
- Tax assessed value: $470,489
- Annual tax amount: $13,962
- Date on market: 5/14/2026
- Ownership: Fee Simple
Estimated market value
Not available
Estimated sales range
Not available
Not available
Price history
| Date | Event | Price |
|---|---|---|
| 5/29/2026 | Contingent | $550,000$208/sqft |
Source:  MRED as distributed by MLS GRID #12648161 Report a problem MRED as distributed by MLS GRID #12648161 Report a problem | ||
| 5/14/2026 | Listed for sale | $550,000-1.8%$208/sqft |
Source: MRED as distributed by MLS GRID #12648161 Report a problem | ||
| 5/14/2026 | Listing removed | $560,000$212/sqft |
Source: MRED as distributed by MLS GRID #12616248 Report a problem | ||
| 5/1/2026 | Price change | $560,000-2.6%$212/sqft |
Source: MRED as distributed by MLS GRID #12616248 Report a problem | ||
| 4/19/2026 | Listed for sale | $575,000+125.5%$218/sqft |
Source: MRED as distributed by MLS GRID #12616248 Report a problem | ||
| 12/5/1994 | Sold | $255,000$97/sqft |
Source: Public Record Report a problem | ||
Public tax history
| Year | Property taxes | Tax assessment |
|---|---|---|
| 2024 | $13,962 +3% | $173,670 +10.7% |
| 2023 | $13,560 +2.4% | $156,814 +9.1% |
| 2022 | $13,243 +4.6% | $143,681 +7.1% |
| 2021 | $12,657 +1.7% | $134,106 +6.6% |
| 2020 | $12,443 +3.4% | $125,848 +3.4% |
| 2019 | $12,038 +6.4% | $121,710 +4.6% |
| 2018 | $11,309 | $116,395 +3.2% |
| 2017 | $11,309 +5.7% | $112,732 +5.3% |
| 2016 | $10,700 -0.7% | $107,068 +6.7% |
| 2015 | $10,779 +4% | $100,373 +6.6% |
| 2014 | $10,362 -4.5% | $94,154 -5.8% |
| 2012 | $10,850 +7.8% | $99,908 -8.7% |
| 2011 | $10,062 +1.4% | $109,421 -7.7% |
| 2010 | $9,927 +0.7% | $118,502 -7.9% |
| 2009 | $9,857 +0.5% | $128,689 -0.8% |
| 2008 | $9,805 +5.5% | $129,766 +2.3% |
| 2006 | $9,290 -2.8% | $126,819 |
| 2005 | $9,555 -6.1% | -- |
| 2004 | $10,176 +7% | -- |
| 2003 | $9,512 +14.9% | -- |
| 2002 | $8,277 +9.9% | -- |
| 2001 | $7,530 +4.3% | $92,138 +4% |
| 2000 | $7,221 | $88,621 |
Find assessor info on the county website
Monthly payment
Est. payment
Payment breakdown
Explore the cost of this home by adjusting the details. Changes won't be saved.Climate risks
Neighborhood: 60060
Nearby schools
GreatSchools rating
- 7/10Mechanics Grove Elementary SchoolGrades: 3-5Distance: 0.6 mi
- 6/10Carl Sandburg Middle SchoolGrades: 6-8Distance: 1.6 mi
- 7/10Mundelein Cons High SchoolGrades: 9-12Distance: 1.4 mi
Schools provided by the listing agent
- Elementary: Mechanics Grove Elementary Schoo
- Middle: Carl Sandburg Middle School
- High: Mundelein Cons High School
- District: 75
Source: MRED as distributed by MLS GRID. This data may not be complete. We recommend contacting the local school district to confirm school assignments for this home.
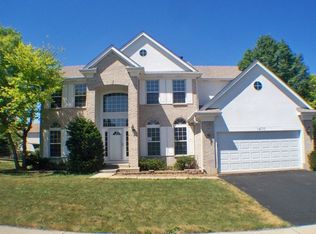
- $581,4004 bd3 ba2.8k sqft1400 Halifax Dr, Mundelein, IL 60060Off Market
- $522,0004 bd4 ba2.2k sqft1405 Dorchester Dr, Mundelein, IL 60060Off Market
- $540,1005 bd3 ba2.5k sqft1401 Dorchester Dr, Mundelein, IL 60060Off Market
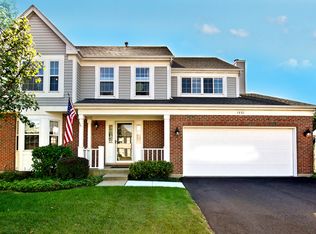
- $520,7004 bd3 ba2.2k sqft1312 Halifax Dr, Mundelein, IL 60060Off Market
- $598,5004 bd2 ba2.9k sqft1405 Halifax Dr, Mundelein, IL 60060Off Market
- $525,0004 bd3 ba2.2k sqft1620 Harrison Ave, Mundelein, IL 60060Off Market
- $566,7004 bd4 ba2.4k sqft1313 Dorchester Dr, Mundelein, IL 60060Off Market
- $516,2004 bd2 ba2.3k sqft1616 Harrison Ave, Mundelein, IL 60060Off Market
A local agent can set up tours, give advice and negotiate with sellers.
A local lender can help you make sure your offer is ready when you are.
Similar homes
- $530,0004 bd4 ba2.3k sqft1105 Andover Dr, Mundelein, IL 60060New
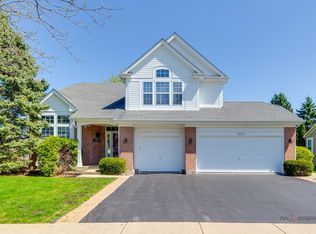 MLS ID #12714866, Jane Lee, RE/MAX Top Performers. MRED as distributed by MLS GRID
 - $499,9004 bd3 ba2.2k sqft1912 Victoria Rd, Mundelein, IL 60060New
 MLS ID #12714589, Doug Anderson, Blue Fence Real Estate Inc.. MRED as distributed by MLS GRID
 - $459,9004 bd3 ba2.1k sqft1898 McRae Ln, Mundelein, IL 60060Active
 MLS ID #12675541, Valerie Domain, Coldwell Banker Realty. MRED as distributed by MLS GRID
 - $560,0004 bd3 ba2k sqft6 S Deerpath Dr, Vernon Hills, IL 60061New
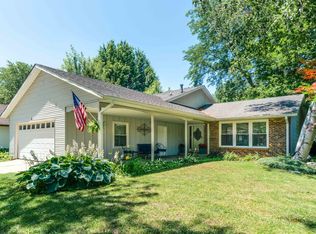 MLS ID #12715375, Jane Lee, RE/MAX Top Performers. MRED as distributed by MLS GRID
 - $495,0004 bd4 ba2.8k sqft538 W Seaton Dr, Round Lake, IL 60073NewMLS ID #12654667, Jackie Pirie, Keller Williams North Shore West. MRED as distributed by MLS GRID
- $439,9004 bd3 ba2.3k sqft18910 W Orchard Ln, Grayslake, IL 60030NewMLS ID #12713514, Randy Famacion, Homeland Realty, Inc.. MRED as distributed by MLS GRID
- $515,0004 bd4 ba2.6k sqft2700 Salt Creek Ct, Wauconda, IL 60084ActiveMLS ID #12691157, Christie Sommers, E-PRO,PSA, Jameson Sotheby's International Realty. MRED as distributed by MLS GRID
- $585,0004 bd3 ba3.2k sqft17945 W Pond Ridge Cir, Gurnee, IL 60031ActiveMLS ID #12704570, Jackie Pirie, Keller Williams North Shore West. MRED as distributed by MLS GRID
- $664,9994 bd3 ba2.3k sqft1408 Juliet Ln, Libertyville, IL 60048Price ChangeMLS ID #12522805, Andy Patel, Provident Realty, Inc.. MRED as distributed by MLS GRID
- $515,0004 bd3 ba2.3k sqft827 Hartford Dr, Gurnee, IL 60031ActiveMLS ID #12661916, Jodi Cinq-Mars, Keller Williams North Shore West. MRED as distributed by MLS GRID
- $625,0004 bd4 ba3k sqft7414 Meadow Ln, Cary, IL 60013NewMLS ID #12704831, Matt Hernacki, SFR, MisterHomes Real Estate. MRED as distributed by MLS GRID
- $475,0004 bd3 ba2.1k sqft7401 Inglenook Ln, Gurnee, IL 60031ActiveMLS ID #12706087, Jane Lee, RE/MAX Top Performers. MRED as distributed by MLS GRID
- $649,9005 bd5 ba3.2k sqft1183 Silo Hill Dr, Grayslake, IL 60030ActiveMLS ID #12636830, Nadine Kilpatrick, RE/MAX Plaza. MRED as distributed by MLS GRID
- $510,0004 bd4 ba2.1k sqft16888 W Orchard Valley Dr, Gurnee, IL 60031Re-activatedMLS ID #12658065, Jackson Sanderson, Berkshire Hathaway HomeServices Chicago. MRED as distributed by MLS GRID
- $575,0005 bd3 ba2.7k sqft315 E Reseda Pkwy, Palatine, IL 60067Price ChangeMLS ID #12699892, Jane Viola, ABR,CNC,GRI, HomeSmart Connect LLC. MRED as distributed by MLS GRID
- $675,0004 bd3 ba2.3k sqft3273 Merrimac Ln, Long Grove, IL 60047ActiveMLS ID #12677395, Dawn Galway, RE/MAX Plaza. MRED as distributed by MLS GRID
- $799,0004 bd3 ba2.6k sqft(Undisclosed Address), Vernon Hills, IL 60061NewMLS ID #12666012, Leslie McDonnell, RE/MAX Suburban. MRED as distributed by MLS GRID
- $594,9004 bd3 ba2.1k sqft410 Lamont Ter, Buffalo Grove, IL 60089ActiveMLS ID #12700529, Nikit Tailor, Compass. MRED as distributed by MLS GRID
- $395,0004 bd3 ba1.7k sqft506 Old Country Way, Wauconda, IL 60084NewMLS ID #12714789, Sarah Leonard, E-PRO, Legacy Properties, A Sarah Leonard Company, LLC. MRED as distributed by MLS GRID
- $525,0004 bd3 ba2.2k sqft1080 Victoria Dr, Fox River Grove, IL 60021ActiveMLS ID #12698841, Danny Olsen, SFR, Coldwell Banker Realty. MRED as distributed by MLS GRID
