Beautiful walkout rambler on Pond. Enjoy easy main level living in this well maintained 2-bedroom, 2 bath walkout rambler with stunning pond views. The thoughtfully designed floor plan features everything you need on one level including main floor laundry. Relax year-round in the bright sunroom overlooking pond, where you can take in peaceful water views and beautiful sunsets. Cozy gas burning fireplace in living room with built in shelving. Walkout lower level features a large family room area with door to patio. Oversized double attached garage. Whether you are looking to downsize or simply enjoy low-maintenance living in a picturesque setting, this home offers comfort, convenience and natural beauty.
Pending
$499,900
1404 Heritage Ave NW, Hutchinson, MN 55350
2beds
2,886sqft
Single Family
Built in 2006
0.45 Acres Lot
$492,400 Zestimate®
$173/sqft
$-- HOA
What's special
Oversized double attached garageCozy gas burning fireplaceBuilt in shelvingPeaceful water viewsStunning pond viewsBright sunroom overlooking pondWalkout rambler
- 73 days
- 59
- 1
Zillow last checked:
Listing updated:
Listed by:
John H Paulsen 320-582-0387,
Hometown Realty, Inc
Source: NorthstarMLS as distributed by MLS GRID,MLS#: 7082916
Facts & features
Interior
Bedrooms & bathrooms
- Bedrooms: 2
- Bathrooms: 2
- Full bathrooms: 2
Bedroom
- Level: Main
- Area: 228.67 Square Feet
- Dimensions: 12'3x18'8
Bedroom 2
- Level: Main
- Area: 162.71 Square Feet
- Dimensions: 13'9x11'10
Family room
- Level: Basement
- Area: 1336.04 Square Feet
- Dimensions: 44'2x30'3
Kitchen
- Level: Main
- Area: 170 Square Feet
- Dimensions: 17x10
Laundry
- Level: Main
- Area: 134.9 Square Feet
- Dimensions: 15'5x8'9
Living room
- Level: Main
- Area: 470.78 Square Feet
- Dimensions: 25'4x18'7
Sun room
- Level: Main
- Area: 174.32 Square Feet
- Dimensions: 12'10x13'7
Heating
- Forced Air
Cooling
- Central Air
Appliances
- Included: Air-To-Air Exchanger, Dishwasher, Disposal, Dryer, Gas Water Heater, Microwave, Range, Refrigerator, Stainless Steel Appliance(s), Water Softener Owned
- Laundry: Laundry Room, Main Level
Features
- Basement: Daylight,Finished,Full,Sump Pump,Walk-Out Access
- Number of fireplaces: 1
- Fireplace features: Gas, Living Room
Interior area
- Total structure area: 3,783
- Total interior livable area: 2,886 sqft
- Finished area above ground: 1,986
- Finished area below ground: 900
Property
Parking
- Total spaces: 2
- Parking features: Attached, Concrete, Garage, Garage Door Opener, Insulated Garage
- Attached garage spaces: 2
- Has uncovered spaces: Yes
Accessibility
- Accessibility features: None
Features
- Levels: One
- Stories: 1
- Patio & porch: Patio
- Waterfront features: Pond
Lot
- Size: 0.45 Acres
- Dimensions: 108 x 187 x 20 x 195
- Features: Irregular Lot
Details
- Foundation area: 1797
- Parcel number: 234280110
- Zoning description: Residential-Single Family
Construction
Type & style
- Home type: SingleFamily
- Property subtype: Single Family
Materials
- Roof: Asphalt
Condition
- New construction: No
- Year built: 2006
Utilities & green energy
- Electric: 200+ Amp Service
- Gas: Natural Gas
- Sewer: City Sewer/Connected
- Water: City Water/Connected
Community & HOA
HOA
- Has HOA: No
Location
- Region: Hutchinson
Financial & listing details
- Price per square foot: $173/sqft
- Tax assessed value: $405,000
- Annual tax amount: $5,698
- Date on market: 6/17/2026
- Cumulative days on market: 74 days
Estimated market value
$492,400
$468,000 - $517,000
$2,181/mo
Price history
| Date | Event | Price |
|---|---|---|
| 8/4/2026 | Pending sale | $499,900$173/sqft |
Source:  NorthstarMLS as distributed by MLS GRID #7082916 Report a problem NorthstarMLS as distributed by MLS GRID #7082916 Report a problem | ||
| 6/17/2026 | Listed for sale | $499,900$173/sqft |
Source: NorthstarMLS as distributed by MLS GRID #7082916 Report a problem | ||
Public tax history
| Year | Property taxes | Tax assessment |
|---|---|---|
| 2025 | $6,038 +2% | $405,000 -4.7% |
| 2024 | $5,918 +4% | $425,000 +3.4% |
| 2023 | $5,690 +3.2% | $411,000 +5.8% |
| 2022 | $5,514 +6.4% | $388,300 +16.4% |
| 2021 | $5,180 +2% | $333,500 +11.1% |
| 2020 | $5,076 +10.9% | $300,200 +4.6% |
| 2019 | $4,576 | $287,100 |
| 2018 | $4,576 +7% | -- |
| 2017 | $4,276 +6.8% | -- |
| 2016 | $4,004 +5.3% | -- |
| 2015 | $3,804 | -- |
| 2014 | $3,804 +1% | -- |
| 2013 | $3,768 | -- |
| 2012 | -- | -- |
| 2010 | $3,830 -2.7% | -- |
| 2009 | $3,938 | -- |
Find assessor info on the county website
Monthly payment
Est. payment
Payment breakdown
Explore the cost of this home by adjusting the details. Changes won't be saved.Climate risks
Neighborhood: 55350
- $468,8003 bd4 ba1.7k sqft1408 Heritage Ave NW, Hutchinson, MN 55350Off Market
- $30,800-- bd-- ba-- sqft1400 Heritage Ave NW, Hutchinson, MN 55350Off Market
- $469,2004 bd3 ba2.8k sqft1412 Heritage Ave NW, Hutchinson, MN 55350Off Market
- $472,2003 bd3 ba3k sqft1396 Heritage Ave NW, Hutchinson, MN 55350Off Market
Similar homes
- $499,0003 bd3 ba2.9k sqft1320 Heritage Ave NW, Hutchinson, MN 55350For Sale
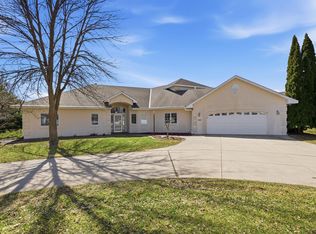
 MLS ID #7120516, Mark Corbin, Hometown Realty, Inc. NorthstarMLS as distributed by MLS GRID
 - $550,0004 bd4 ba3.2k sqft1373 Heritage Ave NW, Hutchinson, MN 55350For Sale
 MLS ID #7124414, Kristin Alsleben, Edina Realty, Inc.. NorthstarMLS as distributed by MLS GRID
 - $394,9004 bd2 ba2.7k sqft450 School Rd NW, Hutchinson, MN 55350For Sale
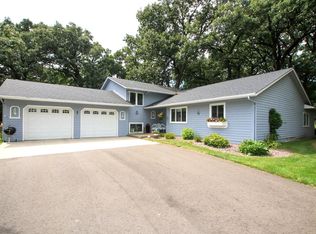 MLS ID #7125633, Ryan B Lickfelt, Hometown Realty, Inc. NorthstarMLS as distributed by MLS GRID
 - $409,9004 bd3 ba2.8k sqft160 Orchard Ave SE, Hutchinson, MN 55350For Sale
 MLS ID #7134004, Matthew D Pulkrabek, Hometown Realty, Inc. NorthstarMLS as distributed by MLS GRID
 - $445,0003 bd2 ba1.6k sqft1367 Heritage Ave NW, Hutchinson, MN 55350For SaleMLS ID #7068425, Rebecca A Widmer-Kelzer, Edina Realty, Inc.. NorthstarMLS as distributed by MLS GRID
- $459,0002 bd2 ba1.5k sqft820 Willow Dr, Hutchinson, MN 55350For SaleMLS ID #7131653, Tammie Heinbaugh, Keller Williams Realty Integrity Northwest. NorthstarMLS as distributed by MLS GRID
- $499,9003 bd2 ba1.6k sqft216 10th Ave NE, Hutchinson, MN 55350New ConstructionMLS ID #7131458, Daryl B Bonderson, Keller Williams Integrity NW. NorthstarMLS as distributed by MLS GRID
- $340,0003 bd3 ba2.7k sqft565 3rd Ave SW, Hutchinson, MN 55350For SaleMLS ID #7132156, Danielle Betker, Edina Realty, Inc.. NorthstarMLS as distributed by MLS GRID
- $339,9003 bd3 ba2.6k sqft754 Southview Ct SW, Hutchinson, MN 55350For SaleMLS ID #7126897, Nicholas (Nick) Junker, Redfin Corporation. NorthstarMLS as distributed by MLS GRID
- $449,5003 bd3 ba3.4k sqft972 Rolling Greens Ln NW, Hutchinson, MN 55350For SaleMLS ID #7066765, Scott A Wojahn, Edina Realty, Inc.. NorthstarMLS as distributed by MLS GRID
- $437,0004 bd3 ba3.2k sqft24059 Highway 15 N, Hutchinson, MN 55350For SaleMLS ID #7052899, Jenna Vikse, Jane Vikse Real Estate. NorthstarMLS as distributed by MLS GRID
- $335,9003 bd3 ba2.1k sqft703 Shady Ridge Rd NW, Hutchinson, MN 55350For SaleMLS ID #7103576, Tammie Heinbaugh, Keller Williams Realty Integrity Northwest. NorthstarMLS as distributed by MLS GRID
- $339,9004 bd3 ba2.9k sqft1252 Rolling Oaks Ln NW, Hutchinson, MN 55350For SaleMLS ID #7072767, Kimberly Katzenmeyer, Keller Williams Realty Integrity Northwest. NorthstarMLS as distributed by MLS GRID
- $599,9004 bd3 ba2.6k sqft246 10th Ave NE, Hutchinson, MN 55350New ConstructionMLS ID #7131460, Daryl B Bonderson, Keller Williams Integrity NW. NorthstarMLS as distributed by MLS GRID
- $360,0004 bd3 ba2.5k sqft870 Hanson Dr SW, Hutchinson, MN 55350For SaleMLS ID #7111319, The Broll Team, Keller Williams Realty Integrity Northwest. NorthstarMLS as distributed by MLS GRID
- $725,0004 bd4 ba3.7k sqft1450 Jefferson St SE, Hutchinson, MN 55350For SaleMLS ID #7115242, Danielle Betker, Edina Realty, Inc.. NorthstarMLS as distributed by MLS GRID
- $330,0004 bd2 ba2k sqft1166 Blackbird Dr SW, Hutchinson, MN 55350For SaleMLS ID #7100980, Brian C Renner, Edina Realty, Inc.. NorthstarMLS as distributed by MLS GRID
- $475,0003 bd2 ba2.5k sqft17803 78th St SW, Cokato, MN 55321For SaleMLS ID #7132046, Heidi S Schmidt, eXp Realty. NorthstarMLS as distributed by MLS GRID
