Back on the Market- No fault of seller, buyer's financing fell thru. Welcome Home to this 3 bedroom, 2 bath home in a central Johnson City location. Primary bedroom and bath on the main level, a side room that would make a great office or hobby/craft room, and a gorgeous over sized screened in porch make this a must see! Covered front porch and a huge detached garage with space above for a man-cave or storage means there is room for everyone. Home is being sold AS IS. All herein deemed reliable but not guaranteed. Buyer/Buyer's agent to verify.
Pending
$225,000
1404 Skyline Dr, Johnson City, TN 37604
3beds
2,092sqft
:
Get pre-qualified$1,403/mo
Single Family Residence, Residential
Built in 1935
0.38 Acres Lot
$-- Zestimate®
$108/sqft
$-- HOA
What's special
Covered front porch
- 73 days |
- 170 |
- 3 |
Zillow last checked:
Listing updated:
Listed by:
Kimberly Keith 423-676-5911,
REMAX Checkmate, Inc. Realtors 423-282-0432
Source: TVRMLS,MLS#: 9996008
Facts & features
Interior
Bedrooms & bathrooms
- Bedrooms: 3
- Bathrooms: 2
- Full bathrooms: 2
Bathroom 1
- Level: First
Bathroom 2
- Level: Second
Heating
- Central
Cooling
- Central Air
Appliances
- Included: Dishwasher, Gas Range, Microwave, Refrigerator
Features
- Eat-in Kitchen, Kitchen/Dining Combo, Laminate Counters, Pantry
- Flooring: Carpet, Hardwood
- Windows: Double Pane Windows, Window Treatments
Interior area
- Total structure area: 2,428
- Total interior livable area: 2,092 sqft
Property
Parking
- Total spaces: 2
- Parking features: Concrete, Detached
- Garage spaces: 2
Features
- Levels: Two
- Stories: 2
- Patio & porch: Covered, Front Porch, Rear Porch, Screened
- Fencing: Back Yard
Lot
- Size: 0.38 Acres
- Dimensions: 110 x 150
- Topography: Level
Details
- Additional structures: Garage(s), Storage
- Parcel number: 046i C 01900 000
- Zoning: R 4
Construction
Type & style
- Home type: SingleFamily
- Architectural style: Farmhouse
- Property subtype: Single Family Residence, Residential
Materials
- Frame, Plaster
- Roof: Metal
Condition
- Average
- New construction: No
- Year built: 1935
Utilities & green energy
- Sewer: Public Sewer
- Water: Public
Community & HOA
Community
- Subdivision: Not In Subdivision
HOA
- Has HOA: No
- Amenities included: Landscaping
Location
- Region: Johnson City
Financial & listing details
- Price per square foot: $108/sqft
- Tax assessed value: $254,600
- Annual tax amount: $1,966
- Date on market: 7/2/2026
- Listing terms: Cash,Conventional
Estimated market value
Not available
Estimated sales range
Not available
$2,240/mo
Price history
| Date | Event | Price |
|---|---|---|
| 7/4/2026 | Pending sale | $225,000$108/sqft |
Source: TVRMLS #9996008 Report a problem | ||
| 7/2/2026 | Listed for sale | $225,000$108/sqft |
Source: TVRMLS #9996008 Report a problem | ||
| 6/1/2026 | Pending sale | $225,000$108/sqft |
Source: TVRMLS #9996008 Report a problem | ||
| 5/28/2026 | Listed for sale | $225,000+125%$108/sqft |
Source: TVRMLS #9996008 Report a problem | ||
| 1/12/2018 | Sold | $100,000-27%$48/sqft |
Source: Public Record Report a problem | ||
| 10/7/2017 | Price change | $137,000-2.1%$65/sqft |
Source: CENTURY 21 Legacy #396371 Report a problem | ||
| 8/29/2017 | Price change | $139,900-3.5%$67/sqft |
Source: CENTURY 21 Legacy #396371 Report a problem | ||
| 8/18/2017 | Listed for sale | $145,000$69/sqft |
Source: CENTURY 21 Legacy #392715 Report a problem | ||
| 7/6/2017 | Pending sale | $145,000$69/sqft |
Source: CENTURY 21 Legacy #392715 Report a problem | ||
| 6/21/2017 | Price change | $145,000-2%$69/sqft |
Source: CENTURY 21 Legacy #392715 Report a problem | ||
| 6/6/2017 | Listed for sale | $147,900+8.8%$71/sqft |
Source: CENTURY 21 Legacy #392715 Report a problem | ||
| 10/25/2011 | Sold | $135,900+13.3%$65/sqft |
Source: Public Record Report a problem | ||
| 6/12/2008 | Sold | $119,900$57/sqft |
Source: Public Record Report a problem | ||
Public tax history
| Year | Property taxes | Tax assessment |
|---|---|---|
| 2025 | $1,966 +0.8% | $63,650 |
| 2024 | $1,950 +31.4% | $63,650 +77.1% |
| 2023 | $1,485 +6.4% | $35,950 |
| 2022 | $1,395 | $35,950 |
| 2021 | $1,395 +0.5% | $35,950 |
| 2020 | $1,388 +79.5% | $35,950 |
| 2019 | $773 | $35,950 +18% |
| 2018 | -- | $30,475 |
| 2017 | $1,301 | $30,475 |
| 2016 | $1,301 +10.9% | $30,475 |
| 2015 | $1,173 +6.9% | $30,475 |
| 2014 | $1,097 | $30,475 |
| 2013 | -- | $30,475 -0.8% |
| 2011 | $1,070 +0.9% | $30,725 |
| 2010 | $1,061 | $30,725 |
| 2009 | $1,061 | $30,725 |
| 2008 | -- | $30,725 +40.9% |
| 2007 | $933 +8.9% | $21,800 |
| 2006 | $857 +3.4% | $21,800 |
| 2005 | $828 | $21,800 |
| 2004 | $828 +9.9% | $21,800 +18% |
| 2003 | $754 | $18,475 +0.1% |
| 2001 | -- | $18,464 -75% |
| 2000 | -- | $73,855 |
Find assessor info on the county website
Monthly payment
Est. payment
Payment breakdown
Explore the cost of this home by adjusting the details. Changes won't be saved.Climate risks
Neighborhood: 37604
Nearby schools
GreatSchools rating
- 9/10Woodland Elementary SchoolGrades: PK-5Distance: 1.1 mi
- 8/10Liberty Bell Middle SchoolGrades: 6-8Distance: 0.7 mi
- 8/10Science Hill High SchoolGrades: 9-12Distance: 1 mi
Schools provided by the listing agent
- Elementary: Woodland Elementary
- Middle: Liberty Bell
- High: Science Hill
Source: TVRMLS. This data may not be complete. We recommend contacting the local school district to confirm school assignments for this home.
- $360,0004 bd4 ba3.3k sqft1402 Skyline Dr, Johnson City, TN 37604Sold

- $34,100-- bd-- ba-- sqftSkyline Dr, Johnson city, TN 37604Off Market
- $201,800-- bd0 ba1.1k sqft1403 Skyline Dr, Johnson City, TN 37604Off Market
- $239,2004 bd2 ba1.6k sqft1407 Skyline Dr, Johnson City, TN 37604Off Market
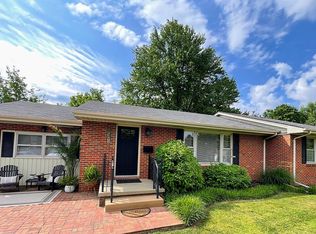
- $214,7004 bd1 ba1.2k sqft1400 Skyline Dr, Johnson City, TN 37604Off Market
- $278,400-- bd1 ba2.1k sqft1405 Skyline Dr, Johnson City, TN 37604Off Market
- $42,800-- bd-- ba-- sqft1405 Skyline Dr, Johnson City, TN 37604Off Market
- $189,700-- bd0 ba1k sqft1401 Skyline Dr, Johnson City, TN 37604Off Market
A local agent can set up tours, give advice and negotiate with sellers.
A local lender can help you make sure your offer is ready when you are.
Similar homes
- $244,9003 bd2 ba1.1k sqft508 Stanley Ave, Johnson City, TN 37604For Sale
 MLS ID #9998928, Lindsey Mitchell. TVRMLS
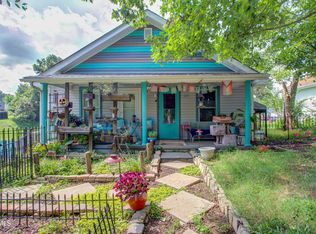
 - $225,0003 bd2 ba1.1k sqft2111 E Watauga Ave, Johnson City, TN 37601For Sale
 MLS ID #9998875, Landon Morrison. TVRMLS
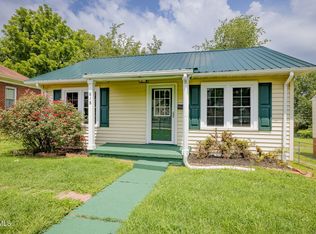
 - $240,0003 bd1 ba1k sqft618 Hamilton St, Johnson City, TN 37604For Sale
 MLS ID #9998799, Jim Griffin. TVRMLS
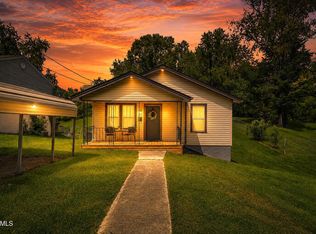
 - $234,9003 bd1 ba1.3k sqft916 Pine Grove Ave, Johnson City, TN 37601For Sale
 MLS ID #9999115, Cory Parsons. TVRMLS
 - $199,0003 bd1 ba1.2k sqft2108 Berea Dr, Johnson City, TN 37604For SaleMLS ID #11910701, Ryan Rakers, DISPOSITION REALTY PARTNERS LLC. My State MLS
- $249,8002 bd1 ba1.2k sqft912 N Boone St, Johnson City, TN 37604For SaleMLS ID #9996814, Amanda Westbrook. TVRMLS
- $209,9992 bd3 ba1k sqft2305 Greenwood Dr #11, Johnson City, TN 37604For SaleMLS ID #9996161, Jeremiah Frank. TVRMLS
- $239,9004 bd3 ba2.2k sqft380 Oak Grove Rd, Gray, TN 37615For SaleMLS ID #9993830, Scott Albright. TVRMLS
- $290,0003 bd1 ba1.2k sqft711 E Unaka Ave, Johnson City, TN 37601For SaleMLS ID #9998789, Laura Holtsclaw. TVRMLS
- $305,0004 bd3 ba2.9k sqft5 Bingham Ct, Johnson City, TN 37604For SaleMLS ID #9994791, Robert Delozier. TVRMLS
- $334,9993 bd3 ba2.4k sqft13 N Foxxborough Ln, Johnson City, TN 37604For SaleMLS ID #9989775, Dillon Hoyle. TVRMLS
- $335,0003 bd2 ba1.3k sqft900 Huffine Rd, Johnson City, TN 37604For SaleMLS ID #9993168, Katelyn Vachon. TVRMLS
- $239,9003 bd2 ba1.2k sqft2424 Overlook Rd, Kingsport, TN 37664For SaleMLS ID #9999163, Jim Griffin. TVRMLS
- $229,9853 bd2 ba1.3k sqft175 Ridgeway St, Bluff City, TN 37618For SaleMLS ID #9999068, Jeremy Thornburg. TVRMLS
- $234,9993 bd1 ba1k sqft122 Hartley Rd, Elizabethton, TN 37643For SaleMLS ID #9996880, Gideon Williams. TVRMLS
- $217,5003 bd2 ba1.4k sqft2916 Ashley St, Kingsport, TN 37664For SaleMLS ID #9997655, Kelly Johnson. TVRMLS
- $244,7773 bd1 ba1.8k sqft1209 Idlewylde Cir, Johnson City, TN 37601For SaleMLS ID #9990029, Debby Sanders. TVRMLS
- $235,0002 bd2 ba1.3k sqft3233 Clover St, Kingsport, TN 37664For SaleMLS ID #9999250, Cindy Hayworth. TVRMLS
- $238,5002 bd2 ba1.3k sqft2700 Indian Ridge Rd APT 19, Johnson City, TN 37601For SaleMLS ID #9997693, William Hunter. TVRMLS
- $215,0004 bd2 ba1.6k sqft475 Bill West Rd, Limestone, TN 37681For SaleMLS ID #9993365, Kristi Bailey. TVRMLS
