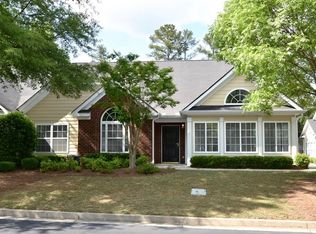
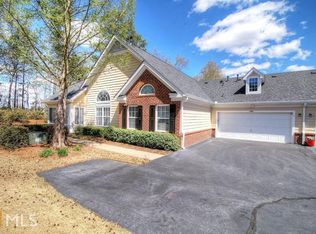
Welcome to The Orchards of Roswell Active Adult Living at it's best! On a tree lined street in the Orchards of Roswell a refreshed home awaits on a corner lot. One level living ranch with all details considered to make an Active Adult Lifestyle easier. This move in ready home, freshly painted a neutral color with brand new carpet in the bedrooms and sunroom, is currently the only home available in the neighborhood. Discover the ease and comfort of one level living with no stairs in this 2 bedroom, 2 bath ranch with a split bedroom plan. Open concept, high ceilings with lots of natural light. In addition there is a large bonus sunroom which offers flex space and provides the perfect spot for a hobby room, library, home office, Den you choose. The Orchards of Roswell is a gated community where exterior maintenance is taken care of by the HOA so more free time for you! Enjoy activities at the neighborhood club house which are sure to please. This home is Conveniently located near shopping, restaurants, and all the wonderful amenities and attractions Roswell, has to offer. If you are looking for a low-maintenance lifestyle in a gated active adult community, this special opportunity at The Orchards of Roswell is one you won't want to miss! Celebrate the upcoming Holidays here! ** Note- HOA takes care of Exterior Landscaping and maintenance, roof, pest & termite control, and your water & trash.**
Active
$495,000
1404 Village Ln, Roswell, GA 30075
2beds
--sqft
Condominium
Built in 2002
-- sqft lot
$493,000 Zestimate®
$--/sqft
$395/mo HOA
What's special
Refreshed homeMove in ready homeFlex spaceOpen conceptSplit bedroom planOne level living ranchTree lined street
- 11 days
- 351
- 21
Likely to sell faster than
Zillow last checked:
Listing updated:
Listed by:
Rebecca Clemens-Nelson 770-364-1052,
Keller Williams Realty Consultants
Source: GAMLS,MLS#: 10878561
Facts & features
Interior
Bedrooms & bathrooms
- Bedrooms: 2
- Bathrooms: 2
- Full bathrooms: 2
- Main level bathrooms: 2
- Main level bedrooms: 2
Rooms
- Room types: Bonus Room, Foyer, Laundry, Sun Room
Dining room
- Features: Dining Rm/Living Rm Combo
Kitchen
- Features: Breakfast Bar
Heating
- Central, Natural Gas
Cooling
- Ceiling Fan(s), Central Air
Appliances
- Included: Dishwasher, Disposal, Dryer, Oven/Range (Combo), Refrigerator, Washer
- Laundry: Mud Room
Features
- High Ceilings, Master On Main Level, Roommate Plan, Split Bedroom Plan, Vaulted Ceiling(s), Walk-In Closet(s)
- Flooring: Carpet, Vinyl
- Windows: Double Pane Windows
- Basement: None
- Number of fireplaces: 1
- Fireplace features: Family Room
- Common walls with other units/homes: End Unit
Interior area
- Total structure area: 0
- Finished area above ground: 0
- Finished area below ground: 0
Property
Parking
- Total spaces: 2
- Parking features: Attached, Garage, Garage Door Opener, Kitchen Level, Side/Rear Entrance
- Has attached garage: Yes
Accessibility
- Accessibility features: Accessible Entrance, Accessible Full Bath, Accessible Hallway(s), Accessible Kitchen
Features
- Levels: One
- Stories: 1
- Body of water: None
Lot
- Size: 1,568 Square Feet
- Features: Corner Lot
Details
- Parcel number: 12 145001821220
Construction
Type & style
- Home type: Condo
- Architectural style: Ranch,Traditional
- Property subtype: Condominium
- Attached to another structure: Yes
Materials
- Brick
- Foundation: Slab
- Roof: Composition
Condition
- Resale
- New construction: No
- Year built: 2002
Utilities & green energy
- Sewer: Public Sewer
- Water: Public
- Utilities for property: Cable Available, Electricity Available, High Speed Internet, Natural Gas Available, Sewer Available, Underground Utilities, Water Available
Community & HOA
Community
- Features: Clubhouse, Gated, Pool, Retirement Community, Walk To Schools, Near Shopping
- Security: Smoke Detector(s)
- Senior community: Yes
- Subdivision: The Orchards Of Roswell
HOA
- Has HOA: Yes
- Services included: Maintenance Structure, Maintenance Grounds, Pest Control, Reserve Fund, Sewer, Swimming, Trash, Water
- HOA fee: $4,740 annually
Location
- Region: Roswell
Financial & listing details
- Tax assessed value: $460,500
- Annual tax amount: $1,443
- Date on market: 10/24/2026
- Listing agreement: Exclusive Right To Sell
- Listing terms: Cash,Conventional
- Electric utility on property: Yes
Estimated market value
$493,000
$468,000 - $518,000
$3,033/mo
Price history
| Date | Event | Price |
|---|---|---|
| 10/24/2026 | Listed for sale | $495,000+145.2% |
Source:  GAMLS #10878561 Report a problem | ||
| 5/24/2002 | Sold | $201,900 |
Source: Public Record Report a problem | ||
Public tax history
| Year | Property taxes | Tax assessment |
|---|---|---|
| 2025 | $1,443 +4.8% | $184,200 +3.8% |
| 2024 | $1,376 +36.9% | $177,440 +3.9% |
| 2023 | $1,005 -19.9% | $170,720 +10% |
| 2022 | $1,256 +3.2% | $155,200 +21% |
| 2021 | $1,217 -65% | $128,240 +4.1% |
| 2020 | $3,476 +2.6% | $123,160 -0.3% |
| 2019 | $3,388 | $123,480 +20.9% |
| 2018 | $3,388 | $102,120 +15.3% |
| 2017 | $3,388 +14.8% | $88,560 |
| 2016 | $2,952 -0.5% | $88,560 |
| 2015 | $2,967 +28.4% | $88,560 +17.5% |
| 2014 | $2,310 | $75,360 |
| 2013 | -- | $75,360 -7.1% |
| 2012 | -- | $81,080 |
| 2011 | -- | $81,080 |
| 2010 | $1,809 -2.2% | $81,080 -15.3% |
| 2009 | $1,850 | $95,760 -11.1% |
| 2008 | -- | $107,760 +27.2% |
| 2007 | $1,999 | $84,720 |
| 2005 | -- | $84,720 +3.3% |
| 2004 | $1,977 -17.5% | $82,000 +4.8% |
| 2003 | $2,396 | $78,240 |
Find assessor info on the county website
Monthly payment
Est. payment
Payment breakdown
Explore the cost of this home by adjusting the details. Changes won't be saved.Climate risks
Neighborhood: 30075
Nearby schools
Schools provided by the listing agent
- Elementary: Mountain Park
- Middle: Crabapple
- High: Roswell
Source: GAMLS. This data may not be complete. We recommend contacting the local school district to confirm school assignments for this home.
Similar homes
- $524,9004 bd4 ba2.7k sqft1507 Legacy Cove Ln, Roswell, GA 30075Active
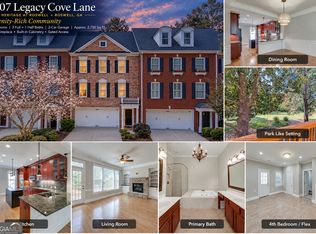
 MLS ID #10883210, Alpha Property Group, HomeSmart. GAMLS
- $495,0003 bd4 ba2.5k sqft4002 Manchester Cir, Roswell, GA 30075Active
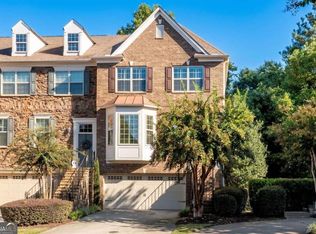 MLS ID #10871602, Lisa Simpson, I Heart Atlanta Brokerage. GAMLS
- $550,0003 bd2 ba1.6k sqft4978 Gunners Run NE, Roswell, GA 30075Active
 MLS ID #10884953, Evan Stalcup, Atlanta Communities. GAMLS
- $390,0002 bd3 ba2k sqft5905 Waters Edge Trl, Roswell, GA 30075Active
 MLS ID #10876999, Lindsay Lanier, Ansley RE|Christie's Int'l RE. GAMLS
- $425,0003 bd3 ba1.7k sqft133 Great Oaks Ln, Roswell, GA 30075For Sale
 MLS ID #7861487, CYNTHIA W CHANDLEE, Atlanta Fine Homes Sotheby's International. FMLS GA
- $485,0003 bd4 ba2.3k sqft1005 Manchester Way, Roswell, GA 30075ActiveMLS ID #10868484, Maggie Cook, Hester Group, REALTORS. GAMLS
- $450,0002 bd3 ba2.5k sqft1607 Waters Edge Trl, Roswell, GA 30075ActiveMLS ID #10846892, Katie Belew, Harry Norman Realtors. GAMLS
- $424,9003 bd4 ba2k sqft4307 Kendall Way, Roswell, GA 30075ActiveMLS ID #10878408, Cathie Clute, Atlanta Communities. GAMLS
- $565,0002 bd3 ba2.4k sqft3105 Village Green Dr, Roswell, GA 30075ActiveMLS ID #10848351, Margarita Fila, Harry Norman Realtors. GAMLS
- $525,0003 bd3 ba1.8k sqft4146 Chimney Lake Dr NE, Roswell, GA 30075ActiveMLS ID #10880923, Kristy Hilburn, Coldwell Banker Realty. GAMLS
- $550,0003 bd2 ba2.1k sqft150 Stayman Dr, Roswell, GA 30075ActiveMLS ID #10875164, Kerry Veale, Keller Williams Realty Consultants. GAMLS
- $475,0004 bd4 ba2.8k sqft225 Willow Bush Trce, Roswell, GA 30075ActiveMLS ID #10877656, Kris M Kolarich, Southern Classic Realtors. GAMLS
- $435,0002 bd3 ba2.1k sqft3201 Waters Edge Trl, Roswell, GA 30075ActiveMLS ID #10850009, Kim Wachtel, REMAX Around Atlanta. GAMLS
- $475,0003 bd2 ba-- sqft2227 Orchard Pl, Roswell, GA 30076ActiveMLS ID #10877928, Merle Land, Keller Williams Realty North Atlanta. GAMLS
- $564,7534 bd4 ba2.8k sqft7603 Lowery Oak Dr, Roswell, GA 30075ActiveMLS ID #10839352, Irina Averyanov, Keller Williams Realty North Atlanta. GAMLS
- $474,0004 bd3 ba2.5k sqft1100 Pine Grove Pointe Dr, Roswell, GA 30075ActiveMLS ID #10834421, Nikhil Sharma, TOP Brokerage. GAMLS
- $492,0004 bd4 ba2.7k sqft4442 Old Mabry Pl NE, Roswell, GA 30075ActiveMLS ID #10820667, Adam Woodring, Mainstay Brokerage. GAMLS
- $490,0004 bd3 ba4.6k sqft3781 Glengarry Way NE, Roswell, GA 30075Active Under ContractMLS ID #10880391, Victoria Jones, Zach Taylor Real Estate. GAMLS
- $699,0003 bd3 ba3.4k sqft245 Waverly Hall Dr, Roswell, GA 30075ActiveMLS ID #10879207, Nikhil Sharma, TOP Brokerage. GAMLS
- $485,0003 bd3 ba2.3k sqft5004 Lexington Dr, Roswell, GA 30075ActiveMLS ID #10836217, Joan Boyer, Atlanta Communities. GAMLS
