Refined living awaits in the gated enclave of Heritage at Roswell. This impeccably maintained, light-filled three-story residence features an open-concept design with 10' ceilings and authentic hardwood floors throughout the main level. The inviting great room is anchored by a gas fireplace with custom built-ins and opens seamlessly to a private deck, offering a serene backdrop framed by a stunning magnolia tree. The chef-inspired kitchen is the heart of the home, showcasing granite countertops, an expansive island, stainless steel appliances (refrigerator included), generous cabinetry, a large pantry, and an oversized breakfast area -- ideal for both intimate mornings and elegant entertaining. The upper level hosts three spacious bedrooms and two beautifully appointed baths, including an oversized primary suite with a walk-in closet and spa-like bath featuring double vanities, a jetted soaking tub, and a glass-enclosed shower. Laundry is conveniently located upstairs. The lower level offers exceptional versatility with a private-entry flex space, full bath, and patio access -- perfect as a guest suite, executive office, or fourth bedroom. Additional highlights include a two-car garage with storage and a brand-new GAF architectural lifetime shingle roof. Residents enjoy resort-caliber amenities including a clubhouse, two pools, renovated fitness center, scenic walking trails with pond, and lighted tennis and pickleball courts. Ideally located minutes from downtown Roswell, Canton Street, premier dining, parks, and GA-400.
Active
Price cut: $10K (6/11)
$574,900
1507 Legacy Cove Ln, Roswell, GA 30075
3beds
2,300sqft
Townhouse, Residential
Built in 2005
1,306 Square Feet Lot
$572,600 Zestimate®
$250/sqft
$507/mo HOA
What's special
Expansive islandTwo-car garage with storagePrivate-entry flex spaceOpen-concept designInviting great roomOversized breakfast areaLarge pantry
- 182 days |
- 163 |
- 6 |
Zillow last checked:
Listing updated:
Listed by:
Ginger Taylor,
Method Real Estate Advisors 404-476-8171
Source: FMLS GA,MLS#: 7706968
Facts & features
Interior
Bedrooms & bathrooms
- Bedrooms: 3
- Bathrooms: 4
- Full bathrooms: 3
- 1/2 bathrooms: 1
Rooms
- Room types: Family Room, Kitchen, Laundry, Master Bathroom, Master Bedroom
Primary bedroom
- Features: Sitting Room, Split Bedroom Plan
- Level: Sitting Room, Split Bedroom Plan
Bedroom
- Features: Sitting Room, Split Bedroom Plan
Primary bathroom
- Features: Separate Tub/Shower, Whirlpool Tub
Dining room
- Features: Separate Dining Room
Kitchen
- Features: Breakfast Bar, Cabinets Stain, Eat-in Kitchen, Kitchen Island, Pantry, Stone Counters, View to Family Room
Heating
- Forced Air, Natural Gas, Zoned
Cooling
- Ceiling Fan(s), Central Air, Electric, Zoned
Appliances
- Included: Dishwasher, Disposal, Double Oven, Gas Range, Gas Water Heater, Microwave, Refrigerator, Self Cleaning Oven
- Laundry: Laundry Room, Upper Level
Features
- Bookcases, Cathedral Ceiling(s), Entrance Foyer, High Ceilings 9 ft Main, High Ceilings 9 ft Upper, High Speed Internet, Walk-In Closet(s)
- Flooring: Carpet, Hardwood
- Windows: Insulated Windows
- Basement: Driveway Access,Finished,Finished Bath,Full,Interior Entry
- Attic: Pull Down Stairs
- Number of fireplaces: 1
- Fireplace features: Family Room, Gas Log, Gas Starter
- Common walls with other units/homes: 2+ Common Walls
Interior area
- Total structure area: 2,300
- Total interior livable area: 2,300 sqft
- Finished area above ground: 2,300
- Finished area below ground: 0
Video & virtual tour
Property
Parking
- Total spaces: 2
- Parking features: Attached, Garage, Garage Door Opener, Garage Faces Front, Kitchen Level, Level Driveway
- Attached garage spaces: 2
- Has uncovered spaces: Yes
Accessibility
- Accessibility features: None
Features
- Levels: Two
- Stories: 2
- Patio & porch: Deck, Front Porch, Patio
- Exterior features: Private Yard, No Dock
- Pool features: None
- Has spa: Yes
- Spa features: Bath, None
- Fencing: None
- Has view: Yes
- View description: Neighborhood
- Waterfront features: None
- Body of water: None
Lot
- Size: 1,306 Square Feet
- Features: Landscaped, Level
Details
- Additional structures: None
- Parcel number: 12 145001894391
- Other equipment: None
- Horse amenities: None
Construction
Type & style
- Home type: Townhouse
- Architectural style: Traditional
- Property subtype: Townhouse, Residential
- Attached to another structure: Yes
Materials
- Brick 4 Sides
- Foundation: Slab
- Roof: Composition
Condition
- Resale
- New construction: No
- Year built: 2005
Utilities & green energy
- Electric: 110 Volts, Other
- Sewer: Public Sewer
- Water: Public
- Utilities for property: Cable Available, Electricity Available, Natural Gas Available, Phone Available, Water Available
Green energy
- Energy efficient items: Thermostat, Windows
- Energy generation: None
- Water conservation: Low-Flow Fixtures
Community & HOA
Community
- Features: Clubhouse, Fitness Center, Gated, Homeowners Assoc, Near Shopping, Pool, Tennis Court(s)
- Security: Open Access, Security Gate, Smoke Detector(s)
- Subdivision: The Heritage At Roswell
HOA
- Has HOA: Yes
- Services included: Maintenance Grounds, Maintenance Structure, Swim, Tennis
- HOA fee: $507 monthly
Location
- Region: Roswell
Financial & listing details
- Price per square foot: $250/sqft
- Tax assessed value: $470,900
- Annual tax amount: $2,824
- Date on market: 1/20/2026
- Cumulative days on market: 166 days
- Ownership: Fee Simple
- Electric utility on property: Yes
- Road surface type: Asphalt
- Body type: Other
Estimated market value
$572,600
$544,000 - $601,000
$3,129/mo
Price history
| Date | Event | Price |
|---|---|---|
| 6/11/2026 | Price change | $574,900-1.7%$250/sqft |
Source:  FMLS GA #7706968 Report a problem FMLS GA #7706968 Report a problem | ||
| 5/21/2026 | Listed for sale | $584,900$254/sqft |
Source:  GAMLS #10675746 Report a problem GAMLS #10675746 Report a problem | ||
| 5/15/2026 | Pending sale | $584,900$254/sqft |
Source: GAMLS #10675746 Report a problem | ||
| 3/12/2026 | Price change | $584,900-0.8%$254/sqft |
Source: GAMLS #10675746 Report a problem | ||
| 1/20/2026 | Listed for sale | $589,900+66.2%$256/sqft |
Source: GAMLS #10675746 Report a problem | ||
| 3/11/2015 | Sold | $355,000$154/sqft |
Source: Agent Provided Report a problem | ||
| 8/22/2014 | Sold | $355,000-1.4%$154/sqft |
Source: Agent Provided Report a problem | ||
| 7/15/2014 | Listed for sale | $360,000$157/sqft |
Source: Re/Max Metro Atlanta Report a problem | ||
| 5/25/2013 | Listing removed | $2,250$1/sqft |
Source: Atlanta Perimeter, LLC #5140390 Report a problem | ||
| 4/30/2013 | Listed for rent | $2,250+12.5%$1/sqft |
Source: Atlanta Perimeter, LLC #5140390 Report a problem | ||
| 11/25/2011 | Listing removed | $2,000$1/sqft |
Source: Peachtree Road Realty Associates LLC #4277462 Report a problem | ||
| 10/23/2011 | Price change | $2,000-4.8%$1/sqft |
Source: Peachtree Road Realty Associates LLC #4277462 Report a problem | ||
| 9/27/2011 | Listed for rent | $2,100$1/sqft |
Source: Peachtree Road Realty Associates LLC #4277462 Report a problem | ||
Public tax history
| Year | Property taxes | Tax assessment |
|---|---|---|
| 2024 | $2,736 +25.2% | $188,360 +11.2% |
| 2023 | $2,186 -15.3% | $169,440 +5.4% |
| 2022 | $2,582 +0.7% | $160,800 +21.6% |
| 2021 | $2,565 -30.5% | $132,200 +1.2% |
| 2020 | $3,687 +9.4% | $130,640 +1.8% |
| 2019 | $3,370 | $128,320 +8.4% |
| 2018 | $3,370 | $118,400 +18% |
| 2017 | $3,370 +9.7% | $100,360 |
| 2016 | $3,073 +0.2% | $100,360 |
| 2015 | $3,068 +23.4% | $100,360 +6.9% |
| 2014 | $2,486 +4% | $93,840 |
| 2013 | $2,390 -0.4% | $93,840 |
| 2012 | $2,399 | $93,840 |
| 2011 | -- | $93,840 -12.6% |
| 2010 | $2,821 | $107,320 -24.2% |
| 2009 | -- | $141,560 |
| 2008 | -- | $141,560 |
| 2007 | $3,644 | $141,560 |
Find assessor info on the county website
Monthly payment
Est. payment
Payment breakdown
Explore the cost of this home by adjusting the details. Changes won't be saved.Climate risks
Neighborhood: 30075
Nearby schools
GreatSchools rating
- 9/10Mountain Park Elementary SchoolGrades: PK-5Distance: 1 mi
- 7/10Crabapple Middle SchoolGrades: 6-8Distance: 1.6 mi
- 8/10Roswell High SchoolGrades: 9-12Distance: 0.7 mi
Schools provided by the listing agent
- Elementary: Mountain Park - Fulton
- Middle: Crabapple
- High: Roswell
Source: FMLS GA. This data may not be complete. We recommend contacting the local school district to confirm school assignments for this home.
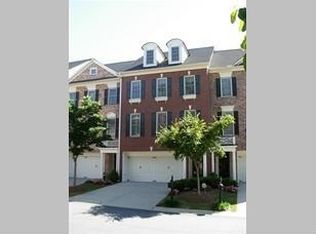
- $584,9004 bd3 ba2.4k sqft1509 Legacy Cove Ln, Roswell, GA 30075Off Market
- $568,4003 bd4 ba2.7k sqft1505 Legacy Cove Ln, Roswell, GA 30075Off Market

- $558,8003 bd2 ba2.1k sqft1511 Legacy Cove Ln, Roswell, GA 30075Off Market
- $556,1004 bd4 ba2.8k sqft1503 Legacy Cove Ln, Roswell, GA 30075Off Market
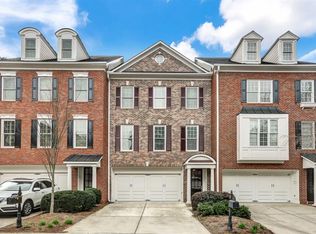
- $627,9004 bd4 ba3.3k sqft1501 Legacy Cove Ln, Roswell, GA 30075Off Market
- $608,1004 bd4 ba3.2k sqft1701 Legacy Cove Ln, Roswell, GA 30075Off Market
- $418,6002 bd2 ba2.1k sqft1200 Legacy Cove Ln, Roswell, GA 30075Off Market
- $422,7002 bd2 ba2k sqft1202 Legacy Cove Ln, Roswell, GA 30075Off Market
A local agent can set up tours, give advice and negotiate with sellers.
Similar homes
- $479,0003 bd3 ba2.8k sqft1707 Waters Edge Trl, Roswell, GA 30075For Sale
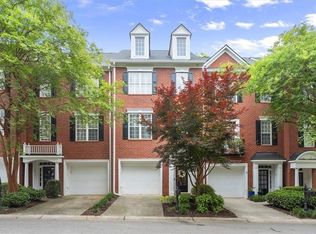
 MLS ID #7771234, Margarita Fila, Harry Norman Realtors. FMLS GA
 - $545,0003 bd3 ba2.3k sqft3003 Sterling Ct, Roswell, GA 30075For Sale
 MLS ID #7788626, MARK SPAIN, Mark Spain Real Estate. FMLS GA
 - $608,0003 bd4 ba2.6k sqft820 Fairview Cir, Roswell, GA 30076For Sale
 MLS ID #7799264, MARK SPAIN, Mark Spain Real Estate. FMLS GA
 - $525,0003 bd3 ba2.1k sqft230 Leasingworth Way, Roswell, GA 30075For Sale
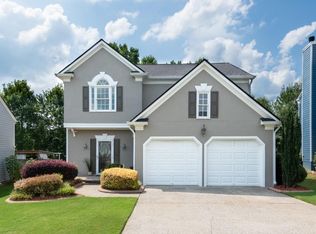 MLS ID #7801425, Leigh Schiff, Ansley Real Estate | Christie's International Real Estate. FMLS GA
 - $595,0003 bd3 ba2.2k sqft109 Ivey Way, Woodstock, GA 30188For SaleMLS ID #7806571, Joey Dunaway, Ansley Real Estate. FMLS GA
- $550,0003 bd4 ba2.5k sqft917 Dumaine Trce, Sandy Springs, GA 30328For SaleMLS ID #7806032, KCR Team, Karen Cannon Realtors Inc. FMLS GA
- $599,5004 bd3 ba2.3k sqft225 Brookview Pl, Woodstock, GA 30188For SaleMLS ID #434317, Amber Lawrance, REMAX Town & Country - Ellijay. NGBOR
- $800,0004 bd3 ba3.3k sqft12110 Lonsdale Ln, Roswell, GA 30075For SaleMLS ID #7795351, Lindsay Lanier, Ansley Real Estate. FMLS GA
- $725,0003 bd4 ba2.2k sqft20001 Windalier Way, Roswell, GA 30076For SaleMLS ID #7782947, JANICE OVERBECK, Keller Williams Realty Atl North. FMLS GA
- $435,0004 bd3 ba1.8k sqft308 Balaban Cir, Woodstock, GA 30188For SaleMLS ID #7780534, Samir Virani, Keller Williams Realty Atl North. FMLS GA
- $525,0003 bd4 ba2.1k sqft7960 Highland Blf, Atlanta, GA 30328For SaleMLS ID #7782134, DEBBIE GORST, Ansley Real Estate. FMLS GA
- $835,0005 bd3 ba3k sqft865 Devenish Ln, Roswell, GA 30075For SaleMLS ID #7775874, Kelly Finley, Berkshire Hathaway HomeServices Georgia Properties. FMLS GA
- $520,0003 bd4 ba1.9k sqft7280 Glisten Ave, Sandy Springs, GA 30328For SaleMLS ID #7770398, Jessica DiCentes, Ansley Real Estate. FMLS GA
- $565,0003 bd4 ba1.9k sqft7970 Willoughby Ct, Alpharetta, GA 30005For SaleMLS ID #7746450, Sarah Morra, Real Broker, LLC. FMLS GA
- $852,0005 bd4 ba3.1k sqft210 Chatfield Pl, Roswell, GA 30075For SaleMLS ID #7750634, Keith Kraft, Simple Showing, Inc.. FMLS GA
- $629,0003 bd4 ba2.2k sqft935 Catamaran Ct, Alpharetta, GA 30005For SaleMLS ID #7778172, Andrea Cueny, Ansley Real Estate. FMLS GA
- $589,0005 bd3 ba2.9k sqft2351 Netherstone Dr NE, Marietta, GA 30066For SaleMLS ID #7766588, Lauren Zgutowicz, Compass. FMLS GA
- $580,0003 bd3 ba2.3k sqft411 Timbercreek Ct, Canton, GA 30115For SaleMLS ID #7791003, Gianna Whisler, Ansley Real Estate. FMLS GA
- $585,0004 bd3 ba2.1k sqft10785 Willow Meadow Cir, Johns Creek, GA 30022For SaleMLS ID #7798687, Jennifer Bienstock, Ansley Real Estate. FMLS GA
- $819,9004 bd4 ba2.9k sqft1515 Heritage Trl, Roswell, GA 30075For SaleMLS ID #7735181, Dung Nguyen, Northview Realty Partners, LLC. FMLS GA
