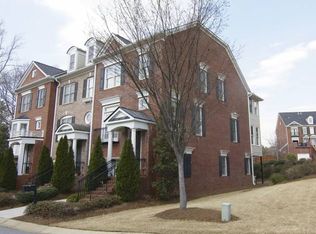
One of the coolest floor plans in Heritage at Roswell! A dramatic two-sided brick fireplace anchors the main level, creating a warm architectural focal point, while wide-plank blonde oak flooring throughout the main level gives the home a fresh, updated feel. Enter through a two-story foyer with a convenient spot for a drop zone. The generous family room is filled with natural light and offers plenty of flexibility for seating and entertaining. On the opposite side of the fireplace, create the space that works for you-dining room, home office, or intimate sitting area. The spacious kitchen features rich wood cabinetry, granite countertops, stainless appliances, and a center island perfect for gathering, all flowing easily into the casual dining area. Step outside to a large deck overlooking mature trees and lush landscaping-a wonderfully private and tranquil setting. Upstairs, blonde oak plank flooring leads into a gracious primary suite with walk-in closet and signature John Wieland spa bath. A spacious secondary ensuite with its own large walk-in closet completes the upper level. The two-car tandem garage offers exceptional flexibility for two cars, a workshop, or abundant storage. Set in an intimate three-unit building surrounded by beautiful landscaping, this townhome enjoys a prime location within the community. Heritage at Roswell is a gated neighborhood offering pocket parks, walking trails, pool, tennis and pickleball courts, clubhouse, and fitness center-all just minutes from shopping, dining, and the charm of Historic Roswell. Love Where You Live!
Active
$450,000
1202 Legacy Cove Ln, Roswell, GA 30075
2beds
2,064sqft
Townhouse
Built in 2005
2,047 Square Feet Lot
$449,900 Zestimate®
$218/sqft
$522/mo HOA
What's special
Casual dining areaStainless appliancesGranite countertopsPrivate and tranquil setting
- 43 days
- 13
- 2
Zillow last checked:
Listing updated:
Listed by:
Katie Belew 678-575-5339,
Harry Norman Realtors
Source: GAMLS,MLS#: 10848832
Facts & features
Interior
Bedrooms & bathrooms
- Bedrooms: 2
- Bathrooms: 3
- Full bathrooms: 2
- 1/2 bathrooms: 1
Rooms
- Room types: Family Room, Laundry
Dining room
- Features: Dining Rm/Living Rm Combo
Kitchen
- Features: Breakfast Room, Kitchen Island, Breakfast Area
Heating
- Forced Air
Cooling
- Central Air
Appliances
- Included: Dishwasher, Disposal, Gas Water Heater, Microwave
- Laundry: Upper Level
Features
- Bookcases, Double Vanity, Walk-In Closet(s), Separate Shower, Entrance Foyer, Roommate Plan
- Flooring: Hardwood, Tile
- Windows: Double Pane Windows
- Basement: Partial
- Number of fireplaces: 1
- Fireplace features: Gas Log, Gas Starter, Factory Built, Family Room
- Common walls with other units/homes: 2+ Common Walls
Interior area
- Total structure area: 2,064
- Total interior livable area: 2,064 sqft
- Finished area above ground: 2,064
- Finished area below ground: 0
Property
Parking
- Total spaces: 3
- Parking features: Garage
- Has garage: Yes
Features
- Levels: Three Or More
- Stories: 3
- Patio & porch: Deck
Lot
- Size: 2,047 Square Feet
- Features: Level
- Residential vegetation: Wooded
Details
- Parcel number: 12 145002483475
Construction
Type & style
- Home type: Townhouse
- Architectural style: Brick Front,Traditional
- Property subtype: Townhouse
- Attached to another structure: Yes
Materials
- Brick
- Roof: Composition
Condition
- Resale
- New construction: No
- Year built: 2005
Utilities & green energy
- Electric: 220 Volts
- Sewer: Public Sewer
- Water: Public
- Utilities for property: Cable Available, Electricity Available, Natural Gas Available, Phone Available, Underground Utilities, Water Available, High Speed Internet, Sewer Connected
Green energy
- Water conservation: Low-Flow Fixtures
Community & HOA
Community
- Features: Clubhouse, Fitness Center, Gated, Park, Street Lights, Tennis Court(s), Walk To Schools, Near Shopping, Near Public Transport, Tennis Team
- Subdivision: Heritage at Roswell
HOA
- Has HOA: Yes
- Services included: Maintenance Grounds, Reserve Fund, Tennis, Swimming, Management Fee
- HOA fee: $6,264 annually
Location
- Region: Roswell
Financial & listing details
- Price per square foot: $218/sqft
- Tax assessed value: $411,100
- Annual tax amount: $3,502
- Date on market: 9/23/2026
- Cumulative days on market: 13 days
- Listing agreement: Exclusive Right To Sell
- Listing terms: Cash,Conventional
- Electric utility on property: Yes
Estimated market value
$449,900
$427,000 - $472,000
$3,090/mo
Price history
| Date | Event | Price |
|---|---|---|
| 11/5/2026 | Listed for sale | $450,000$218/sqft |
Source:  GAMLS #10848832 Report a problem | ||
| 10/6/2026 | Listing removed | $450,000$218/sqft |
Source: GAMLS #10848832 Report a problem | ||
| 9/23/2026 | Listed for sale | $450,000+79.6%$218/sqft |
Source: GAMLS #10848832 Report a problem | ||
| 10/31/2005 | Sold | $250,600$121/sqft |
Source: Public Record Report a problem | ||
Public tax history
| Year | Property taxes | Tax assessment |
|---|---|---|
| 2025 | $3,233 +3.1% | $164,440 0% |
| 2024 | $3,135 +21.8% | $164,480 +4.8% |
| 2023 | $2,574 -11.4% | $156,880 +10.8% |
| 2022 | $2,906 +6% | $141,560 +17.3% |
| 2021 | $2,741 -18.6% | $120,680 +1.2% |
| 2020 | $3,367 -8.8% | $119,280 +1.8% |
| 2019 | $3,691 | $117,120 -3.6% |
| 2018 | $3,691 | $121,520 +20.5% |
| 2017 | $3,691 +17.4% | $100,840 |
| 2016 | $3,144 -0.3% | $100,840 |
| 2015 | $3,153 +26.1% | $100,840 +6.9% |
| 2014 | $2,501 +4% | $94,320 |
| 2013 | $2,404 -0.4% | $94,320 |
| 2012 | $2,413 | $94,320 |
| 2011 | -- | $94,320 -5.1% |
| 2010 | $2,591 -2.2% | $99,400 -3.6% |
| 2009 | $2,649 | $103,080 |
| 2008 | -- | $103,080 0% |
| 2007 | $2,544 | $103,120 |
Find assessor info on the county website
Monthly payment
Est. payment
Payment breakdown
Explore the cost of this home by adjusting the details. Changes won't be saved.Climate risks
Neighborhood: 30075
Nearby schools
Schools provided by the listing agent
- Elementary: Mountain Park
- Middle: Crabapple
- High: Roswell
Source: GAMLS. This data may not be complete. We recommend contacting the local school district to confirm school assignments for this home.


Similar homes
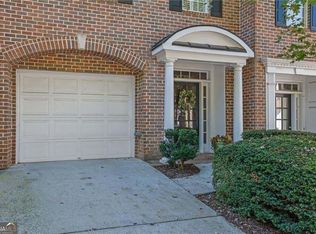
- $450,0002 bd3 ba2.5k sqft1607 Waters Edge Trl, Roswell, GA 30075Active
 MLS ID #10846892, Katie Belew, Harry Norman Realtors. GAMLS
- $435,0002 bd3 ba2.1k sqft3201 Waters Edge Trl, Roswell, GA 30075Active
 MLS ID #10850009, Kim Wachtel, REMAX Around Atlanta. GAMLS
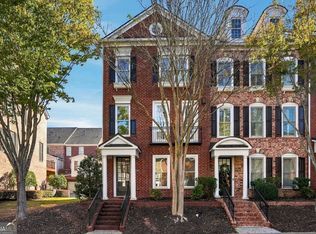
- $424,9003 bd4 ba2k sqft4307 Kendall Way, Roswell, GA 30075Active
 MLS ID #10878408, Cathie Clute, Atlanta Communities. GAMLS
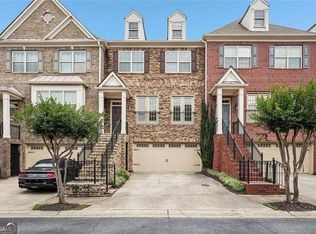
- $485,0003 bd4 ba2.3k sqft1005 Manchester Way, Roswell, GA 30075Active
 MLS ID #10868484, Maggie Cook, Hester Group, REALTORS. GAMLS
- $405,0002 bd3 ba1.8k sqft2207 Waters Edge Trl, Roswell, GA 30075ActiveMLS ID #10847377, Jeannie Hunt, Keller Williams Realty Consultants. GAMLS
- $524,9004 bd4 ba2.7k sqft1507 Legacy Cove Ln, Roswell, GA 30075ActiveMLS ID #10883210, Alpha Property Group, HomeSmart. GAMLS
- $495,0003 bd4 ba2.5k sqft4002 Manchester Cir, Roswell, GA 30075ActiveMLS ID #10871602, Lisa Simpson, I Heart Atlanta Brokerage. GAMLS
- $385,0002 bd3 ba1.8k sqft1503 Waters Edge Trl, Roswell, GA 30075ActiveMLS ID #10857791, John Monroe, Keller Williams Realty Partners. GAMLS
- $565,0002 bd3 ba2.4k sqft3105 Village Green Dr, Roswell, GA 30075ActiveMLS ID #10848351, Margarita Fila, Harry Norman Realtors. GAMLS
- $390,0002 bd3 ba2k sqft5905 Waters Edge Trl, Roswell, GA 30075ActiveMLS ID #10876999, Lindsay Lanier, Ansley RE|Christie's Int'l RE. GAMLS
- $495,0002 bd2 ba1.5k sqft1404 Village Ln, Roswell, GA 30075ActiveMLS ID #10878561, Rebecca Clemens-Nelson, Keller Williams Realty Consultants. GAMLS
- $485,0003 bd3 ba2.3k sqft5004 Lexington Dr, Roswell, GA 30075ActiveMLS ID #10836217, Joan Boyer, Atlanta Communities. GAMLS
- $425,0003 bd3 ba1.7k sqft133 Great Oaks Ln, Roswell, GA 30075For Sale
 MLS ID #7861487, CYNTHIA W CHANDLEE, Atlanta Fine Homes Sotheby's International. FMLS GA
- $420,0002 bd2 ba1.4k sqft116 Victoria Way, Roswell, GA 30075ActiveMLS ID #10878717, Dan Zachman, Crye-Leike, Realtors. GAMLS
- $564,7534 bd4 ba2.8k sqft7603 Lowery Oak Dr, Roswell, GA 30075ActiveMLS ID #10839352, Irina Averyanov, Keller Williams Realty North Atlanta. GAMLS
- $550,0003 bd2 ba1.6k sqft4978 Gunners Run NE, Roswell, GA 30075ActiveMLS ID #10884953, Evan Stalcup, Atlanta Communities. GAMLS
- $474,0004 bd3 ba2.5k sqft1100 Pine Grove Pointe Dr, Roswell, GA 30075ActiveMLS ID #10834421, Nikhil Sharma, TOP Brokerage. GAMLS
- $475,0004 bd4 ba2.8k sqft225 Willow Bush Trce, Roswell, GA 30075ActiveMLS ID #10877656, Kris M Kolarich, Southern Classic Realtors. GAMLS
- $525,0003 bd4 ba2.6k sqft1606 Lexington Dr, Roswell, GA 30075ActiveMLS ID #10868400, Chase Y Horner, Atlanta Fine Homes - Sotheby's Int'l. GAMLS
- $400,0005 bd3 ba1.6k sqft9825 Loblolly Ln, Roswell, GA 30075Active Under ContractMLS ID #10881819, The Premier Group, Keller Williams Realty Partners. GAMLS
