Pride in homeownership! This 3-bedroom, 1 full and 1 half bathroom, cape cod home, sparkles from inside out! This owner has maintained this home from top to bottom. There is large kitchen with plenty of counter top space for preparing meals, baking and getting holidays ready for the family, and the stainless appliances stay. Two large bedrooms are located on the first floor, one is currently being used as a den with a decorative electric fireplace, a large front room that can be used as a dining room or a living room area also has an electric fireplace. A large bedroom on the second floor and lots of storage up there as well, along with a having a cedar closet. This home has been waterproofed and a sump pump installed. They have had this home insulated for greater heating efficiency, 2013. The furnace and central air conditioning were replaced 2023, hot water tank 2024, roof 2013, driveway 2013, patio 2021, fence 2021, windows replace approximately 2014, floors in kitchen 2006 and carpeting in bedrooms in 2024, just to name a few of the upkeep that the owners have done over the years. There is a 2-car detached garage with concrete driveway that makes this home show beautifully. The oversize back yard is landscaped and maintained to perfection. Call for your private tour, this home will not last long, especially since it's been so well cared for and maintained!
Pending
$199,900
1404 W 22nd St, Lorain, OH 44052
3beds
2,341sqft
:
Get pre-qualified$1,402/mo
Single Family Residence
Built in 1948
6,098 Square Feet Lot
$-- Zestimate®
$85/sqft
$-- HOA
What's special
Stainless appliances stayDecorative electric fireplaceCedar closet
- 19 days |
- 1,209 |
- 64 |
Zillow last checked:
Listing updated:
Listed by:
Robin Rodgers 440-724-6699 robinrodgers@howardhanna.com,
Howard Hanna
Source: MLS Now,MLS#: 5225043
Facts & features
Interior
Bedrooms & bathrooms
- Bedrooms: 3
- Bathrooms: 2
- Full bathrooms: 1
- 1/2 bathrooms: 1
- Main level bathrooms: 1
- Main level bedrooms: 2
Bedroom
- Level: First
- Dimensions: 13 x 12
Bedroom
- Description: Currently being used as a den
- Level: First
- Dimensions: 11 x 10
Bedroom
- Level: Second
- Dimensions: 16 x 12
Kitchen
- Level: First
- Dimensions: 16 x 10
Living room
- Level: First
- Dimensions: 18 x 12
Recreation
- Description: Rec room in one half of basement/ bedroom could be used in the other or a game room, craft room, etc.
- Level: Lower
- Dimensions: ND x ND
Heating
- Forced Air, Gas
Cooling
- Central Air
Appliances
- Included: Dryer, Range, Refrigerator, Washer
Features
- Cedar Closet(s)
- Basement: Full
- Number of fireplaces: 2
- Fireplace features: Electric
Interior area
- Total structure area: 2,341
- Total interior livable area: 2,341 sqft
- Finished area above ground: 1,397
- Finished area below ground: 944
Video & virtual tour
Property
Parking
- Parking features: Concrete, Driveway, Detached, Garage, Garage Door Opener
- Garage spaces: 2
- Carport spaces: 1
- Covered spaces: 3
Features
- Levels: Two
- Stories: 2
- Patio & porch: Front Porch, Patio
- Exterior features: Lighting, Rain Gutters, Storage
- Fencing: Full,Wood
Lot
- Size: 6,098 Square Feet
- Dimensions: 40 x 140
Details
- Additional parcels included: 0202025122019
- Parcel number: 0202025122020
- Lease amount: $0
Construction
Type & style
- Home type: SingleFamily
- Architectural style: Cape Cod
- Property subtype: Single Family Residence
Materials
- Aluminum Siding
- Foundation: Block
- Roof: Asphalt,Fiberglass
Condition
- Updated/Remodeled
- Year built: 1948
Details
- Warranty included: Yes
Utilities & green energy
- Sewer: Public Sewer
- Water: Public
Community & HOA
Community
- Security: Smoke Detector(s)
- Subdivision: Oakland
HOA
- Has HOA: No
Location
- Region: Lorain
Financial & listing details
- Price per square foot: $85/sqft
- Tax assessed value: $130,820
- Annual tax amount: $1,484
- Date on market: 7/6/2026
- Cumulative days on market: 11 days
- Listing agreement: Exclusive Right To Sell
- Listing terms: Cash,Conventional,FHA,VA Loan
Estimated market value
Not available
Estimated sales range
Not available
Not available
Price history
| Date | Event | Price |
|---|---|---|
| 7/9/2026 | Pending sale | $199,900$85/sqft |
Source: MLS Now #5225043 Report a problem | ||
| 7/6/2026 | Listed for sale | $199,900+381.7%$85/sqft |
Source: MLS Now #5225043 Report a problem | ||
| 6/20/1986 | Sold | $41,500$18/sqft |
Source: Agent Provided Report a problem | ||
Public tax history
| Year | Property taxes | Tax assessment |
|---|---|---|
| 2024 | $1,484 +59.4% | $45,790 +68.1% |
| 2023 | $931 -1.4% | $27,240 |
| 2022 | $944 +0% | $27,240 |
| 2021 | $944 +14.4% | $27,240 +19.5% |
| 2020 | $825 -38% | $22,790 |
| 2019 | $1,332 0% | $22,790 |
| 2018 | $1,333 -1.3% | $22,790 +4.7% |
| 2017 | $1,350 +0.8% | $21,770 |
| 2016 | $1,339 +6% | $21,770 |
| 2015 | $1,263 +0.2% | $21,770 |
| 2014 | $1,260 +0.8% | $21,770 |
| 2013 | $1,251 +3.3% | $21,770 |
| 2012 | $1,210 | $21,770 |
| 2011 | -- | -- |
| 2010 | -- | -- |
| 2009 | -- | -- |
| 2008 | $1,004 +0.4% | -- |
| 2007 | $1,000 +0.3% | -- |
| 2006 | $997 -11.3% | -- |
| 2005 | $1,124 +2.8% | -- |
| 2004 | $1,094 +1.5% | -- |
| 2003 | $1,078 +3.4% | -- |
| 2002 | $1,043 -0.2% | -- |
| 2001 | $1,045 +18.2% | -- |
| 2000 | $884 | -- |
Find assessor info on the county website
Monthly payment
Est. payment
Payment breakdown
Explore the cost of this home by adjusting the details. Changes won't be saved.Climate risks
Neighborhood: 44052
Nearby schools
GreatSchools rating
- 4/10Frank Jacinto Elementary SchoolGrades: PK-5Distance: 0.4 mi
- 6/10General Johnnie Wilson Middle SchoolGrades: 6-8Distance: 0.5 mi
- 3/10Lorain High SchoolGrades: 9-12Distance: 0.2 mi
Schools provided by the listing agent
- District: Lorain CSD - 4709
Source: MLS Now. This data may not be complete. We recommend contacting the local school district to confirm school assignments for this home.
- $6,190-- bd-- ba-- sqft1404 W 22nd St, Lorain, OH 44052Off Market
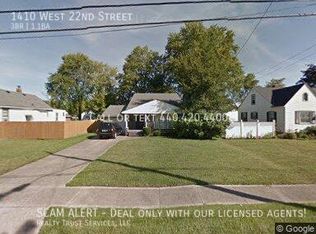
- $155,5003 bd1 ba1.7k sqft1410 W 22nd St, Lorain, OH 44052Off Market
- $91,2003 bd2 ba1.4k sqft1322 W 22nd St, Lorain, OH 44052Off Market
- $5,820-- bd-- ba-- sqft1322 W 22nd St, Lorain, OH 44052Off Market
- $6,380-- bd-- ba-- sqft1407 W 22nd St, Lorain, OH 44052Off Market
- $62,3002 bd1 ba812 sqft1414 W 22nd St, Lorain, OH 44052Off Market
- $89,3002 bd1 ba912 sqft2110 Ashland Ave, Lorain, OH 44052Off Market
- $98,9002 bd1 ba900 sqft1405 W 21st St, Lorain, OH 44052Off Market
A local agent can set up tours, give advice and negotiate with sellers.
Similar homes
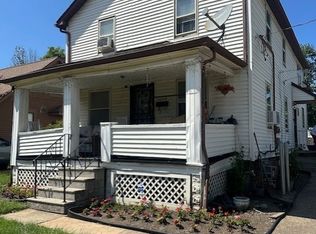
- $165,0005 bd2 ba1.8k sqft1308 W 21st St, Lorain, OH 44052For Sale
 MLS ID #5230320, Danielle Hughes, Elite Class Realty LLC. MLS Now
 - $175,0003 bd2 ba1.6k sqft1030 W 29th St, Lorain, OH 44052For Sale
 MLS ID #5229920, James Carter, RE/MAX Transitions. MLS Now
 - $219,9003 bd3 ba2.5k sqft369 E 46th St, Lorain, OH 44052For Sale
 MLS ID #5226050, Joy Larson, Keller Williams Elevate. MLS Now
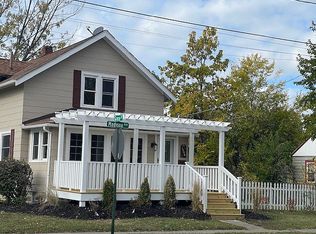
 - $219,0003 bd2 ba1.9k sqft1396 Madison Ave, Lorain, OH 44053For Sale By Owner
- $228,0003 bd3 ba1.4k sqft1138 W 6th St, Lorain, OH 44052For SaleMLS ID #5222948, Kristin Moore, Century 21 DeAnna Realty. MLS Now
- $199,9003 bd2 ba2.5k sqft164 Sipple Ave, Amherst, OH 44001For SaleMLS ID #5223901, Stacy L Pandy, Glasshouse Realty Group, LLC. MLS Now
- $255,9005 bd3 ba1.9k sqft1124 W 6th St, Lorain, OH 44052For SaleMLS ID #5225374, Fabian Candelario, Russell Real Estate Services. MLS Now
- $185,0003 bd1 ba1.6k sqft4023 Gregus Ave, Lorain, OH 44055For SaleMLS ID #5225961, Myesha Woolfork, Howard Hanna. MLS Now
- $199,9004 bd2 ba1.3k sqft41386 Schadden Rd, Elyria, OH 44035For SaleMLS ID #5216495, Alexander J Zelinko, The Sweda Group, LLC.. MLS Now
- $159,9005 bd3 ba3.5k sqft416 Washington Ave, Lorain, OH 44052For SaleMLS ID #5222677, Benjamin West, Worth Clark. MLS Now
- $160,0003 bd1 ba1.4k sqft3054 Sterling Rd, Lorain, OH 44052For SaleMLS ID #5221074, Kerri Johnson, Russell Real Estate Services. MLS Now
- $250,0003 bd2 ba1.6k sqft1908 Wallace Ln, Lorain, OH 44053For SaleMLS ID #5213958, Elizabeth M Zunt, Russell Real Estate Services. MLS Now
- $225,0003 bd2 ba1.8k sqft209 Sipple Ave, Amherst, OH 44001For SaleMLS ID #5227013, Drew Vaneck, Westway Realty. MLS Now
- $120,0003 bd2 ba2.3k sqft407 Illinois Ave, Lorain, OH 44052For SaleMLS ID #5225222, Brandy Phillips, Keller Williams Citywide. MLS Now
- $155,0004 bd2 ba2.2k sqft508 W 23rd St, Lorain, OH 44052For SaleMLS ID #5195958, Angie Lopez, Keller Williams Citywide. MLS Now
- $110,0003 bd1 ba1.3k sqft910 W 17th St, Lorain, OH 44052For SaleMLS ID #20262377, Tiffini McNeely, Century 21 HomeStar. Firelands MLS
- $210,0006 bd4 ba3.3k sqft448 Delaware Ave, Lorain, OH 44052For SaleMLS ID #5206039, Blake Park, REAFCO. MLS Now
- $160,0004 bd2 ba1.8k sqft707 W 20th St, Lorain, OH 44052For SaleMLS ID #5149279, DG George, Howard Hanna. MLS Now
- $115,0003 bd2 ba1.3k sqft1524 New Mexico Ave, Lorain, OH 44052For SaleMLS ID #5225859, Linda Cyrek, Keller Williams Citywide. MLS Now
- $160,0003 bd1 ba1.2k sqft2580 E 37th St, Lorain, OH 44055For SaleMLS ID #5218232, Helen M Soeder, LoFaso Real Estate Services. MLS Now
