The Aquila plan. This 1772 Sq Ft new CastleRock home boasts 3 Sides Brick and Stone Elevation, 2
bedrooms, a Home Office, & 2 bathrooms. The Chef's kitchen dazzles with 42" cabinets, a Large Island
open to the family room, Silestone countertops throughout, and stainless GE appliances. The
herringbone tile backsplash adds finesse. With a spacious family room, dining, and wet areas, every
space is designed for both relaxation and productivity. The LUX primary suite is a retreat - Large bath
has a soaking tub, frameless glass shower, integrated double sinks, and large walk in closet. Garage
is equipped with extra storage space. Energy efficiency is assured with tankless gas water heating and
PEX plumbing, while 9' ceilings enhance the sense of openness. An extended large, covered patio
invites alfresco dining and relaxation. This adorable pocket community offers NO HOA, NO MUD,
walking distance to schools, several parks, & tennis courts. Call today for an appointment!
Pending
$305,435
1405 17th Ave N, Texas City, TX 77590
2beds
1,772sqft
Single Family Residence
Built in 2026
5,998 Square Feet Lot
$288,600 Zestimate®
$172/sqft
$-- HOA
What's special
Extended large covered patioSpacious family roomSilestone countertops throughoutLarge walk in closetHerringbone tile backsplashStainless ge appliancesIntegrated double sinks
- 13 days |
- 36 |
- 2 |
Zillow last checked:
Listing updated:
Listed by:
Ashley Yoder 832-582-0030,
CastleRock Realty, LLC
Source: HAR,MLS#: 44006162
Facts & features
Interior
Bedrooms & bathrooms
- Bedrooms: 2
- Bathrooms: 2
- Full bathrooms: 2
Rooms
- Room types: Family Room, Utility Room
Primary bedroom
- Level: First
- Area: 225
- Dimensions: 15 x 15
Bedroom
- Level: First
- Area: 120
- Dimensions: 10 x 12
Other
- Level: First
- Area: 132
- Dimensions: 11 x 12
Dining room
- Level: First
- Area: 100
- Dimensions: 10 x 10
Family room
- Level: First
- Area: 306
- Dimensions: 17 x 18
Heating
- Natural Gas
Cooling
- Attic Fan, Ceiling Fan(s), Electric
Appliances
- Included: ENERGY STAR Qualified Appliances, Water Heater, Disposal, Convection Oven, Gas Oven, Microwave, Gas Range, Dishwasher
- Laundry: Electric Dryer Hookup, Washer Hookup
Features
- Formal Entry/Foyer, High Ceilings, All Bedrooms Down, Walk-In Closet(s)
- Flooring: Carpet, Tile
- Windows: Insulated/Low-E windows, Storm Window(s), Shutters, Window Coverings
Interior area
- Total structure area: 1,772
- Total interior livable area: 1,772 sqft
Property
Parking
- Total spaces: 2
- Parking features: Attached, Garage Door Opener, Double-Wide Driveway
- Attached garage spaces: 2
Features
- Stories: 1
- Patio & porch: Covered
- Fencing: Back Yard
Lot
- Size: 5,998 Square Feet
- Features: Build Line Restricted, Subdivided, 0 Up To 1/4 Acre
Details
- Parcel number: 675300020010000
Construction
Type & style
- Home type: SingleFamily
- Architectural style: Contemporary,Traditional
- Property subtype: Single Family Residence
Materials
- Batts Insulation, Blown-In Insulation, Brick, Cement Siding, Stone, Wood Siding
- Foundation: Slab
- Roof: Composition
Condition
- New construction: Yes
- Year built: 2026
Details
- Builder name: CastleRock Communities
Utilities & green energy
- Water: Public
Green energy
- Green verification: ENERGY STAR Certified Homes, HERS Index Score
- Energy efficient items: Attic Vents, Thermostat, Lighting, HVAC, HVAC>15 SEER, Exposure/Shade
Community & HOA
Community
- Subdivision: Steed Landing
Location
- Region: Texas City
Financial & listing details
- Price per square foot: $172/sqft
- Annual tax amount: $489
- Date on market: 8/4/2026
- Listing terms: Cash,Conventional,FHA,Texas Veterans Land Board,VA Loan
- Road surface type: Concrete, Curbs, Gutters
Estimated market value
$288,600
$268,000 - $312,000
$2,062/mo
Price history
| Date | Event | Price |
|---|---|---|
| 8/11/2026 | Pending sale | $305,435$172/sqft |
Source:  HAR #44006162 Report a problem HAR #44006162 Report a problem | ||
| 8/4/2026 | Listed for sale | $305,435$172/sqft |
Source: HAR #44006162 Report a problem | ||
Public tax history
Tax history is unavailable.
Monthly payment
Est. payment
Payment breakdown
Explore the cost of this home by adjusting the details. Changes won't be saved.Climate risks
Neighborhood: Westview
Nearby schools
GreatSchools rating
- 6/10Northside Elementary SchoolGrades: K-4Distance: 0.6 mi
- 5/10Blocker Middle SchoolGrades: 7-8Distance: 0.6 mi
- 3/10Texas City High SchoolGrades: 9-12Distance: 0.7 mi
Schools provided by the listing agent
- Elementary: Guajardo Elementary School
- Middle: Blocker Middle School
- High: Texas City High School
Source: HAR. This data may not be complete. We recommend contacting the local school district to confirm school assignments for this home.
- $22,0105,998 sqft1410 16th Ave N, Texas City, TX 77590Off Market
- $31,6307,906 sqft1402 16th Ave N, Texas City, TX 77590Off Market
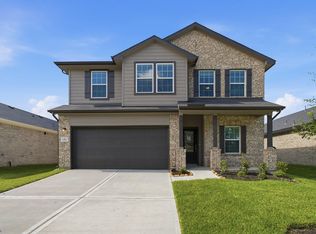
- $372,6294 bd3 ba2.5k sqft1414 16th Ave N, Texas City, TX 77590Pending
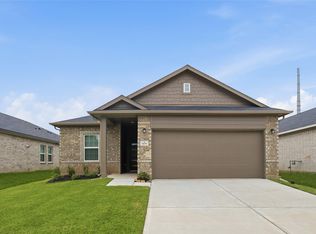
- $271,0743 bd2 ba1.3k sqft1406 16th Ave N, Texas City, TX 77590New Construction
- $320,0313 bd2 ba1.9k sqft1418 16th Ave, Texas City, TX 77590New Construction
- $320,0313 bd2 ba1.9k sqft1418 16th Ave N, Texas City, TX 77590New Construction
- $22,0105,998 sqft1422 16th Ave N, Texas City, TX 77590Off Market
- $331,8004 bd3 ba2.5k sqft1422 17th Ave N, Texas City, TX 77590Off Market
A local agent can set up tours, give advice and negotiate with sellers.
Similar homes
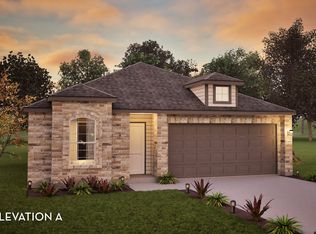
- from $282,9903 bd2 ba1.7k sqftAquila Plan, Sunrise Cove, Texas City, TX 77590New Construction
 Castlerock Communities
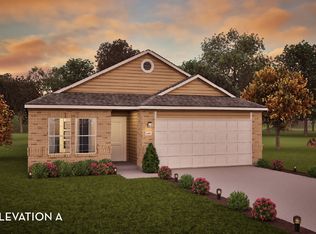
 - from $297,9903 bd2 ba1.9k sqftSabine Plan, Sunrise Cove, Texas City, TX 77590New Construction
 Castlerock Communities
 - $310,6523 bd2 ba1.7k sqft2818 Coral Dr, Texas City, TX 77591New Construction
 HAR
HAR - from $319,9904 bd3 ba2.2k sqftBlanco Plan, Sunrise Cove, Texas City, TX 77590New Construction
 Castlerock Communities
 - $279,9003 bd2 ba1.7k sqft8817 Voyager Dr, Texas City, TX 77591For SaleMLS ID #82508175, Jim Atkinson, UTR TEXAS, REALTORS. HAR
- from $295,9904 bd3 ba2.1k sqftLavaca Plan, Pearlbrook, Texas City, TX 77591New ConstructionCastlerock Communities
- $349,3514 bd2 ba2k sqft3205 21st St N, Texas City, TX 77590New ConstructionHAR
- $249,9003 bd2 ba1.5k sqft2201 Nautica Terrace Dr, La Marque, TX 77568For SaleMLS ID #28001909, Yolanda Cavazos Graham, J. R. Evans and Associates. HAR
- from $305,9904 bd3 ba2.2k sqftBlanco Plan, Pearlbrook, Texas City, TX 77591New ConstructionCastlerock Communities
- $309,0004 bd3 ba1.8k sqft4302 Fenwick Rd, Texas City, TX 77591For SaleMLS ID #22269821, Robert Aguilar, Orchard Brokerage. HAR
- $305,9003 bd2 ba1.9k sqft2819 Coral Dr, Texas City, TX 77591New ConstructionHAR
- $307,9003 bd2 ba1.9k sqft8207 Coral Dr, Texas City, TX 77591New ConstructionHAR
- $269,9003 bd2 ba1.7k sqft2805 Coral Dr, Texas City, TX 77591For SaleMLS ID #23115594, April Aberle, RE/MAX Crossroads Realty. HAR
- from $315,9904 bd3 ba2.1k sqftLavaca Plan, Lago Mar, La Marque, TX 77568New ConstructionCastlerock Communities
- from $300,9003 bd2 ba1.6k sqftAtchison Plan, Lago Mar, Texas City, TX 77568New ConstructionLGI Homes
- $299,9004 bd3 ba2k sqft8202 Coral Dr, Texas City, TX 77591New ConstructionHAR
- $329,9003 bd2 ba1.8k sqft10218 Hermann Trce, Texas City, TX 77591For SaleMLS ID #5119910, Sherri Linscomb-Woodard, Tyger Realty LLC. HAR
- from $285,9903 bd2 ba1.9k sqftSabine Plan, Pearlbrook, Texas City, TX 77591New ConstructionCastlerock Communities
- from $271,9903 bd2 ba1.7k sqftAquila Plan, Pearlbrook, Texas City, TX 77591New ConstructionCastlerock Communities
- $259,9004 bd3 ba1.8k sqft2619 Boss St, La Marque, TX 77568New ConstructionMLS ID #98904569, Andrew Malveaux, Compass RE Texas, LLC - Houston. HAR
