Nestled on a quiet cul-de-sac in prestigious Westwood Plateau, this beautifully maintained family home sits on a 7200 sqft lot backing onto a serene greenbelt, offering exceptional privacy & a peaceful natural setting. The spacious, thoughtfully designed layout features 4 bedrooms on the top floor, living areas and seamless access to a private outdoor retreat with a hot tub & greenhouse. It been lovingly maintained with updates that include the kitchen, bathrooms, A/C, windows, roof, sundeck & more. The basement offers a separate entrance for added flexibility. Minutes from shopping, excellent schools, golf, parks & scenic trails—an exceptional opportunity in one of Coquitlam’s most desirable neighbourhoods. ****OPEN HOUSE - SAT July 25th - 11 to 2 PM and SUN July 26th - 2 to 4 PM
For sale
C$1,599,000
1405 Glenview Ct, Coquitlam, BC V3E 2P5
6beds
3,105sqft
Single Family Residence
Built in 1990
7,405 Square Feet Lot
$-- Zestimate®
C$515/sqft
C$-- HOA
What's special
Quiet cul-de-sacSpacious thoughtfully designed layout
- 4 days |
- 26 |
- 1 |
Zillow last checked:
Listing updated:
Listed by:
Connie McGinley PREC*,
Dexter Realty Brokerage
Source: Greater Vancouver REALTORS®,MLS®#: R3148946 Originating MLS®#: Greater Vancouver
Originating MLS®#: Greater VancouverFacts & features
Interior
Bedrooms & bathrooms
- Bedrooms: 6
- Bathrooms: 4
- Full bathrooms: 3
- 1/2 bathrooms: 1
Heating
- Forced Air, Heat Pump
Cooling
- Central Air, Air Conditioning
Appliances
- Included: Washer/Dryer, Dishwasher, Refrigerator, Stove, Microwave, Wine Cooler
- Laundry: In Unit
Features
- Storage
- Windows: Insulated Windows
- Basement: Full,Finished,Exterior Entry
- Number of fireplaces: 2
- Fireplace features: Insert, Gas
Interior area
- Total structure area: 3,105
- Total interior livable area: 3,105 sqft
Video & virtual tour
Property
Parking
- Total spaces: 4
- Parking features: Additional Parking, Garage, Guest, Front Access, Aggregate, Garage Door Opener
- Garage spaces: 2
Features
- Levels: Two
- Stories: 2
- Entry location: Exterior Entry
- Exterior features: Garden, Private Yard
- Spa features: Swirlpool/Hot Tub
- Frontage length: 100
Lot
- Size: 7,405 Square Feet
- Dimensions: 100 x
- Features: Cul-De-Sac, Near Golf Course, Private, Recreation Nearby
Details
- Additional structures: Greenhouse
Construction
Type & style
- Home type: SingleFamily
- Architectural style: Basement Entry
- Property subtype: Single Family Residence
Condition
- Year built: 1990
Community & HOA
Community
- Features: Near Shopping
- Security: Security System, Smoke Detector(s)
- Subdivision: Vistas
HOA
- Has HOA: No
Location
- Region: Coquitlam
Financial & listing details
- Price per square foot: C$515/sqft
- Annual tax amount: C$6,266
- Date on market: 7/22/2026
- Ownership: Freehold NonStrata
Connie McGinley PREC*
Connie McGinley PREC*
By pressing Contact Agent, you agree that the real estate professional identified above may call/text you about your search, which may involve use of automated means and pre-recorded/artificial voices. You don't need to consent as a condition of buying any property, goods, or services. Message/data rates may apply. You also agree to our Terms of Use. Zillow does not endorse any real estate professionals. We may share information about your recent and future site activity with your agent to help them understand what you're looking for in a home.
Price history
Price history is unavailable.
Public tax history
Tax history is unavailable.
Climate risks
Neighborhood: Westwood Plateau
Nearby schools
GreatSchools rating
- 5/10Birch Bay Home ConnectionsGrades: K-8Distance: 20.8 mi
- 6/10Blaine High SchoolGrades: 9-12Distance: 21.3 mi
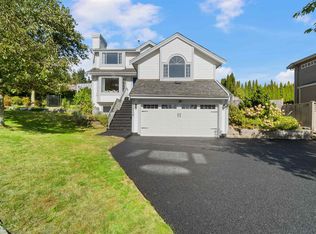
- C$1,478,0006 bd4 ba3.3k sqft2939 Cliffrose Cres, Coquitlam, BC V3E2T2For Sale
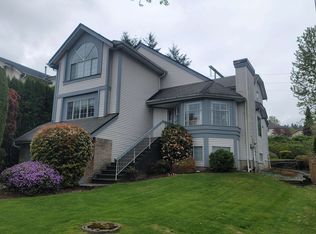
- C$1,399,0004 bd3 ba2.5k sqft2925 Cliffrose Cres, Coquitlam, BC V3E2T2For Sale
- C$--2 bd1 ba1k sqft2915 Cliffrose Cres, Coquitlam, BC V3E2S9Off Market
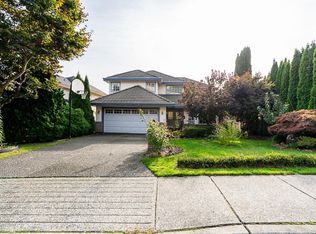
- C$1,825,0006 bd4 ba4.3k sqft2980 Cliffrose Cres, Coquitlam, BC V3E2T2For Sale
- C$--2 bd1 ba900 sqft2911 Cliffrose Cres, Coquitlam, BC V3E2S9Off Market
- C$1,575,0005 bd4 ba3.1k sqft1410 Mountainview Ct, Coquitlam, BC V3E2R9For Sale
- C$2,749,0006 bd6 ba5.7k sqft1499 Johnson St, Coquitlam, BC V3E2T1For Sale
- C$--3 bd1 ba1.2k sqft2924 Valleyvista Dr, Coquitlam, BC V3E2P3Off Market
Similar homes
- C$1,599,9007 bd4 ba4.2k sqft2905 Cliffrose Cres, Coquitlam, BC V3E 2S9For Sale
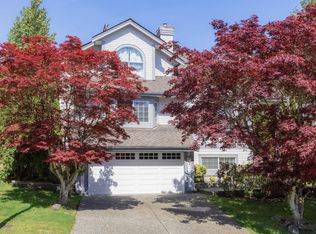 MLS ID #R3145996, Trystan King PREC*, Stonehaus Realty Corp. Brokerage. Greater Vancouver REALTORS®
 - C$1,575,0005 bd4 ba3.1k sqft1410 Mountainview Ct, Coquitlam, BC V3E 2R9For Sale
 MLS ID #R3118712, Peter Dushop, RE/MAX LIFESTYLES REALTY Brokerage. Greater Vancouver REALTORS®
 - C$1,478,0006 bd4 ba3.3k sqft2939 Cliffrose Cres, Coquitlam, BC V3E 2T2For SaleMLS ID #R3123319, Ben D'Ovidio PREC*, Sutton Centre Realty Brokerage. Greater Vancouver REALTORS®
- C$1,399,0004 bd3 ba2.5k sqft1295 Daimler St, Coquitlam, BC V3B 6P5For Sale
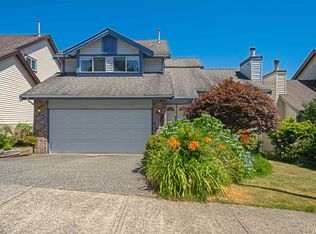 MLS ID #R3149198, Walter Wang, Panda Luxury Homes Brokerage. Greater Vancouver REALTORS®
 - C$1,679,0004 bd4 ba2.5k sqft3000 Walton Ave, Coquitlam, BC V3B 6V6For SaleMLS ID #R3136357, Tony HY Lin PREC*, Sutton Group-West Coast Realty Brokerage. Greater Vancouver REALTORS®
- C$1,720,0005 bd4 ba3.8k sqft116 Ravine Dr, Pt Moody, BC V3H 4T2For SaleMLS ID #R3143876, Mary Lau, eXp Realty Brokerage. Greater Vancouver REALTORS®
- C$1,600,0004 bd3 ba2.7k sqft2563 Ashurst Ave, Coquitlam, BC V3K 5T7For SaleMLS ID #R3119339, Geoff Jarman PREC*, Sutton Group-West Coast Realty Brokerage. Greater Vancouver REALTORS®
- C$1,598,0005 bd3 ba2.5k sqft10482 Ashdown Pl, Surrey, BC V4N 1W6For SaleMLS ID #R3142810, W. Robert Kowalewski, Sutton Group-West Coast Realty (Langley) Brokerage. Greater Vancouver REALTORS®
- C$1,699,9004 bd4 ba2.9k sqft2253 Parkway Blvd, Coquitlam, BC V3E 3P8For SaleMLS ID #R3141858, Samira Bashash, Royal LePage Sterling Realty Brokerage. Greater Vancouver REALTORS®
- C$1,549,9004 bd3 ba3.3k sqft148 Roe Dr, Pt Moody, BC V3H 3M8For SaleMLS ID #R3137405, Gilles Laliberte PREC*, Royal LePage West Real Estate Services Brokerage. Greater Vancouver REALTORS®
- C$1,379,9004 bd4 ba3.2k sqft20240 121st Ave, Maple Ridge, BC V2X 9P1For SaleMLS ID #R3149026, Mark Cardas PREC*, eXp Realty Brokerage. Greater Vancouver REALTORS®
- C$1,595,0005 bd4 ba2.8k sqft11779 Lyon Rd, Delta, BC V4E 2S8For SaleMLS ID #R3146430, Erica Tucker, RE/MAX Performance Realty Brokerage. Greater Vancouver REALTORS®
- C$1,599,0005 bd3 ba3.4k sqft12753 261st St, Maple Ridge, BC V2W 1C3For SaleMLS ID #R3139184, Jiwei Cheng - PREC, Homelife Benchmark Titus Realty Brokerage. Greater Vancouver REALTORS®
- C$1,498,0003 bd2 ba2.5k sqft689 Poplar St, Coquitlam, BC V3J 3K7For SaleMLS ID #R3134534, Patrick O'Donnell PREC*, Royal LePage Sussex Brokerage. Greater Vancouver REALTORS®
- C$1,798,0006 bd5 ba3.9k sqft11167 160a St, Surrey, BC V4N 4Z2For SaleMLS ID #R3145877, Harry Ahn, Royal Pacific Tri-Cities Realty Brokerage. Greater Vancouver REALTORS®
- C$1,469,9004 bd3 ba2.5k sqft2160 Dorset Ave, Pt Coquitlam, BC V3B 5B9For SaleMLS ID #R3093648, Jane Ambrose, Royal LePage Elite West Brokerage. Greater Vancouver REALTORS®
- C$1,688,8004 bd4 ba3.3k sqft1167 Castle Cres, Pt Coquitlam, BC V3C 5E3For SaleMLS ID #R3136359, Brenda Cheng PREC*, RE/MAX Sabre Realty Group Brokerage. Greater Vancouver REALTORS®
- C$1,669,0005 bd4 ba3.2k sqft8149 149th St, Surrey, BC V3S 7H4For SaleMLS ID #R3118173, Sekhon G.S., RE/MAX Colonial Pacific Realty Brokerage. Greater Vancouver REALTORS®
- C$1,199,0003 bd2 ba1.9k sqft1138 Laburnum Ave, Pt Coquitlam, BC V3B 1K3For SaleMLS ID #R3149118, Kelly Boros, RE/MAX LIFESTYLES REALTY Brokerage. Greater Vancouver REALTORS®
- C$1,499,9005 bd4 ba3.5k sqft7037 178th St, Surrey, BC V3S 8S2For SaleMLS ID #R3147987, Michael Harvey PREC*, eXp Realty Brokerage. Greater Vancouver REALTORS®
