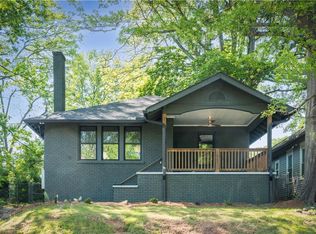
Step into this character-filled 5-bedroom, 2-bathroom home perfectly situated in a vibrant, highly walkable Southwest Atlanta neighborhood! Bountiful natural light pours through the windows, beautifully highlighting the original plank hardwood floors that stretch across the home. The welcoming living room features a functional wood-burning masonry fireplace, creating a cozy and classic centerpiece for your main living space. Just off of the living room, a bright and airy 3-season room offers a wonderful space to enjoy your morning coffee or unwind. The expansive floor plan provides excellent flexibility, featuring three well-appointed bedrooms on the main level. Upstairs, you will find two additional cozy, loft-style bedrooms that are incredibly versatile and ideal for a quiet home office, creative studio, or guest space. One of the two full bathrooms is a true historical gem, showcasing stunning original Art Deco mosaic tile floors. Step out to the rear of the property to discover a spacious, customized backyard designed perfectly for outdoor entertaining and peaceful relaxation. For added peace of mind, the home features a fully encapsulated basement, offering excellent moisture control and clean storage potential. Location is everything! You are just a 5-minute walk to Perkerson Park, an incredible 50-acre greenspace featuring a sprayground, ball fields, a playground, and a renowned 18-hole disc golf course. Enjoy a true sense of community with just a short walk or bike ride to the Atlanta Beltline Trail and the Oakland City MARTA Station, making commuting and city exploration a breeze. Don't miss the opportunity to make this SW Atlanta charmer your own!
Active under contract
Price cut: $4.9K (9/24)
$385,000
1405 Hartford Ave SW, Atlanta, GA 30310
5beds
1,879sqft
Single Family Residence
Built in 1930
6,272 Square Feet Lot
$373,200 Zestimate®
$205/sqft
$-- HOA
What's special
Functional wood-burning masonry fireplaceExpansive floor planOriginal plank hardwood floorsBountiful natural light
- 155 days
- 645
- 50
Zillow last checked:
Listing updated:
Listed by:
Horace A Bryan 704-277-5366,
Bryan Realtors,
Velma Moore 678-640-0966,
Bryan Realtors
Source: GAMLS,MLS#: 10763833
Facts & features
Interior
Bedrooms & bathrooms
- Bedrooms: 5
- Bathrooms: 2
- Full bathrooms: 2
- Main level bathrooms: 2
- Main level bedrooms: 3
Rooms
- Room types: Den, Family Room
Heating
- Forced Air
Cooling
- Central Air
Appliances
- Included: Dishwasher
- Laundry: In Kitchen
Features
- Master On Main Level, Other
- Flooring: Carpet
- Basement: Crawl Space
- Number of fireplaces: 1
- Fireplace features: Living Room, Masonry
- Common walls with other units/homes: No Common Walls
Interior area
- Total structure area: 1,879
- Total interior livable area: 1,879 sqft
- Finished area above ground: 1,879
- Finished area below ground: 0
Video & virtual tour
Property
Parking
- Total spaces: 1
- Parking features: Detached, Garage
- Has garage: Yes
Features
- Levels: Two
- Stories: 2
- Patio & porch: Patio
- Fencing: Back Yard
- Has view: Yes
- View description: City
- Body of water: None
Lot
- Size: 6,272 Square Feet
- Features: Sloped
Details
- Parcel number: 14 010500070149
Construction
Type & style
- Home type: SingleFamily
- Architectural style: Craftsman
- Property subtype: Single Family Residence
Materials
- Brick
- Roof: Composition
Condition
- Resale
- New construction: No
- Year built: 1930
Utilities & green energy
- Sewer: Public Sewer
- Water: Public
- Utilities for property: Cable Available
Community & HOA
Community
- Features: Park, Near Public Transport, Walk To Schools, Near Shopping
- Subdivision: Capital View/Stewart Props
HOA
- Has HOA: No
- Services included: None
Location
- Region: Atlanta
Financial & listing details
- Price per square foot: $205/sqft
- Tax assessed value: $373,100
- Annual tax amount: $3,755
- Date on market: 5/12/2026
- Cumulative days on market: 155 days
- Listing agreement: Exclusive Right To Sell
- Listing terms: Cash,Conventional,FHA,VA Loan
Estimated market value
$373,200
$355,000 - $392,000
$3,346/mo
Price history
| Date | Event | Price |
|---|---|---|
| 10/2/2026 | Pending sale | $385,000$205/sqft |
Source:  FMLS GA #7769395 Report a problem FMLS GA #7769395 Report a problem | ||
| 9/24/2026 | Price change | $385,000-1.3%$205/sqft |
Source:  GAMLS #10763833 Report a problem GAMLS #10763833 Report a problem | ||
| 9/8/2026 | Price change | $389,900-2.3%$208/sqft |
Source: GAMLS #10763833 Report a problem | ||
| 8/24/2026 | Price change | $399,000-3.9%$212/sqft |
Source: GAMLS #10763833 Report a problem | ||
| 5/13/2026 | Listed for sale | $415,000+137.1%$221/sqft |
Source: FMLS GA #7769395 Report a problem | ||
| 7/1/2019 | Sold | $175,000+66.7%$93/sqft |
Source: Public Record Report a problem | ||
| 3/17/2016 | Sold | $105,000-1.8%$56/sqft |
Source: Public Record Report a problem | ||
| 6/3/2008 | Sold | $106,900-67.2%$57/sqft |
Source: Public Record Report a problem | ||
| 3/14/2008 | Sold | $326,359+8.8%$174/sqft |
Source: Public Record Report a problem | ||
| 10/23/2006 | Sold | $300,000+150%$160/sqft |
Source: Public Record Report a problem | ||
| 3/16/2006 | Sold | $120,000$64/sqft |
Source: Public Record Report a problem | ||
Public tax history
| Year | Property taxes | Tax assessment |
|---|---|---|
| 2025 | $3,755 -10.6% | $149,240 -11.3% |
| 2024 | $4,202 +142% | $168,240 |
| 2023 | $1,736 -6.7% | $168,240 +31.1% |
| 2022 | $1,860 +0.1% | $128,320 +51.8% |
| 2021 | $1,858 -46.3% | $84,560 +1.2% |
| 2020 | $3,459 -21.7% | $83,560 -14.3% |
| 2019 | $4,419 | $97,520 +2.4% |
| 2018 | $4,419 | $95,240 +288.4% |
| 2017 | $4,419 +187.9% | $24,520 |
| 2016 | $1,535 +198.6% | $24,520 |
| 2015 | $514 | $24,520 |
| 2014 | $514 +5632.3% | $24,520 +11.1% |
| 2013 | $9 -10.1% | $22,080 |
| 2012 | $10 | $22,080 -41.6% |
| 2011 | -- | $37,800 -28.7% |
| 2010 | $1,275 | $53,040 |
| 2009 | -- | $53,040 -46.8% |
| 2008 | -- | $99,760 |
| 2007 | $4,236 +663.5% | $99,760 +135.1% |
| 2005 | $555 | $42,440 +3.4% |
| 2004 | -- | $41,040 +11.8% |
| 2003 | $384 +230.6% | $36,720 +12.4% |
| 2002 | $116 -11% | $32,680 +27.3% |
| 2001 | $130 | $25,680 |
Find assessor info on the county website
Monthly payment
Est. payment
Payment breakdown
Explore the cost of this home by adjusting the details. Changes won't be saved.Climate risks
Neighborhood: Capitol View
Nearby schools
Schools provided by the listing agent
- Elementary: Perkerson
- Middle: Sylvan Hills
- High: Carver
Source: GAMLS. This data may not be complete. We recommend contacting the local school district to confirm school assignments for this home.

Similar homes
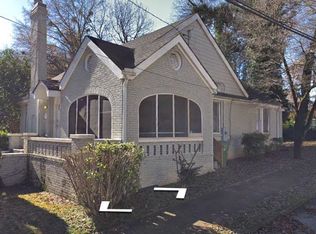
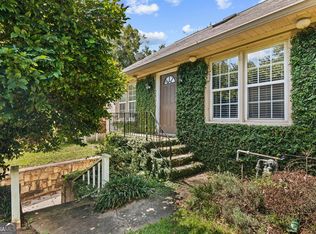
- $330,0004 bd2 ba1.8k sqft1619 Sylvan Rd SW, Atlanta, GA 30310Active
 MLS ID #10843589, Scott Long, Hester Group, REALTORS. GAMLS
 - $349,9004 bd2 ba1.8k sqft418 Shannon Dr SW, Atlanta, GA 30310Active
 MLS ID #10812418, Lynne Garton, Knapp Realty. GAMLS
 - $344,0004 bd2 ba2.1k sqft1012 Birch St SW, Atlanta, GA 30310Active
 MLS ID #10818781, Desiree Smith, HomeSmart. GAMLS
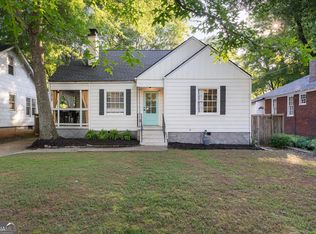
 - $345,0003 bd2 ba1.2k sqft1547 Melrose Dr SW, Atlanta, GA 30310Active
 MLS ID #10821906, April Foster, Realty One Group Visionaries. GAMLS
 - $450,0003 bd2 ba1.5k sqft1434 Athens Ave SW, Atlanta, GA 30310ActiveMLS ID #10840651, Tristain O'Donnell, Engel & Völkers Atlanta. GAMLS
- $440,0003 bd2 ba1.6k sqft908 Oakhill Ave SW, Atlanta, GA 30310ActiveMLS ID #10852829, Lisa Marie Smith, Keller Williams Realty. GAMLS
- $419,9004 bd2 ba1.7k sqft2133 Cascade Rd SW, Atlanta, GA 30311ActiveMLS ID #10719903, Joshua Erwin, BHGRE Metro Brokers. GAMLS
- $359,9003 bd2 ba1.2k sqft1447 Bryan Ave, East Pt, GA 30344ActiveMLS ID #10871711, Jacqueline C Morris, Coldwell Banker Realty. GAMLS
- $339,7003 bd3 ba1.7k sqft1147 Smith St SW, Atlanta, GA 30310ActiveMLS ID #10793585, Donna R Middlebrooks, eXp Realty. GAMLS
- $349,9003 bd2 ba2.2k sqft914 Rosemary Ave SW, Atlanta, GA 30311ActiveMLS ID #10812304, Derek Whitner, BHGRE Metro Brokers. GAMLS
- $305,0003 bd2 ba1.4k sqft1585 Olympian Cir SW, Atlanta, GA 30310ActiveMLS ID #10811161, Kilian Rief, Atlanta Communities. GAMLS
- $210,0005 bd3 ba1.2k sqft1129 Arlington Ave SW, Atlanta, GA 30310ActiveMLS ID #10674136, Nikki Crowder, Solutions First Realty LLC. GAMLS
- $525,0003 bd2 ba1.6k sqft1248 Lucile Ave SW, Atlanta, GA 30310ActiveMLS ID #10798971, Latrina S Clark, The American Realty. GAMLS
- $349,9003 bd2 ba1k sqft1269 Lynwyn Ln SE, Atlanta, GA 30316ActiveMLS ID #10742159, Malka Shulman, Chapman Hall Realtors Atlanta North. GAMLS
- $342,0003 bd2 ba1.5k sqft860 Fayetteville Rd SE, Atlanta, GA 30316ActiveMLS ID #10857763, Heather Repine, BHGRE Metro Brokers. GAMLS
- $389,9994 bd3 ba2.3k sqft2411 Fair Ln, Decatur, GA 30032Active Under ContractMLS ID #10802089, Olaniyi Adewole, eXp Realty. GAMLS
- $435,0003 bd2 ba1.5k sqft2188 Stockbridge Dr, Atlanta, GA 30316For Sale
 MLS ID #7837127, Heather Steiner, Dorsey Alston Realtors. FMLS GA
 - $425,0003 bd1 ba1.3k sqft1053 Faith Ave SE, Atlanta, GA 30316ActiveMLS ID #10824985, Claire Conarro, Harry Norman Realtors. GAMLS
- $399,0004 bd2 ba1.8k sqft150 Old Highway 138, Fayetteville, GA 30214ActiveMLS ID #10837281, Cristi Palmer, Atlanta Communities. GAMLS
- $350,0003 bd2 ba1.1k sqft1783 Dorsey Ave, Atlanta, GA 30344ActiveMLS ID #10842664, Cecil Whitmore, HomeSmart. GAMLS
