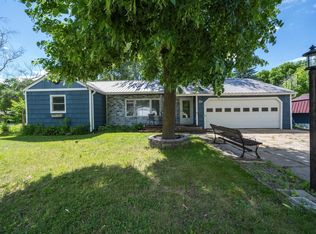
Opportunity awaits with this 3-bedroom, 2-bathroom home in a fantastic location near Lake Darling and just minutes from town! While the interior is ready for your personal updates and vision, the big-ticket improvements have already been completed, including a roof that's only two years old, newer windows, siding, water heater, and water softener.
Outside, you'll appreciate the attached two-stall garage and the private backyard, offering plenty of space to relax or entertain. Whether you're a first-time buyer, investor, or someone looking to build equity, this home is the perfect chance to create something special at an affordable price. If you're not afraid to roll up your sleeves, you'll find endless potential in this well-located property!
Pending
$160,000
1405 S Darling Dr NW, Alexandria, MN 56308
3beds
1,628sqft
:
Get pre-qualified$1,072/mo
Single Family
Built in 1950
10,018 Square Feet Lot
$-- Zestimate®
$98/sqft
$-- HOA
What's special
- 28 days |
- 2,018 |
- 144 |
Likely to sell faster than
Zillow last checked:
Listing updated:
Listed by:
Rebecca Wesley 320-808-7279,
Kvale Real Estate
Source: NorthstarMLS as distributed by MLS GRID,MLS#: 7102895
Facts & features
Interior
Bedrooms & bathrooms
- Bedrooms: 3
- Bathrooms: 2
- Full bathrooms: 1
- 3/4 bathrooms: 1
Bedroom
- Level: Main
- Area: 110 Square Feet
- Dimensions: 11x10
Bedroom 2
- Level: Main
- Area: 110 Square Feet
- Dimensions: 11x10
Bedroom 3
- Level: Upper
- Area: 224 Square Feet
- Dimensions: 16x14
Bathroom
- Level: Main
- Area: 35 Square Feet
- Dimensions: 7x5
Bathroom
- Level: Lower
- Area: 36 Square Feet
- Dimensions: 9x4
Dining room
- Level: Main
- Area: 252 Square Feet
- Dimensions: 21x12
Family room
- Level: Lower
- Area: 210 Square Feet
- Dimensions: 15x14
Kitchen
- Level: Main
- Area: 104 Square Feet
- Dimensions: 13x8
Living room
- Level: Main
- Area: 187 Square Feet
- Dimensions: 17x11
Heating
- Forced Air
Cooling
- Central Air
Appliances
- Included: Water Softener Owned
- Laundry: Lower Level
Features
- Basement: Egress Window(s),Partially Finished,Storage Space
- Has fireplace: No
Interior area
- Total structure area: 2,150
- Total interior livable area: 1,628 sqft
- Finished area above ground: 1,382
- Finished area below ground: 246
Property
Parking
- Total spaces: 2
- Parking features: Attached, Concrete
- Attached garage spaces: 2
- Details: Garage Dimensions (26X24)
Accessibility
- Accessibility features: None
Features
- Levels: One and One Half
- Stories: 1.5
- Patio & porch: Deck, Patio
Lot
- Size: 10,018 Square Feet
- Dimensions: 112 x 92
Details
- Foundation area: 768
- Parcel number: 270431000
- Zoning description: Residential-Single Family
Construction
Type & style
- Home type: SingleFamily
- Property subtype: Single Family
Materials
- Roof: Age 8 Years or Less
Condition
- New construction: No
- Year built: 1950
Utilities & green energy
- Electric: Circuit Breakers, Power Company: Alexandria Light & Power
- Gas: Natural Gas
- Sewer: City Sewer/Connected
- Water: Well
Community & HOA
HOA
- Has HOA: No
Location
- Region: Alexandria
Financial & listing details
- Price per square foot: $98/sqft
- Tax assessed value: $188,100
- Annual tax amount: $1,420
- Date on market: 7/6/2026
- Cumulative days on market: 26 days
Estimated market value
Not available
Estimated sales range
Not available
Not available
Price history
| Date | Event | Price |
|---|---|---|
| 7/13/2026 | Pending sale | $160,000$98/sqft |
Source:  NorthstarMLS as distributed by MLS GRID #7102895 Report a problem NorthstarMLS as distributed by MLS GRID #7102895 Report a problem | ||
| 7/9/2026 | Listed for sale | $160,000$98/sqft |
Source: NorthstarMLS as distributed by MLS GRID #7102895 Report a problem | ||
Public tax history
| Year | Property taxes | Tax assessment |
|---|---|---|
| 2025 | $1,430 -0.6% | $188,100 +1.6% |
| 2024 | $1,438 +6.5% | $185,100 +9.6% |
| 2023 | $1,350 +12.5% | $168,900 +7.6% |
| 2022 | $1,200 +2.7% | $157,000 +17.5% |
| 2021 | $1,168 +0.3% | $133,600 +5.5% |
| 2020 | $1,164 +6.4% | $126,600 +2.2% |
| 2019 | $1,094 +14.2% | $123,900 +2.8% |
| 2018 | $958 +5.7% | $120,500 +8% |
| 2017 | $906 -2.2% | $111,600 +5.2% |
| 2016 | $926 | $106,118 |
| 2015 | $926 | -- |
| 2014 | -- | $104,900 |
| 2013 | -- | -- |
| 2012 | -- | -- |
| 2011 | $924 -1.1% | -- |
| 2010 | $934 | -- |
Find assessor info on the county website
Monthly payment
Est. payment
Payment breakdown
Explore the cost of this home by adjusting the details. Changes won't be saved.Climate risks
Neighborhood: 56308
Nearby schools
GreatSchools rating
- 6/10Voyager Elementary SchoolGrades: K-5Distance: 1.4 mi
- 6/10Discovery Junior High SchoolGrades: 6-8Distance: 2.3 mi
- 8/10Alexandria Area High SchoolGrades: 9-12Distance: 4.2 mi
- $445,000-- bd-- ba1.1k sqft1407 S Darling Dr NW, Alexandria, MN 56308Sold
- $405,0004 bd3 ba2.2k sqft1406 S Darling Dr NW, Alexandria, MN 56308Off Market
- $553,2004 bd3 ba2k sqft1223 Burtonwood Ln NW, Alexandria, MN 56308Off Market

- $286,500-- bd-- ba1.2k sqft1309 Wallace St NW, Alexandria, MN 56308Off Market
- $299,800-- bd-- ba1.5k sqft1502 S Darling Dr NW, Alexandria, MN 56308Off Market
- $306,600-- bd-- ba1.2k sqft1404 S Darling Dr NW, Alexandria, MN 56308Off Market
- $306,900-- bd-- ba1k sqft1601 County Road 22 NW, Alexandria, MN 56308Off Market
- $242,900-- bd-- ba864 sqft1605 County Road 22 NW, Alexandria, MN 56308Off Market
A local agent can set up tours, give advice and negotiate with sellers.
A local lender can help you make sure your offer is ready when you are.
Similar homes
- $231,9003 bd2 ba1.4k sqft712 Meadowlark Dr SW, Alexandria, MN 56308For Sale
 MLS ID #7046671, Carrie L Hausmann, Century 21 First Realty, Inc.. NorthstarMLS as distributed by MLS GRID
 - $189,9002 bd1 ba902 sqft9661 County Road 11 NE, Alexandria, MN 56308For Sale
 MLS ID #7115351, Hannah Vliem, Central MN Realty LLC. NorthstarMLS as distributed by MLS GRID
 - $215,0002 bd1 ba1.1k sqft712 4th Ave E, Alexandria, MN 56308For Sale
 MLS ID #7047847, Nicole Wolgamott, Century 21 First Realty, Inc.. NorthstarMLS as distributed by MLS GRID
 - $115,0005 bd2 ba1.8k sqft128 Knut St, Alexandria, MN 56308For Sale
 MLS ID #7113801, Brandon Johnson, VoigtJohnson. NorthstarMLS as distributed by MLS GRID
 - $234,9003 bd2 ba1.4k sqft620 8th Ave E, Alexandria, MN 56308For SaleMLS ID #7079680, Sarah J Klimek, Counselor Realty Inc of Alex. NorthstarMLS as distributed by MLS GRID
- $235,0003 bd1 ba1.1k sqft902 Quincy St, Alexandria, MN 56308For SaleMLS ID #7082354, Todd J Whiting, Century 21 First Realty, Inc.. NorthstarMLS as distributed by MLS GRID
- $--2 bd1 ba912 sqft508 Central Ave N, Brandon, MN 56315AuctionXome
- $199,9993 bd1 ba1.1k sqft2601 County Road 14 NE, Miltona, MN 56354For SaleMLS ID #7110584, Lance Bailey, Central MN Realty LLC. NorthstarMLS as distributed by MLS GRID
- $182,5002 bd1 ba868 sqft402 Sanstead St W, Garfield, MN 56332For SaleMLS ID #7084495, Maggie Sue-Sweep Lysfjord, Randy Fischer Real Estate, Inc. NorthstarMLS as distributed by MLS GRID
- $199,0003 bd3 ba2.4k sqft509 State St, Evansville, MN 56326For SaleMLS ID #7102233, Jake Miesen, LPT Realty, LLC. NorthstarMLS as distributed by MLS GRID
- $215,0002 bd1 ba1k sqft12935 Miltona Bay Rd NE Lot 11, Alexandria, MN 56308For SaleMLS ID #7085161, Barbara Dahl, Coldwell Banker Crown Realtors. NorthstarMLS as distributed by MLS GRID
- $209,9002 bd2 ba998 sqft12935 Miltona Bay Rd #3, Alexandria, MN 56308For SaleMLS ID #7074548, Paula J Jackson, RE/MAX Results. NorthstarMLS as distributed by MLS GRID
- $219,9003 bd1 ba1.2k sqft512 2nd St SE, Glenwood, MN 56334For SaleMLS ID #7088031, Lara J. Amundson, Minnewaska Insurance & Real Es. NorthstarMLS as distributed by MLS GRID
- $209,9001 bd1 ba1.1k sqft1101 Jefferson St, Alexandria, MN 56308For SaleMLS ID #6813388, Carl R Kvale, Kvale Real Estate. NorthstarMLS as distributed by MLS GRID
- $119,9003 bd2 ba1.2k sqft215 N McKay Ave #43, Alexandria, MN 56308For SaleMLS ID #7053626, Kelly Sander, Counselor Realty Inc of Alex. NorthstarMLS as distributed by MLS GRID
- $229,9003 bd2 ba1.5k sqft6 4th St NW, Glenwood, MN 56334For SaleMLS ID #7100427, Barbara Dahl, Coldwell Banker Crown Realtors. NorthstarMLS as distributed by MLS GRID
- $159,0002 bd1 ba1k sqft960 Portland St, Villard, MN 56385For SaleMLS ID #7013782, Tony Carlson, Swartz Brothers Assoc. Inc.. NorthstarMLS as distributed by MLS GRID
- $230,0003 bd2 ba1.8k sqft500 Central Ave, Osakis, MN 56360For SaleMLS ID #6807626, Janet Matchinsky, Home Match Realty. NorthstarMLS as distributed by MLS GRID
- $229,9003 bd2 ba1.9k sqft276 Minnesota Ave W, Glenwood, MN 56334For SaleMLS ID #7073989, Barbara Dahl, Coldwell Banker Crown Realtors. NorthstarMLS as distributed by MLS GRID
