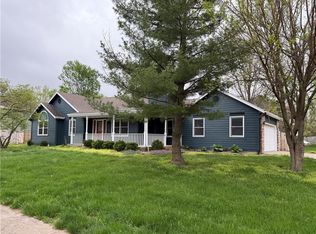
PRICE IMPROVEMENT! A rare opportunity to own a spacious ranch in a subdivision where pride of ownership is apparent all around—and close to all schools, within walking distance! Situated on a corner lot at the entrance of a cul-de-sac, this home offers over 3,000 sq. ft. of comfortable living space designed for everyday living. The main level features an efficiently designed kitchen with pretty soft-painted cabinetry and stainless steel appliances purchased and installed in 2025. You’ll also find three bedrooms on the main level, including a primary suite tucked off to one end, along with a dedicated main-level laundry room. The finished basement expands the living space with a fourth bedroom, a fifth non-conforming bedroom, an office, and a third full bath—offering flexibility for guests, hobbies, work-from-home needs, or extra living space. The lower level is currently used as a media and game room, and it’s easy to imagine the fun gatherings and movie nights that have taken place here. Durable tile flooring runs throughout the finished basement area. Outside, one of the home’s standout features awaits: a large, beautifully designed backyard with two outdoor entertainment areas, a spacious patio, cedar privacy fencing, and ample room for entertaining, relaxing, or enjoying quiet evenings at home. The fence has solar lighting that add a fun (colorful) or relaxing ambience to the evening. An outdoor little bonus..a small storage shed. If you’ve been searching for a ranch with generous square footage, practical living spaces, a finished basement, a two-car garage, privacy fencing, and a great location, this is one you won’t want to miss. Bonus updates include a radon mitigation system installed in 2025 and HVAC less than three years old. True ranch homes with this much space and functionality are hard to find!
Pending
Price cut: $10K (7/3)
$395,000
1405 S Pine Ct, Ottawa, KS 66067
4beds
3,016sqft
:
Get pre-qualified$2,687/mo
Single Family Residence
Built in 2000
0.48 Acres Lot
$-- Zestimate®
$131/sqft
$-- HOA
What's special
- 35 days |
- 487 |
- 16 |
Likely to sell faster than
Zillow last checked:
Listing updated:
Listed by:
Mary Ann Pearson 785-418-4402,
KW Diamond Partners
Source: Heartland MLS as distributed by MLS GRID,MLS#: 2624878
Facts & features
Interior
Bedrooms & bathrooms
- Bedrooms: 4
- Bathrooms: 3
- Full bathrooms: 3
Dining room
- Description: Kit/Dining Combo,Liv/Dining Combo
Heating
- Natural Gas
Cooling
- Electric
Appliances
- Included: Dishwasher, Disposal, Microwave, Stainless Steel Appliance(s)
- Laundry: Laundry Room, Main Level
Features
- Ceiling Fan(s), Painted Cabinets
- Flooring: Ceramic Tile, Luxury Vinyl
- Basement: Basement BR,Full,Radon Mitigation System,Sump Pump
- Has fireplace: No
Interior area
- Total structure area: 3,016
- Total interior livable area: 3,016 sqft
- Finished area above ground: 1,676
- Finished area below ground: 1,340
Property
Parking
- Total spaces: 2
- Parking features: Attached, Garage Door Opener, Garage Faces Front
- Attached garage spaces: 2
Features
- Patio & porch: Patio
- Fencing: Privacy,Wood
Lot
- Size: 0.48 Acres
- Features: Corner Lot, Cul-De-Sac
Details
- Parcel number: 1310203002068.000
Construction
Type & style
- Home type: SingleFamily
- Architectural style: Traditional
- Property subtype: Single Family Residence
Materials
- Frame
- Roof: Composition
Condition
- Year built: 2000
Utilities & green energy
- Sewer: Public Sewer
- Water: Public
Community & HOA
Community
- Subdivision: Pin Oak Estates
HOA
- Has HOA: No
Location
- Region: Ottawa
Financial & listing details
- Price per square foot: $131/sqft
- Tax assessed value: $322,630
- Annual tax amount: $6,020
- Date on market: 6/20/2026
- Listing terms: Cash,Conventional,FHA,USDA Loan,VA Loan
- Exclusions: Sprinkler System
- Ownership: Private
Estimated market value
Not available
Estimated sales range
Not available
Not available
Price history
| Date | Event | Price |
|---|---|---|
| 7/12/2026 | Pending sale | $395,000$131/sqft |
Source:  Heartland MLS as distributed by MLS GRID #2624878 Report a problem Heartland MLS as distributed by MLS GRID #2624878 Report a problem | ||
| 7/3/2026 | Price change | $395,000-2.5%$131/sqft |
Source: Heartland MLS as distributed by MLS GRID #2624878 Report a problem | ||
| 6/20/2026 | Listed for sale | $405,000$134/sqft |
Source: Heartland MLS as distributed by MLS GRID #2624878 Report a problem | ||
Public tax history
| Year | Property taxes | Tax assessment |
|---|---|---|
| 2024 | $5,785 +6.9% | $37,103 +9.8% |
| 2023 | $5,410 +7.6% | $33,794 +11.4% |
| 2022 | $5,029 | $30,347 +7.7% |
| 2021 | -- | $28,187 +8.1% |
| 2020 | -- | $26,071 +3.8% |
| 2019 | $4,515 +3.9% | $25,128 +4.8% |
| 2018 | $4,345 +0.7% | $23,978 +1.4% |
| 2017 | $4,314 +2% | $23,643 +0.5% |
| 2016 | $4,231 +7.7% | $23,518 +1.1% |
| 2015 | $3,927 | $23,254 +1.2% |
| 2014 | $3,927 | $22,978 +2% |
| 2013 | -- | $22,518 |
| 2012 | -- | -- |
| 2011 | -- | -- |
| 2009 | -- | $23,852 +1.7% |
| 2008 | -- | $23,449 |
Find assessor info on the county website
Monthly payment
Est. payment
Payment breakdown
Explore the cost of this home by adjusting the details. Changes won't be saved.Climate risks
Neighborhood: 66067
Nearby schools
GreatSchools rating
- 5/10Sunflower Elementary SchoolGrades: PK-5Distance: 0.7 mi
- 5/10Ottawa Middle SchoolGrades: 6-8Distance: 0.3 mi
- 4/10Ottawa Sr High SchoolGrades: 6-12Distance: 0.4 mi
Schools provided by the listing agent
- Elementary: Sunflower
- Middle: Ottawa
- High: Ottawa
Source: Heartland MLS as distributed by MLS GRID. This data may not be complete. We recommend contacting the local school district to confirm school assignments for this home.
- $291,1003 bd2 ba883 sqft1411 S Pine Ct, Ottawa, KS 66067Off Market
- $301,5003 bd2 ba1.4k sqft1350 S Pin Oak Cir, Ottawa, KS 66067Off Market
- $305,6003 bd3 ba2k sqft1409 S Pin Oak Cir, Ottawa, KS 66067Off Market
- $260,0003 bd2 ba1.4k sqft1403 Pin Oak Cir, Ottawa, KS 66067Off Market

- $307,5003 bd3 ba827 sqft1415 S Pin Oak Cir, Ottawa, KS 66067Off Market
- $271,0003 bd2 ba1.4k sqft1403 S Pin Oak Cir, Ottawa, KS 66067Off Market
- $--4 bd3 ba2.6k sqft1432 S Pin Oak Cir, Ottawa, KS 66067Sold
- $298,3003 bd2 ba1.6k sqft1349 S Pine St, Ottawa, KS 66067Off Market
A local agent can set up tours, give advice and negotiate with sellers.
A local lender can help you make sure your offer is ready when you are.
Similar homes
- $398,0005 bd4 ba3.5k sqft1701 S Ash St, Ottawa, KS 66067For Sale
 MLS ID #2626098, Betty Birzer, ReeceNichols Town & Country. Heartland MLS as distributed by MLS GRID
 - $350,0004 bd3 ba2.7k sqft1729 S Maple St, Ottawa, KS 66067For Sale
 MLS ID #2614332, Teresa Pearson, KW Diamond Partners. Heartland MLS as distributed by MLS GRID
 - $450,0005 bd3 ba2.4k sqft1613 S Ash Ct, Ottawa, KS 66067For Sale
 MLS ID #2623630, Carissa Crowley, Crown Realty. Heartland MLS as distributed by MLS GRID
 - $325,0005 bd3 ba2.8k sqft1341 S Mulberry St, Ottawa, KS 66067For Sale
 MLS ID #2628951, Kyle Schlatter, Sage Sotheby's International Realty. Heartland MLS as distributed by MLS GRID
 - $253,0004 bd2 ba2.2k sqft633 S Cedar St, Ottawa, KS 66067For SaleMLS ID #245696, Sharon Hubbard, RE/MAX Connections. Sunflower AOR as distributed by MLS GRID
- $--4 bd3 ba1.8k sqft404 S Ash St, Ottawa, KS 66067AuctionServiceLink Auction
- $360,0004 bd3 ba1.9k sqft643 N Hemlock St, Ottawa, KS 66067For SaleMLS ID #2622294, Brett Chartier, Crown Realty. Heartland MLS as distributed by MLS GRID
- $225,0003 bd3 ba1.8k sqft1234 S Willow St, Ottawa, KS 66067For SaleMLS ID #2628882, Vance Finch, Prestige Real Estate. Heartland MLS as distributed by MLS GRID
- $289,9004 bd2 ba1.9k sqft526 S Maple St, Ottawa, KS 66067For SaleMLS ID #2558762, Brent Rodina, KW Diamond Partners. Heartland MLS as distributed by MLS GRID
- $550,0005 bd6 ba2.5k sqft825 S Main St, Ottawa, KS 66067For SaleMLS ID #2609094, Mandi Rae Gipson, RE/MAX Connections. Heartland MLS as distributed by MLS GRID
- $275,0004 bd2 ba1.8k sqft930 S Hickory St, Ottawa, KS 66067For SaleMLS ID #2626104, Lori Hedges, Platinum Realty LLC. Heartland MLS as distributed by MLS GRID
- $235,0004 bd2 ba1.7k sqft1231 S Hickory St, Ottawa, KS 66067For SaleMLS ID #2627740, Shirley Altic, Crown Realty. Heartland MLS as distributed by MLS GRID
- $569,0003 bd3 ba3.1k sqft1200 S Lincoln St, Ottawa, KS 66067For SaleMLS ID #2606019, Dale Hermreck, Realty Executives. Heartland MLS as distributed by MLS GRID
- $265,0004 bd2 ba1.6k sqft713 S Cedar St, Ottawa, KS 66067For SaleMLS ID #2610618, Shirley Altic, Crown Realty. Heartland MLS as distributed by MLS GRID
- $365,0005 bd3 ba2.8k sqft1003 Lisa Ct, Baldwin City, KS 66006For SaleMLS ID #2627080, Vince Walk, RE/MAX Realty Suburban Inc. Heartland MLS as distributed by MLS GRID
- $235,0003 bd2 ba1.5k sqft117 S Elm St, Ottawa, KS 66067For SaleMLS ID #2622031, Tammy Ellis, Front Porch Real Estate. Heartland MLS as distributed by MLS GRID
- $500,0003 bd2 ba1.9k sqft3761 Haskell Rd, Princeton, KS 66078For SaleMLS ID #2627443, Breanna Leahy, EXP Realty LLC. Heartland MLS as distributed by MLS GRID
- $278,0004 bd3 ba2.2k sqft220 E 7th St, Pomona, KS 66076For SaleMLS ID #2623660, Dale Hermreck, Realty Executives. Heartland MLS as distributed by MLS GRID
- $--3 bd2 ba1.5k sqft27236 E Turkey Creek Rd, Wellsville, KS 66092AuctionServiceLink Auction
- $469,9505 bd3 ba3.2k sqft30904 Pressonville Rd, Paola, KS 66071For SaleMLS ID #2601689, Patty Simpson, Crown Realty. Heartland MLS as distributed by MLS GRID
