Built in 2002, this rare live/work property at 1405 Williams Street sits on one of Southside's most established blocks and features AIA award-winning architecture by Hefferlin + Kronenberg.
The design is structured around a 500 SF private courtyard -- the architectural center of the property -- from which every major space unfolds. Rather than a hallway, the courtyard becomes the axis: light source, circulation path, and outdoor room in one.
From the street inward, the sequence moves intentionally from public to private:
1) 850 SF street-front gallery, retail, or office space with strong sidewalk visibility
2) The central courtyard, uniting all spaces
3) 1,150 SF rear studio accessed directly from the courtyard for fabrication, meetings, teaching, or focused work
4) Second-floor office with private bath
5) Top-floor one-bedroom residence with mountain views
The courtyard is a rare, urban open air space. It supports a wide range of daily and seasonal use: private morning coffee, al fresco family dining, quiet work between meetings, or evenings of relaxed, well-composed entertaining. Every primary zone opens to it, creating separation without isolation.
This configuration provides a structured solution for an owner-user seeking visible street presence, dedicated workspace, and private residence above.
Originally designed for a married couple of international artists, the structure was purpose-built for integrated living and working. Zoning permits gallery, therapy practice, coaching, design studio, specialty retail, small law firm, or any work-home combination. Converting the public spaces to private is also permitted.
Two private rear parking spaces add uncommon convenience for an owner-user.
Shown by appointment.
For sale
$1,950,000
1405 Williams St, Chattanooga, TN 37408
1beds
--baths
3,726sqft
Mixed Use
Built in 2002
3,484 Square Feet Lot
$1,788,900 Zestimate®
$523/sqft
$-- HOA
What's special
- 211 days
- 486
- 24
Zillow last checked:
Listing updated:
Listed by:
Bethany Patten 423-413-9974,
Compass Tennessee 615-475-5616
Source: Greater Chattanooga Realtors,MLS#: 1528904
Facts & features
Interior
Bedrooms & bathrooms
- Bedrooms: 1
Cooling
- Central Air, Multi Units
Appliances
- Laundry: In Unit
Features
- Flooring: Wood
- Has basement: No
- Has fireplace: No
Interior area
- Total structure area: 3,726
- Total interior livable area: 3,726 sqft
- Finished area above ground: 3,726
- Finished area below ground: 0
Property
Parking
- Total spaces: 2
- Parking features: Off Street
- Carport spaces: 2
Features
- Levels: Three Or More
- Exterior features: Courtyard
- Has view: Yes
- View description: City Lights, Mountain(s)
Lot
- Size: 3,484 Square Feet
- Dimensions: 25 x 130
- Features: Views
Details
- Additional structures: Other, See Remarks
- Parcel number: 145l A 002.01
Construction
Type & style
- Home type: SingleFamily
- Property subtype: Mixed Use
Materials
- Concrete, Stone
- Foundation: Concrete Perimeter
Condition
- New construction: No
- Year built: 2002
Utilities & green energy
- Sewer: Public Sewer
- Water: Public
- Utilities for property: Electricity Connected
Community & HOA
Community
- Subdivision: J C Tucker
HOA
- Has HOA: No
Location
- Region: Chattanooga
Financial & listing details
- Price per square foot: $523/sqft
- Annual tax amount: $9,342
- Date on market: 2/20/2026
- Listing terms: Cash,Conventional
Estimated market value
$1,788,900
$1.70M - $1.88M
$2,076/mo
Price history
| Date | Event | Price |
|---|---|---|
| 2/20/2026 | Price change | $1,950,000-11.4%$523/sqft |
Source: Greater Chattanooga Realtors #1528904 Report a problem | ||
| 10/7/2025 | Price change | $2,200,000-12%$590/sqft |
Source: Greater Chattanooga Realtors #1510739 Report a problem | ||
| 5/12/2025 | Price change | $2,500,000-9.1%$671/sqft |
Source: Greater Chattanooga Realtors #1510739 Report a problem | ||
| 4/10/2025 | Price change | $2,750,000+176.4%$738/sqft |
Source: Greater Chattanooga Realtors #1510739 Report a problem | ||
| 9/27/2009 | Listed for sale | $995,000$267/sqft |
Source: Robinson Real Estate Inc. #1134755 Report a problem | ||
Public tax history
Tax history is unavailable.
Monthly payment
Est. payment
Payment breakdown
Explore the cost of this home by adjusting the details. Changes won't be saved.Climate risks
Neighborhood: Southside
Nearby schools
Schools provided by the listing agent
- Elementary: Battle Academy
- Middle: Orchard Knob Middle
- High: Howard School of Academics & Tech
Source: Greater Chattanooga Realtors. This data may not be complete. We recommend contacting the local school district to confirm school assignments for this home.
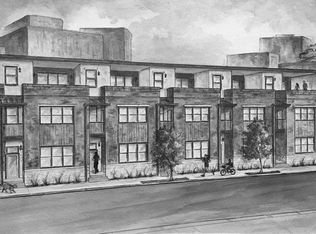
- $296,5001 bd1 ba1.2k sqft1405 Williams St STE C, Chattanooga, TN 37408Off Market
- $3,096,1004 bd5 ba5.3k sqft1419 Williams St, Chattanooga, TN 37408Off Market
- $425,1005 bd3 ba-- sqft1427 Williams St, Chattanooga, TN 37408Off Market
- $1,155,0003 bd4 ba3.2k sqft1412 Williams St UNIT 1, Chattanooga, TN 37408Off Market
Similar homes
- $1,975,0003 bd3 ba5.2k sqft611 Battery Pl, Chattanooga, TN 37403For Sale
 MLS ID #1509989, James Perry. Greater Chattanooga Realtors
 - $1,799,9994 bd4 ba4.6k sqft116 Dogwood Dr, Lookout Mountain, TN 37350For Sale
 MLS ID #1541751, Katherine P Smith. Greater Chattanooga Realtors
 - $1,650,0004 bd6 ba4.4k sqft2922 Nurick Dr, Chattanooga, TN 37415New Construction
 MLS ID #1543018, Brian Lund. Greater Chattanooga Realtors
 - $1,500,0003 bd3 ba1.9k sqft1500 Mississippi Ave, Chattanooga, TN 37405For Sale
 MLS ID #1537701, Buck Secor. Greater Chattanooga Realtors
