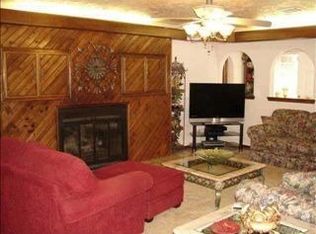
DARLING 5 bedroom 2 bath located in the Shawnee. Huge home in the Northridge Addition! Living Room has charming character with arched entryway and vaulted ceiling. Master Bed has high ceiling, huge walk-in closet, sitting area and extra large bathroom with a Sauna! Home boasts new interior and exterior paint, LVP floors and carpet throughout. 2 completely renovated full baths. Kitchen has new custom slow close cabinets and granite countertops. Kitchen opens up to dining room and spacious living area with fireplace. This urban neighborhood exudes character!! Don't miss out on this one!!
Foreclosure
$369,000
1406 E Bradley St, Shawnee, OK 74804
5beds
3,140sqft
Single Family Residence
Built in 1972
10,036 Square Feet Lot
$361,200 Zestimate®
$118/sqft
$-- HOA
What's special
Huge walk-in closetVaulted ceilingGranite countertops
- 167 days |
- 243 |
- 23 |
Zillow last checked:
Listing updated:
Listed by:
Rebecca Ingram 405-808-5934,
Your Property Stop Real Estate
Source: MLSOK/OKCMAR as distributed by MLS GRID,MLS#: 1209913
Facts & features
Interior
Bedrooms & bathrooms
- Bedrooms: 5
- Bathrooms: 2
- Full bathrooms: 2
Primary bedroom
- Description: Bonus Room,Ceiling Fan,Full Bath,Lower Level,Walk In Closet
Bathroom
- Description: Built Ins,Double Vanities
Kitchen
- Description: Pantry
Living room
- Description: Ceiling Fan,Fireplace,Wet Bar
Other
- Description: Built Ins
Heating
- Has Heating (Unspecified Type)
Cooling
- Has cooling: Yes
Appliances
- Included: Dishwasher, Refrigerator, Water Heater, Free-Standing Electric Oven, Electric Range
- Laundry: Laundry Room
Features
- Sauna, Stained Wood
- Flooring: Carpet, Laminate, Tile
- Number of fireplaces: 1
- Fireplace features: Masonry
Interior area
- Total structure area: 3,140
- Total interior livable area: 3,140 sqft
Property
Parking
- Total spaces: 2
- Parking features: Concrete
- Garage spaces: 2
Features
- Levels: One and One Half
- Stories: 1.5
- Patio & porch: Porch
- Pool features: Vinyl
- Fencing: Wood
Lot
- Size: 10,036 Square Feet
- Features: Interior Lot
Details
- Additional structures: Outbuilding
- Parcel number: 1406EBradley74804
- Special conditions: Real Estate Owned
Construction
Type & style
- Home type: SingleFamily
- Architectural style: Traditional
- Property subtype: Single Family Residence
Materials
- Brick & Frame
- Foundation: Slab
- Roof: Composition
Condition
- Year built: 1972
Utilities & green energy
- Utilities for property: Public
Community & HOA
Location
- Region: Shawnee
Financial & listing details
- Price per square foot: $118/sqft
- Tax assessed value: $193,538
- Annual tax amount: $1,419
- Date on market: 2/9/2026
Foreclosure details
Estimated market value
$361,200
$343,000 - $379,000
$2,418/mo
Price history
| Date | Event | Price |
|---|---|---|
| 7/29/2024 | Listing removed | -- |
Source:  MLSOK/OKCMAR as distributed by MLS GRID #1112204 Report a problem MLSOK/OKCMAR as distributed by MLS GRID #1112204 Report a problem | ||
| 5/3/2024 | Listed for sale | $260,000+18.2%$83/sqft |
Source: MLSOK/OKCMAR as distributed by MLS GRID #1112204 Report a problem | ||
| 6/30/2023 | Listing removed | -- |
Source: MLSOK/OKCMAR as distributed by MLS GRID #1043035 Report a problem | ||
| 12/29/2022 | Listed for sale | $220,000$70/sqft |
Source: MLSOK/OKCMAR as distributed by MLS GRID #1043035 Report a problem | ||
Public tax history
| Year | Property taxes | Tax assessment |
|---|---|---|
| 2025 | $2,374 -4% | $23,224 -3.3% |
| 2024 | $2,474 -24.7% | $24,015 -23.7% |
| 2023 | $3,287 +120.4% | $31,460 +102.5% |
| 2022 | $1,491 +5.1% | $15,534 +3% |
| 2021 | $1,419 -1.8% | $15,081 -1.5% |
| 2020 | $1,445 -0.3% | $15,304 +2.9% |
| 2019 | $1,449 | $14,877 +3% |
| 2018 | $1,449 +10.3% | $14,444 +3% |
| 2017 | $1,314 +2.1% | $14,024 +3% |
| 2016 | $1,287 +5.3% | $13,615 +3% |
| 2015 | $1,222 +3.2% | $13,219 +3% |
| 2014 | $1,184 +2.8% | $12,834 +3% |
| 2013 | $1,152 -1% | $12,461 |
| 2012 | $1,163 -9% | $12,461 |
| 2011 | $1,279 | $12,461 |
| 2010 | -- | $12,461 |
| 2009 | -- | $12,461 |
| 2008 | -- | $12,461 |
| 2007 | -- | $12,461 |
| 2006 | -- | $12,461 |
| 2005 | $1,201 | $12,461 |
| 2004 | $1,201 -0.2% | $12,461 |
| 2003 | $1,203 +0.8% | $12,461 |
| 2002 | $1,194 -1.2% | $12,461 |
| 2001 | $1,208 -0.3% | $12,461 |
| 2000 | $1,211 | $12,461 |
Find assessor info on the county website
Monthly payment
Climate risks
Neighborhood: 74804
Nearby schools
GreatSchools rating
- 7/10Sequoyah Elementary SchoolGrades: K-5Distance: 0.4 mi
- 5/10Shawnee Middle SchoolGrades: 6-8Distance: 1.8 mi
- 4/10Shawnee High SchoolGrades: 9-12Distance: 1.9 mi
Schools provided by the listing agent
- Elementary: Grove ES
- Middle: Shawnee MS
- High: Shawnee HS
Source: MLSOK/OKCMAR as distributed by MLS GRID. This data may not be complete. We recommend contacting the local school district to confirm school assignments for this home.
- $226,3003 bd2 ba1.9k sqft1404 E Bradley St, Shawnee, OK 74804Off Market
- $240,3003 bd2 ba2k sqft1408 E Bradley St, Shawnee, OK 74804Off Market
- $210,8003 bd2 ba1.4k sqft1402 E Bradley St, Shawnee, OK 74804Off Market
- $250,0003 bd2 ba2.5k sqft23 Oak Hill Rd, Shawnee, OK 74804Sold
- $200,1003 bd2 ba1.7k sqft1310 E Bradley St, Shawnee, OK 74804Off Market
- $5,000-- bd-- ba-- sqft1804 Larkin Ln, Shawnee, OK 74804Off Market
- $251,5004 bd2 ba1.6k sqft1441 E Bradley St, Shawnee, OK 74804Off Market
- $352,6003 bd2 ba2.1k sqft1433 E Bradley St, Shawnee, OK 74804Off Market
A local agent can set up tours, give advice and negotiate with sellers.
Similar homes
- $299,0005 bd2 ba2.2k sqft1301 Manchester Dr, Shawnee, OK 74804For Sale
 MLS ID #1239666, Diana Black, Berkshire Hathaway HomeService. MLSOK/OKCMAR as distributed by MLS GRID
 - $409,5003 bd2 ba2.4k sqft1625 N Union Ave, Shawnee, OK 74804For Sale
 MLS ID #1237481, Erika Jones, NextHome Central Real Estate. MLSOK/OKCMAR as distributed by MLS GRID
 - $387,5004 bd2 ba2.1k sqft7841 Highway 177, Shawnee, OK 74804For Sale
 MLS ID #1231113, April Jones, C21/Golden Key Realty. MLSOK/OKCMAR as distributed by MLS GRID
 - $329,0004 bd3 ba2.8k sqft702 N Park Ave, Shawnee, OK 74801For Sale
 MLS ID #1236573, Erika Jones, NextHome Central Real Estate. MLSOK/OKCMAR as distributed by MLS GRID
 - $339,9004 bd2 ba2k sqft2688 Somerset Dr, Shawnee, OK 74804For SaleMLS ID #1228616, Homer Adams, Adams Family Real Estate LLC. MLSOK/OKCMAR as distributed by MLS GRID
- $298,5003 bd2 ba1.9k sqft1608 N Broadway Ave, Shawnee, OK 74804For SaleMLS ID #1240161, Angie Hayes, Berkshire Hathaway HomeService. MLSOK/OKCMAR as distributed by MLS GRID
- $364,9994 bd2 ba2k sqft41182 Hazel Dell Rd, Shawnee, OK 74804For SaleMLS ID #1235477, Michael Presley, Kelly Right Real Estate of Spokane. MLSOK/OKCMAR as distributed by MLS GRID
- $315,0003 bd2 ba2.2k sqft1603 Windmill Ridge Dr, Shawnee, OK 74804For SaleMLS ID #1230760, Ashley Pelter, Berkshire Hathaway HomeService. MLSOK/OKCMAR as distributed by MLS GRID
- $379,0003 bd2 ba1.9k sqft30002 SW Homer Lane Rd, Shawnee, OK 74801For SaleMLS ID #1241050, Tamara Rudd, Cornerstone Realty. MLSOK/OKCMAR as distributed by MLS GRID
- $499,9004 bd3 ba2.9k sqft2727 Woodlawn Ct, Shawnee, OK 74804For SaleMLS ID #1219416, Margaret Davis, C21/Golden Key Realty. MLSOK/OKCMAR as distributed by MLS GRID
- $349,9003 bd2 ba1.8k sqft4526 Red Bird Rd, Shawnee, OK 74804For SaleMLS ID #1219159, Rita Moreno, Verity Real Estate LLC. MLSOK/OKCMAR as distributed by MLS GRID
- $239,0003 bd2 ba1.8k sqft1805 N Philadelphia Ave, Shawnee, OK 74804For SaleMLS ID #1221965, Macy Tyra, Cherrywood. MLSOK/OKCMAR as distributed by MLS GRID
- $385,0003 bd2 ba2.2k sqft11656 Carefree Ln, Shawnee, OK 74804For SaleMLS ID #1237329, Kerri Helm, McGraw Davisson Stewart LLC(BO. MLSOK/OKCMAR as distributed by MLS GRID
- $355,0004 bd2 ba1.8k sqft4520 Red Bird Rd, Shawnee, OK 74804For SaleMLS ID #1222008, Rita Moreno, Verity Real Estate LLC. MLSOK/OKCMAR as distributed by MLS GRID
- $339,7503 bd2 ba1.8k sqft4529 Red Bird Rd, Shawnee, OK 74804For SaleMLS ID #1222296, Rita Moreno, Verity Real Estate LLC. MLSOK/OKCMAR as distributed by MLS GRID
- $300,0003 bd2 ba1.7k sqft23 Lake Ln, Shawnee, OK 74804For SaleMLS ID #1216120, Rita Moreno, Verity Real Estate LLC. MLSOK/OKCMAR as distributed by MLS GRID
- $235,0003 bd2 ba1.8k sqft4601 Churchill, Shawnee, OK 74804For Sale By Owner
- $349,0003 bd2 ba1.8k sqft4525 Red Bird Rd, Shawnee, OK 74804For SaleMLS ID #1216124, Rita Moreno, Verity Real Estate LLC. MLSOK/OKCMAR as distributed by MLS GRID
- $208,0003 bd2 ba1.9k sqft2103 N Tucker Ave, Shawnee, OK 74804For SaleMLS ID #1231115, Alexandria Brunette, Epique Realty. MLSOK/OKCMAR as distributed by MLS GRID
- $445,0003 bd3 ba2k sqft37709 Garretts Lake Rd, Shawnee, OK 74804For SaleMLS ID #1237861, Katie Landes, Berkshire Hathaway HomeService. MLSOK/OKCMAR as distributed by MLS GRID
