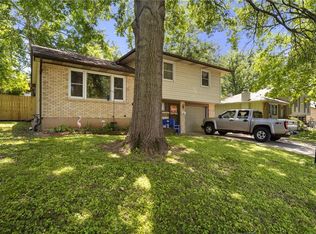
Attention investors! Add this reliable, income-producing asset to your portfolio with zero vacancy downtime. This 2-bedroom, 1-bathroom home already has an established, long-term tenant who wishes to remain in place. Split-entry design, an attached garage, a full basement with dedicated laundry/storage space, and an outdoor deck overlooking the yard. Perfect hands-off addition for a buy-and-hold strategy in a steady rental market.
Pending
$160,000
1406 N Osage Trl, Independence, MO 64058
2beds
1,125sqft
:
Get pre-qualified$1,127/mo
Single Family Residence
Built in 1971
5,915 Square Feet Lot
$-- Zestimate®
$142/sqft
$-- HOA
What's special
Attached garageSplit-entry design
- 31 days |
- 184 |
- 6 |
Likely to sell faster than
Zillow last checked:
Listing updated:
Listed by:
The Collective Team 913-359-9333,
Compass Realty Group,
Stephanie Bulcock 816-213-1311,
Compass Realty Group
Source: Heartland MLS as distributed by MLS GRID,MLS#: 2627980
Facts & features
Interior
Bedrooms & bathrooms
- Bedrooms: 2
- Bathrooms: 1
- Full bathrooms: 1
Heating
- Natural Gas
Cooling
- Electric
Appliances
- Laundry: Lower Level
Features
- Ceiling Fan(s)
- Basement: Daylight,Full
- Has fireplace: No
Interior area
- Total structure area: 1,125
- Total interior livable area: 1,125 sqft
- Finished area above ground: 700
- Finished area below ground: 425
Property
Parking
- Total spaces: 1
- Parking features: Attached
- Attached garage spaces: 1
Features
- Has private pool: Yes
- Pool features: In Ground
Lot
- Size: 5,915 Square Feet
- Features: Level
Details
- Parcel number: 16230132400000000
Construction
Type & style
- Home type: SingleFamily
- Property subtype: Single Family Residence
Materials
- Metal Siding
- Roof: Composition
Condition
- Year built: 1971
Utilities & green energy
- Sewer: Public Sewer
- Water: Public
Community & HOA
Community
- Security: Security System, Smoke Detector(s)
- Subdivision: Far View Heights
HOA
- Has HOA: No
Location
- Region: Independence
Financial & listing details
- Price per square foot: $142/sqft
- Tax assessed value: $88,600
- Annual tax amount: $1,513
- Date on market: 6/25/2026
- Listing terms: Cash,Conventional
- Exclusions: See Disclosure
- Ownership: Private
Estimated market value
Not available
Estimated sales range
Not available
Not available
Price history
| Date | Event | Price |
|---|---|---|
| 6/29/2026 | Pending sale | $160,000$142/sqft |
Source:  Heartland MLS as distributed by MLS GRID #2627980 Report a problem Heartland MLS as distributed by MLS GRID #2627980 Report a problem | ||
| 6/25/2026 | Listed for sale | $160,000$142/sqft |
Source: Heartland MLS as distributed by MLS GRID #2627980 Report a problem | ||
Public tax history
| Year | Property taxes | Tax assessment |
|---|---|---|
| 2025 | $1,513 -15.7% | $16,834 -16.1% |
| 2024 | $1,795 +0.9% | $20,068 |
| 2023 | $1,779 +49.4% | $20,068 +57.6% |
| 2022 | $1,191 -0.1% | $12,731 |
| 2021 | $1,192 +4.3% | $12,731 +5.8% |
| 2020 | $1,143 +2.1% | $12,028 |
| 2019 | $1,120 | $12,028 +1% |
| 2018 | $1,120 -1.7% | $11,907 |
| 2017 | $1,140 +13.8% | $11,907 +2.6% |
| 2016 | $1,001 +2.5% | $11,608 +2% |
| 2014 | $977 +2.1% | $11,381 |
| 2013 | $957 +0.1% | $11,381 +0.7% |
| 2012 | $956 -24.5% | $11,305 |
| 2011 | $1,266 +0.4% | $11,305 -25.5% |
| 2010 | $1,260 -1.9% | $15,167 |
| 2009 | $1,285 +0.1% | $15,167 -9% |
| 2008 | $1,284 +5.5% | $16,666 |
| 2007 | $1,216 +6.5% | $16,666 +6.6% |
| 2006 | $1,142 +13.6% | $15,638 +6.5% |
| 2005 | $1,005 +11.6% | $14,688 +15% |
| 2004 | $901 +12.3% | $12,772 |
| 2003 | $802 +0.8% | $12,772 +15% |
| 2002 | $796 +6.5% | $11,106 |
| 2001 | $747 | $11,106 |
Find assessor info on the county website
Monthly payment
Est. payment
Payment breakdown
Explore the cost of this home by adjusting the details. Changes won't be saved.Climate risks
Neighborhood: 64058
Nearby schools
GreatSchools rating
- 6/10Elm Grove Elementary SchoolGrades: K-4Distance: 0.2 mi
- 5/10Osage Trail Middle SchoolGrades: 7-8Distance: 3.9 mi
- 3/10Fort Osage High SchoolGrades: 9-12Distance: 3.8 mi
Schools provided by the listing agent
- Elementary: Elm Grove
- Middle: Osage Trail
- High: Fort Osage
Source: Heartland MLS as distributed by MLS GRID. This data may not be complete. We recommend contacting the local school district to confirm school assignments for this home.
- $5,290-- bd-- ba-- sqft1406 N Osage Trl, Independence, MO 64058Off Market
- $165,1003 bd1 ba725 sqft1408 N Osage Trl, Independence, MO 64058Off Market
- $225,6003 bd2 ba1.3k sqft1404 Osage Trl, Independence, MO 64058Off Market
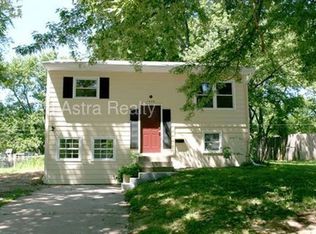
- $189,7003 bd1 ba1.3k sqft1404 N Osage Trl, Independence, MO 64058Off Market
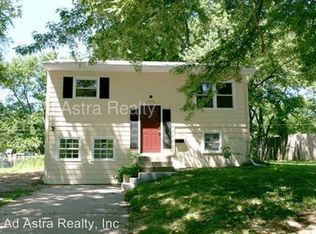
- $183,6003 bd2 ba1.2k sqft1410 N Osage Trl, Independence, MO 64058Off Market
- $5,290-- bd-- ba-- sqft1407 N Cherokee St, Independence, MO 64058Off Market
- $190,3003 bd1 ba1.4k sqft1400 N Osage Trl, Independence, MO 64058Off Market
- $168,8002 bd1 ba1k sqft1409 N Cherokee St, Independence, MO 64058Off Market
A local agent can set up tours, give advice and negotiate with sellers.
A local lender can help you make sure your offer is ready when you are.
Similar homes
- $225,0003 bd2 ba1.4k sqft17914 E Whitney Rd, Independence, MO 64058For Sale
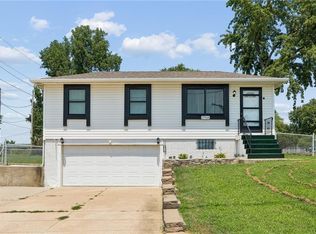 MLS ID #2632892, Danielle Guzman, Real Broker, LLC-MO. Heartland MLS as distributed by MLS GRID
 - $175,0002 bd1 ba1.2k sqft225 W Moore St, Independence, MO 64050For Sale
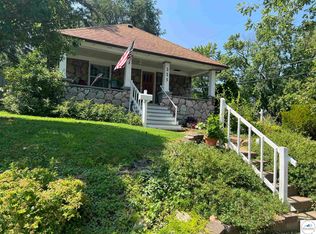
 MLS ID #103781, Stacey Kidwiler, Golden Valley Realty Group. WCAR MO
 - $155,0003 bd2 ba1.2k sqft1729 N McCoy St, Independence, MO 64050For Sale
 MLS ID #2627989, The Collective Team, Compass Realty Group. Heartland MLS as distributed by MLS GRID
 - $180,0003 bd1 ba1k sqft1526 N Pleasant St, Independence, MO 64050For Sale
 MLS ID #2632694, Shelby Bohr, ReeceNichols - Lees Summit. Heartland MLS as distributed by MLS GRID
 - $165,0003 bd1 ba936 sqft11324 E 14th St S, Independence, MO 64052For SaleMLS ID #2632426, Stacy LaBarge, Renters Warehouse Missouri, LLC. Heartland MLS as distributed by MLS GRID
- $234,9003 bd2 ba1.3k sqft317 N Cochise Dr, Independence, MO 64056For SaleMLS ID #2633421, Haywood Jackson II, Platinum Realty LLC. Heartland MLS as distributed by MLS GRID
- $144,9003 bd2 ba1.5k sqft701 W Jones St, Independence, MO 64050For SaleMLS ID #2619039, Christopher Stjernholm, Trelora Realty. Heartland MLS as distributed by MLS GRID
- $234,9003 bd2 ba1.5k sqft820 N Choctaw Ave, Independence, MO 64056For SaleMLS ID #2629311, Robert Salmons, Entera Realty. Heartland MLS as distributed by MLS GRID
- $220,0003 bd2 ba1.3k sqft20009 E 13th St S, Independence, MO 64057For SaleMLS ID #2628555, Debra J Smith, Realty Professionals Heartland. Heartland MLS as distributed by MLS GRID
- $159,0003 bd2 ba1k sqft2418 NE Pursell Rd, Kansas City, MO 64118AuctionMLS ID #2627940, Jennifer Barth, RE/MAX Realty and Auction House LLC. Heartland MLS as distributed by MLS GRID
- $199,0004 bd2 ba1.3k sqft531 E College St, Independence, MO 64050For SaleMLS ID #2630755, Sherri Oaks, ReeceNichols - Lees Summit. Heartland MLS as distributed by MLS GRID
- $215,0003 bd1 ba1.4k sqft20125 E 13th St S, Independence, MO 64057For SaleMLS ID #2627139, Luba Koval, Realty ONE Group Esteem. Heartland MLS as distributed by MLS GRID
- $114,9002 bd1 ba902 sqft816 S Logan Ave, Independence, MO 64050For SaleMLS ID #2623900, Christopher Stjernholm, Trelora Realty. Heartland MLS as distributed by MLS GRID
- $159,9003 bd1 ba1.2k sqft3608 E 106th Ter, Kansas City, MO 64137For SaleMLS ID #2629365, Christopher Stjernholm, Trelora Realty. Heartland MLS as distributed by MLS GRID
- $230,0003 bd2 ba1.2k sqft16608 E 31st St S, Independence, MO 64055For SaleMLS ID #2625036, Rachel Kilmer, ReeceNichols - Lees Summit. Heartland MLS as distributed by MLS GRID
- $149,9003 bd1 ba1.2k sqft8318 Pershing Rd, Raytown, MO 64138For SaleMLS ID #2615438, Alexis Martz, Trelora Realty. Heartland MLS as distributed by MLS GRID
- $114,9003 bd1 ba1.1k sqft530 S Willow Ave, Sugar Creek, MO 64053For SaleMLS ID #2625372, Christopher Stjernholm, Trelora Realty. Heartland MLS as distributed by MLS GRID
- $179,0003 bd3 ba1.4k sqft15521 E 48th St, Kansas City, MO 64136For SaleMLS ID #2632790, Lexi Meyer, Keller Williams Platinum Prtnr. Heartland MLS as distributed by MLS GRID
- $159,9004 bd2 ba1.4k sqft7802 E 112th St, Kansas City, MO 64134For SaleMLS ID #2623712, Alexis Martz, Trelora Realty. Heartland MLS as distributed by MLS GRID
- $157,0003 bd2 ba1.1k sqft1501 N 23rd St, Kansas City, KS 66102For SaleMLS ID #2626817, Alison Zimmerlin, ReeceNichols - Leawood. Heartland MLS as distributed by MLS GRID
