Step into comfort and convenience with this well-maintained home featuring a brand-new A/C system, new wood laminate flooring, and fresh paint throughout. Enjoy the added storage and functionality of the garden shed and attached one-car garage. All appliances stay, including the washer and dryer, making this home truly move-in ready!
For sale
$189,900
1407 Fairlawn Dr, Urbana, IL 61801
3beds
1,015sqft
:
Get pre-qualified$1,390/mo
Single Family Residence
Built in 1958
6,098 Square Feet Lot
$-- Zestimate®
$187/sqft
$-- HOA
What's special
Fresh paint throughoutGarden shedAttached one-car garageAll appliances stayNew wood laminate flooring
- 15 hours |
- 117 |
- 6 |
Zillow last checked:
Listing updated:
Listed by:
Carol Meinhart 217-607-2634,
The Real Estate Group LLC
Source: CIBR,MLS#: 6259925 Originating MLS: Central Illinois Board Of REALTORS
Originating MLS: Central Illinois Board Of REALTORSFacts & features
Interior
Bedrooms & bathrooms
- Bedrooms: 3
- Bathrooms: 1
- Full bathrooms: 1
Primary bedroom
- Level: Main
- Dimensions: 12 x 12
Bedroom
- Level: Main
- Dimensions: 13 x 9
Bedroom
- Level: Main
- Dimensions: 11 x 10
Kitchen
- Level: Main
- Dimensions: 14 x 10
Laundry
- Level: Main
- Dimensions: 7 x 5
Living room
- Level: Main
- Dimensions: 17 x 16
Heating
- Forced Air, Gas
Cooling
- Central Air
Appliances
- Included: Dryer, Gas Water Heater, Microwave, Oven, Range, Refrigerator, Washer
- Laundry: Main Level
Features
- Bath in Primary Bedroom, Main Level Primary
- Basement: Crawl Space
- Has fireplace: No
Interior area
- Total structure area: 1,015
- Total interior livable area: 1,015 sqft
- Finished area above ground: 1,015
Property
Parking
- Total spaces: 1
- Parking features: Attached, Garage
- Attached garage spaces: 1
Features
- Levels: One
- Stories: 1
Lot
- Size: 6,098 Square Feet
Details
- Parcel number: 922116376020
- Zoning: R-1
- Special conditions: None
Construction
Type & style
- Home type: SingleFamily
- Architectural style: Ranch
- Property subtype: Single Family Residence
Materials
- Brick, Other
- Foundation: Crawlspace
- Roof: Other
Condition
- Year built: 1958
Utilities & green energy
- Sewer: Public Sewer
- Water: Public
Community & HOA
Community
- Subdivision: Champaign-Urbana Amvets Homest
Location
- Region: Urbana
Financial & listing details
- Price per square foot: $187/sqft
- Tax assessed value: $99,870
- Annual tax amount: $2,955
- Date on market: 7/23/2026
Estimated market value
Not available
Estimated sales range
Not available
Not available
Price history
| Date | Event | Price |
|---|---|---|
| 7/22/2026 | Listed for sale | $189,900+13.7%$187/sqft |
Source:  MRED as distributed by MLS GRID #12646066 Report a problem MRED as distributed by MLS GRID #12646066 Report a problem | ||
| 7/18/2024 | Sold | $167,000+4.4%$165/sqft |
Source: MRED as distributed by MLS GRID #12090627 Report a problem | ||
| 6/26/2024 | Pending sale | $159,900$158/sqft |
Source: MRED as distributed by MLS GRID #12090627 Report a problem | ||
| 6/24/2024 | Listed for sale | $159,900+19.8%$158/sqft |
Source: MRED as distributed by MLS GRID #12090627 Report a problem | ||
| 7/29/2022 | Sold | $133,500$132/sqft |
Source: MRED as distributed by MLS GRID #11425074 Report a problem | ||
| 7/27/2022 | Pending sale | $133,500$132/sqft |
Source: MRED as distributed by MLS GRID #11425074 Report a problem | ||
| 6/29/2022 | Contingent | $133,500$132/sqft |
Source: MRED as distributed by MLS GRID #11425074 Report a problem | ||
| 6/10/2022 | Listed for sale | $133,500+73.4%$132/sqft |
Source: MRED as distributed by MLS GRID #11425074 Report a problem | ||
| 2/8/2012 | Sold | $77,000-2.4%$76/sqft |
Source: Public Record Report a problem | ||
| 10/18/2011 | Listed for sale | $78,900-19.9%$78/sqft |
Source: RE/MAX REALTY ASSOCIATES #2114760 Report a problem | ||
| 7/26/2011 | Listing removed | $98,500$97/sqft |
Source: RE/MAX Realty Associates #2104287 Report a problem | ||
| 9/2/2010 | Listed for sale | $98,500$97/sqft |
Source: RE/MAX Realty Associates #2104287 Report a problem | ||
Public tax history
| Year | Property taxes | Tax assessment |
|---|---|---|
| 2024 | $2,815 +8.5% | $33,290 +9.6% |
| 2023 | $2,593 +9% | $30,380 +8.6% |
| 2022 | $2,379 +9.8% | $27,980 +7.3% |
| 2021 | $2,167 +4.3% | $26,070 +3% |
| 2020 | $2,077 +3.2% | $25,310 |
| 2019 | $2,014 | $25,310 -0.7% |
| 2018 | $2,014 -3.3% | $25,490 |
| 2017 | $2,083 +0.6% | $25,490 |
| 2016 | $2,072 | $25,490 |
| 2015 | $2,072 +0.3% | $25,490 |
| 2014 | $2,066 +1.3% | $25,490 |
| 2013 | $2,039 +11.6% | $25,490 |
| 2012 | $1,826 -17.2% | $25,490 -15.1% |
| 2011 | $2,206 +33.6% | $30,040 -4.5% |
| 2010 | $1,651 | $31,440 +6.8% |
| 2009 | -- | $29,440 -0.3% |
| 2008 | -- | $29,520 +1.8% |
| 2007 | $1,534 +2.3% | $28,990 +8.3% |
| 2006 | $1,499 +2.4% | $26,760 +4% |
| 2005 | $1,464 +8.3% | $25,730 +3.2% |
| 2004 | $1,352 -1.6% | $24,930 +6.9% |
| 2003 | $1,373 +6% | $23,330 +13.6% |
| 2002 | $1,295 +6.3% | $20,530 +4.6% |
| 2001 | $1,219 +6.2% | $19,620 +4% |
| 2000 | $1,148 | $18,860 |
Find assessor info on the county website
Monthly payment
Est. payment
Payment breakdown
Explore the cost of this home by adjusting the details. Changes won't be saved.Climate risks
Neighborhood: 61801
Nearby schools
GreatSchools rating
- 3/10Thomas Paine Elementary SchoolGrades: K-5Distance: 0.5 mi
- 3/10Urbana Middle SchoolGrades: 6-8Distance: 0.8 mi
- 2/10Urbana High SchoolGrades: 9-12Distance: 0.9 mi
Schools provided by the listing agent
- District: Urbana Dist 116
Source: CIBR. This data may not be complete. We recommend contacting the local school district to confirm school assignments for this home.
- $192,700-- bd1 ba1.3k sqft1405 E Fairlawn Dr, Urbana, IL 61801Off Market
- $182,800-- bd1 ba-- sqft1301 Philo Rd, Urbana, IL 61802Off Market
- $132,9001 bd1 ba1.1k sqft1406 E Michigan Ave, Urbana, IL 61801Off Market
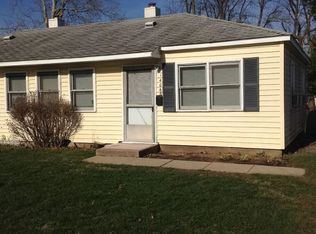
- $--1 bd1 ba650 sqft1406 E Michigan Ave #1/2, Urbana, IL 61801Off Market
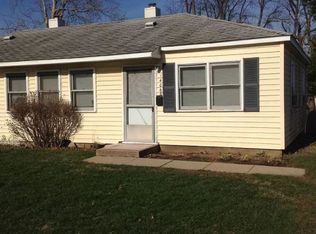
- $98,4001 bd1 ba650 sqft1406 1/2 E Michigan Ave, Urbana, IL 61801Off Market
- $38,5002 bd1 ba900 sqft1303 Philo Rd, Urbana, IL 61802Sold
- $171,900-- bd1 ba1.1k sqft1403 Fairlawn Dr, Urbana, IL 61801Off Market
- $115,0001 bd1 ba650 sqft1404 E Michigan Ave, Urbana, IL 61801Off Market
A local agent can set up tours, give advice and negotiate with sellers.
Similar homes
- $190,0002 bd2 ba1.3k sqft1806A Glenwood Oaks Ct, Urbana, IL 61801Active
 MLS ID #12680913, Natalie Nielsen, Pathway Realty, PLLC. MRED as distributed by MLS GRID
 - $179,9003 bd1 ba1k sqft618 Dogwood Dr, Champaign, IL 61821New
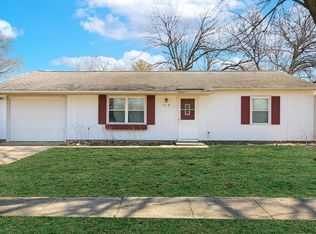 MLS ID #12712015, Dionne Clifton, LIVE Real Estate Group. MRED as distributed by MLS GRID
 - $194,9003 bd1 ba1k sqft2601 W John St, Champaign, IL 61821Active
 MLS ID #12688999, Gary Babb, South Wind Real Estate. MRED as distributed by MLS GRID
 - $210,0004 bd2 ba1.4k sqft309 S Coler Ave, Urbana, IL 61801Active
 MLS ID #12603714, Nicholas Ward, JOEL WARD HOMES, INC. MRED as distributed by MLS GRID
 - $157,5003 bd2 ba1.5k sqft1801 Glenwood Oaks Ct APT A, Urbana, IL 61801Price ChangeMLS ID #12696589, Mark Waldhoff, CRS,GRI, KELLER WILLIAMS-TREC. MRED as distributed by MLS GRID
- $224,9003 bd2 ba1.1k sqft1304 S Abercorn St, Urbana, IL 61802ActiveMLS ID #12677965, Craig Buchanan, RE/MAX REALTY ASSOCIATES-CHA. MRED as distributed by MLS GRID
- $149,0003 bd1 ba1k sqft3203 W Daniel St, Champaign, IL 61821Price ChangeMLS ID #12709126, Natalie Nielsen, Pathway Realty, PLLC. MRED as distributed by MLS GRID
- $199,9002 bd1 ba960 sqft1106 Mitchem Dr, Urbana, IL 61801ActiveMLS ID #12641921, Mark Panno, KELLER WILLIAMS-TREC. MRED as distributed by MLS GRID
- $162,0004 bd2 ba1.4k sqft107 S Birch St, Urbana, IL 61801ActiveMLS ID #12622623, Jonah Weisskopf, Weiner Co., Ltd.. MRED as distributed by MLS GRID
- $199,9003 bd2 ba1.4k sqft1416 Scottsdale Dr, Champaign, IL 61821Price ChangeMLS ID #12696758, Nick Taylor, CRB,CRS,GRI, Taylor Realty Associates. MRED as distributed by MLS GRID
- $135,0003 bd1 ba925 sqft704 S Scottswood Dr, Urbana, IL 61802Price ChangeMLS ID #12707068, Jake Trautman, Champaign County Realty. MRED as distributed by MLS GRID
- $254,9002 bd2 ba1.2k sqft902 S Orchard St, Urbana, IL 61801ActiveMLS ID #12685064, Ronald Fields, ABR,E-PRO,GRI, AroundCU Real Estate Company. MRED as distributed by MLS GRID
- $240,0003 bd2 ba1k sqft708 W High St, Urbana, IL 61801ActiveMLS ID #12602904, Nicholas Ward, JOEL WARD HOMES, INC. MRED as distributed by MLS GRID
- $245,0004 bd2 ba1k sqft911 Foley Ave, Champaign, IL 61820NewMLS ID #12710840, Lisa Soltesz, Opendoor Brokerage, LLC. MRED as distributed by MLS GRID
- $174,9003 bd1 ba1k sqft1601 N McKinley Ave, Champaign, IL 61821ActiveMLS ID #12546313, Dionne Clifton, LIVE Real Estate Group. MRED as distributed by MLS GRID
- $179,0003 bd3 ba1.2k sqft1903 N Lincoln Ave APT 102, Urbana, IL 61801ActiveMLS ID #12667009, Pete Vandeplanck, GRI, Real Broker, LLC. MRED as distributed by MLS GRID
- from $236,4003 bd2 ba1.3k sqftThe Kendra Plan, Savannah Green Subdivision, Urbana, IL 61802New ConstructionTaylor Realty Associates
- $179,9002 bd1 ba882 sqft605 S Draper Ave, Champaign, IL 61821ActiveMLS ID #12690617, Brooke Hunt, KELLER WILLIAMS-TREC. MRED as distributed by MLS GRID
- $189,9003 bd2 ba1k sqft614 Creve Coeur Dr, Champaign, IL 61822For SaleMLS ID #6258754, Ryan Dallas. CIBR
- $200,0003 bd1 ba1.2k sqft517 Stout St, Saint Joseph, IL 61873Price ChangeMLS ID #12688862, Tonya Yeazel, KELLER WILLIAMS-TREC. MRED as distributed by MLS GRID
