Move-in Ready! Beautifully maintained and thoughtfully updated, this warm and inviting brick home offers 3 bedrooms and 2 full bathrooms, or 2 bedrooms with an office. The seamless open-concept layout creates an ideal flow between the living and dining areas and the kitchen and family room, complete with a cozy fireplace insert. Beautiful tile and wood flooring, arched doorways, and solid wood doors showcase the attention to detail throughout. The gourmet kitchen features granite countertops, custom cabinetry, and stainless steel appliances. The spacious primary bedroom offers not only ensuite bathroom and double closets, but also convenient access to the large deck. This property includes a two-car attached garage with a bonus craft/hobby room, a secondary detached garage, a large shop building, and additional outbuildings. And with more than two acres you will have plenty of room to enjoy the outdoors. So much to love here...don't wait!
Active
$325,000
1408 Boundary Rd W, Mena, AR 71953
3beds
1,942sqft
Single Family Residence
Built in 1980
2.24 Acres Lot
$306,500 Zestimate®
$167/sqft
$-- HOA
What's special
Cozy fireplace insertSecondary detached garageMore than two acresDouble closetsEnsuite bathroomSpacious primary bedroomSeamless open-concept layout
- 48 days
- 119
- 11
Zillow last checked:
Listing updated:
Listed by:
Gini L Burt 918-577-7950,
Holly Springs Real Estate 479-394-4200
Source: CARMLS,MLS#: 26032501
Facts & features
Interior
Bedrooms & bathrooms
- Bedrooms: 3
- Bathrooms: 2
- Full bathrooms: 2
Rooms
- Room types: Workshop/Craft
Dining room
- Features: Living/Dining Combo
Heating
- Electric
Cooling
- Electric
Appliances
- Included: Built-In Range, Microwave, Electric Range, Dishwasher, Disposal, Refrigerator, Washer, Dryer, Electric Water Heater
- Laundry: Washer Hookup, Electric Dryer Hookup
Features
- Pantry, 3 Bedrooms Same Level
- Flooring: Wood, Tile
- Windows: Insulated Windows
- Has fireplace: Yes
- Fireplace features: Insert
Interior area
- Total structure area: 1,942
- Total interior livable area: 1,942 sqft
Property
Parking
- Total spaces: 2
- Parking features: Garage, One Car, Two Car
- Has garage: Yes
Features
- Levels: One
- Stories: 1
- Patio & porch: Deck, Porch
- Exterior features: Shop
- Fencing: Partial
- Waterfront features: Creek
Lot
- Size: 2.24 Acres
- Features: Sloped, Level
Details
- Parcel number: 6000025980000
Construction
Type & style
- Home type: SingleFamily
- Architectural style: Traditional
- Property subtype: Single Family Residence
Materials
- Brick
- Foundation: Crawl Space
- Roof: Metal
Condition
- New construction: No
- Year built: 1980
Utilities & green energy
- Sewer: Public Sewer
- Water: Public, Well
- Utilities for property: Electric-Independent
Community & HOA
Community
- Subdivision: BRALEYS SECOND ADD
HOA
- Has HOA: No
Location
- Region: Mena
Financial & listing details
- Price per square foot: $167/sqft
- Tax assessed value: $210,050
- Annual tax amount: $298
- Date on market: 8/10/2026
- Road surface type: Paved
Estimated market value
$306,500
$291,000 - $322,000
$1,439/mo
Price history
| Date | Event | Price |
|---|---|---|
| 8/10/2026 | Listed for sale | $325,000+190.2%$167/sqft |
Source:  CARMLS #26032501 Report a problem CARMLS #26032501 Report a problem | ||
| 6/5/2007 | Sold | $112,000$58/sqft |
Source: Public Record Report a problem | ||
Public tax history
| Year | Property taxes | Tax assessment |
|---|---|---|
| 2025 | $266 -27.3% | $20,820 |
| 2024 | $366 -20.7% | $20,820 |
| 2023 | $462 -13.3% | $20,820 |
| 2022 | $533 | $20,820 |
| 2021 | $533 -4.5% | $20,820 -23.3% |
| 2020 | $558 | $27,150 |
| 2019 | $558 -4.3% | $27,150 |
| 2018 | $583 | $27,150 +7% |
| 2017 | $583 | $25,370 |
| 2016 | $583 | $25,370 |
| 2015 | $583 +5.7% | $25,370 |
| 2014 | $552 | $25,370 |
| 2013 | $552 | $25,370 +21.9% |
| 2012 | $552 | $20,820 |
| 2011 | $552 | $20,820 |
| 2010 | $552 -10% | $20,820 -6.4% |
| 2009 | $613 | $22,240 |
| 2008 | $613 | $22,240 |
Find assessor info on the county website
Monthly payment
Est. payment
Payment breakdown
Explore the cost of this home by adjusting the details. Changes won't be saved.Climate risks
Neighborhood: 71953
Nearby schools
Schools provided by the listing agent
- Elementary: Mena
- Middle: Mena
- High: Mena
Source: CARMLS. This data may not be complete. We recommend contacting the local school district to confirm school assignments for this home.

Similar homes
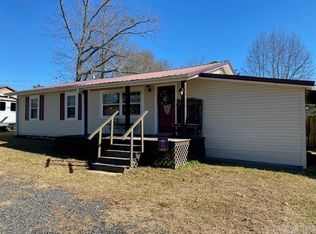
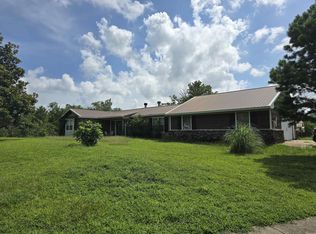
- $299,0003 bd2 ba1.7k sqft3052 Polk Rd #44, Mena, AR 71953For Sale
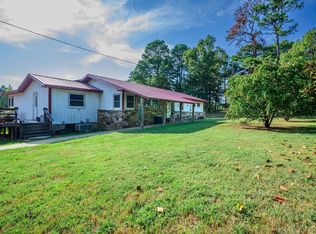
 MLS ID #26035624, Ryan Lewis, Holly Springs Real Estate. CARMLS
 - $340,0003 bd2 ba1.4k sqft164 Polk Rd #714, Mena, AR 71953For Sale
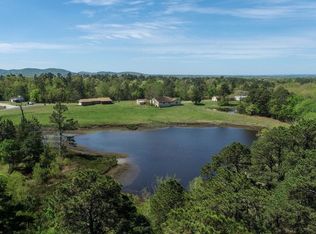 MLS ID #101829, Will Dawson. REALSTACK
 - $297,5003 bd2 ba1.4k sqft908 Orchard Rd, Mena, AR 71953For Sale
 MLS ID #26037834, April Goodner, CENTURY 21 Perry Real Estate. CARMLS
 - $350,0004 bd3 ba1.5k sqft1006 Reine St S, Mena, AR 71953For Sale
 MLS ID #26029776, Nancy F Wright, RE/MAX Mena Real Estate, Inc.. CARMLS
 - $390,0003 bd2 ba2.3k sqft123 Polk Rd #753, Mena, AR 71953For SaleMLS ID #26030246, Kevin Smallwood, RE/MAX Mena Real Estate, Inc.. CARMLS
- $315,0003 bd2 ba1.4k sqft2911 Polk Rd #54, Mena, AR 71953For SaleMLS ID #26026735, Kevin Smallwood, RE/MAX Mena Real Estate, Inc.. CARMLS
- $339,0002 bd2 ba1.1k sqft2210 Reine St S, Mena, AR 71953For SaleMLS ID #26015742, April Goodner, CENTURY 21 Perry Real Estate. CARMLS
- $284,9003 bd3 ba1.4k sqft4875 Highway 375 W, Mena, AR 71953For SaleMLS ID #26030060, Justin Robins, Ouachita Hometown Realtors. CARMLS
- $345,9003 bd2 ba2k sqft1003 Hope Cir, Mena, AR 71953For SaleMLS ID #26033564, Bridgett Kesterson, Ouachita Hometown Realtors. CARMLS
- $349,9003 bd2 ba2.2k sqft249 Polk Rd #48, Mena, AR 71953For SaleMLS ID #26000754, Debbie Pate, RE/MAX Mena Real Estate, Inc.. CARMLS
- $299,9003 bd2 ba1.9k sqft471 Polk Rd #50, Mena, AR 71953For SaleMLS ID #25039648, Derenda King, Select Realty. CARMLS
- $349,9003 bd2 ba1.8k sqft210 Gary Dr, Mena, AR 71953For SaleMLS ID #26018432, Tiffany Lane, CENTURY 21 Perry Real Estate. CARMLS
- $299,9994 bd3 ba1.9k sqft306 Gary Dr, Mena, AR 71953For SaleMLS ID #26035046, Victoria Manning, Select Realty. CARMLS
- $218,0003 bd2 ba1.4k sqft2812 Westmoreland Dr, Mena, AR 71953For SaleMLS ID #26002855, Mckenzi S Summit, Select Realty. CARMLS
- $315,0003 bd3 ba1.8k sqft4014 Highway 71 S, Mena, AR 71953For SaleMLS ID #26031583, Nan Gaddis, RE/MAX Mena Real Estate, Inc.. CARMLS
- $249,9002 bd2 ba1.1k sqft1004 Hastey Ave, Mena, AR 71953For SaleMLS ID #26036277, Debbie Pate, RE/MAX Mena Real Estate, Inc.. CARMLS
- $330,0004 bd2 ba1.9k sqft358 Polk Rd #72, Mena, AR 71953For SaleMLS ID #26033368, Gini L Burt, Holly Springs Real Estate. CARMLS
- $280,0003 bd2 ba1.7k sqft162 Pioneer Ln, Mena, AR 71953For SaleMLS ID #26023441, Rhonda Tims, Keller Williams Realty Mena. CARMLS
- $300,0003 bd2 ba2k sqft105 Dogwood Dr, Mena, AR 71953For SaleMLS ID #25045146, Nan Gaddis, RE/MAX Mena Real Estate, Inc.. CARMLS
- $315,0004 bd3 ba2.1k sqft604 10th St, Mena, AR 71953For SaleMLS ID #25047499, Ryan Lewis, Holly Springs Real Estate. CARMLS
