Every so often, a property captures the perfect balance of quality, space, & setting! Peacefully situated on a near-acre cul-de-sac lot, 1408 Cove Park Circle presents a rare chance to own a pristine 5-bedroom, 4.5-bathroom home in Hoover’s Greystone Cove. Exceptional quality is evident from the double wrought iron doors to the heavy crown molding, extra-tall solid wood doors, tray ceilings, & hardwood floors.The dramatic great room boasts a fireplace, custom built-ins, & a wall of windows framing the oversized screened deck featuring a towering tongue-&-groove ceiling. The kitchen flows into a beautiful keeping room with its own fireplace & vaulted ceiling. Perfect for multi-generational living with 2 main-level ensuites, daylight basement with 2nd kitchen, full bath, & 2 flex rooms. Private backyard & covered patio provides additional space to host family gatherings or entertain. Community amenites within walking distance. Open 6/28- A spectacular home that is not to be missed!
Pending
$879,900
1408 Cove Park Cir, Birmingham, AL 35242
5beds
5,435sqft
:
Get pre-qualified$5,269/mo
Single Family Residence
Built in 2003
0.93 Acres Lot
$-- Zestimate®
$162/sqft
$92/mo HOA
What's special
- 36 days |
- 1,520 |
- 94 |
Likely to sell faster than
Zillow last checked:
Listing updated:
Listed by:
Jennifer Gilbert CELL:2053811925,
Keller Williams Realty Hoover
Source: GALMLS,MLS#: 21456802
Facts & features
Interior
Bedrooms & bathrooms
- Bedrooms: 5
- Bathrooms: 5
- Full bathrooms: 4
- 1/2 bathrooms: 1
Rooms
- Room types: 2nd Kitchen (ROOM), Bedroom, Breakfast Room (ROOM), Dining Room, Bathroom, Keeping Room (ROOM), Master Bedroom
Primary bedroom
- Level: First
Bedroom 1
- Level: First
Bedroom 2
- Level: Second
Bedroom 3
- Level: Second
Bedroom 4
- Level: Second
Bathroom 1
- Level: First
Bathroom 3
- Level: Second
Bathroom 4
- Level: Basement
Dining room
- Level: First
Kitchen
- Features: Stone Counters, Breakfast Bar, Eat-in Kitchen, Kitchen Island, Pantry
Living room
- Level: First
Basement
- Area: 2527
Heating
- 3+ Systems (HEAT), Central, Dual Systems (HEAT), Natural Gas
Cooling
- 3+ Systems (COOL), Central Air, Dual, Electric, Ceiling Fan(s)
Appliances
- Included: ENERGY STAR Qualified Appliances, Gas Cooktop, Dishwasher, Disposal, Microwave, Electric Oven, Self Cleaning Oven, Double Oven, Plumbed for Gas in Kit, Refrigerator, Stainless Steel Appliance(s), Gas Water Heater
- Laundry: Electric Dryer Hookup, Sink, Washer Hookup, Main Level, Laundry Room, Laundry (ROOM), Yes
Features
- Central Vacuum, Multiple Staircases, Recessed Lighting, Sound System, High Ceilings, Cathedral/Vaulted, Crown Molding, Smooth Ceilings, Tray Ceiling(s), Linen Closet, Separate Shower, Double Vanity, Shared Bath, Tub/Shower Combo, Walk-In Closet(s)
- Flooring: Carpet, Hardwood, Marble, Tile
- Doors: Insulated Door
- Windows: Window Treatments, Double Pane Windows
- Basement: Full,Partially Finished,Daylight,Bath/Stubbed,Concrete
- Attic: Pull Down Stairs,Yes
- Number of fireplaces: 2
- Fireplace features: Gas Log, Marble (FIREPL), Ventless, Hearth/Keeping (FIREPL), Living Room, Gas, Wood Burning
Interior area
- Total interior livable area: 5,435 sqft
- Finished area above ground: 3,793
- Finished area below ground: 1,642
Video & virtual tour
Property
Parking
- Total spaces: 3
- Parking features: Attached, Basement, Driveway, Garage Faces Side
- Attached garage spaces: 3
- Has uncovered spaces: Yes
Features
- Levels: One and One Half
- Stories: 1.5
- Patio & porch: Covered, Open (PATIO), Patio, Porch Screened, Covered (DECK), Open (DECK), Screened (DECK), Deck
- Exterior features: Sprinkler System
- Pool features: Cleaning System, In Ground, Fenced, Community
- Has spa: Yes
- Spa features: Bath
- Has view: Yes
- View description: None
- Waterfront features: No
Lot
- Size: 0.93 Acres
- Features: Cul-De-Sac, Interior Lot, Few Trees, Subdivision
Details
- Parcel number: 038270011014.000
- Special conditions: N/A
Construction
Type & style
- Home type: SingleFamily
- Property subtype: Single Family Residence
Materials
- Brick
- Foundation: Basement
Condition
- Year built: 2003
Utilities & green energy
- Water: Public
- Utilities for property: Sewer Connected, Underground Utilities
Green energy
- Energy efficient items: Lighting, Thermostat, Ridge Vent
Community & HOA
Community
- Features: Boats-Non Motor Only, Clubhouse, Fishing, Pond, Lake, Sidewalks, Street Lights, Swimming Allowed, Tennis Court(s), Walking Paths, Water Access
- Security: Security System
- Subdivision: Greystone Cove
HOA
- Has HOA: Yes
- Amenities included: Recreation Facilities
- Services included: Maintenance Grounds
- HOA fee: $1,100 annually
Location
- Region: Birmingham
Financial & listing details
- Price per square foot: $162/sqft
- Tax assessed value: $757,900
- Annual tax amount: $5,000
- Price range: $879.9K - $879.9K
- Date on market: 6/21/2026
- Road surface type: Paved
Estimated market value
Not available
Estimated sales range
Not available
Not available
Price history
| Date | Event | Price |
|---|---|---|
| 7/16/2026 | Pending sale | $879,900$162/sqft |
Source:  GALMLS #21456802 Report a problem GALMLS #21456802 Report a problem | ||
| 6/25/2026 | Listed for sale | $879,900+81.4%$162/sqft |
Source: GALMLS #21456802 Report a problem | ||
| 5/30/2003 | Sold | $485,000+555.4%$89/sqft |
Source: Public Record Report a problem | ||
| 9/24/2002 | Sold | $74,000+5.3%$14/sqft |
Source: Public Record Report a problem | ||
| 5/28/2002 | Sold | $70,300$13/sqft |
Source: Public Record Report a problem | ||
Public tax history
| Year | Property taxes | Tax assessment |
|---|---|---|
| 2025 | $5,000 +1.2% | $75,800 +1.2% |
| 2024 | $4,940 +1.8% | $74,900 +1.8% |
| 2023 | $4,853 +19% | $73,600 +19.1% |
| 2022 | $4,079 +6.2% | $61,800 +6.1% |
| 2021 | $3,841 +7.6% | $58,220 +7.5% |
| 2020 | $3,571 -7.3% | $54,160 -7.2% |
| 2019 | $3,851 | $58,380 +2% |
| 2017 | $3,851 +5.6% | $57,220 +4.9% |
| 2015 | $3,646 +4.2% | $54,560 +2.5% |
| 2014 | $3,498 +9.1% | $53,220 +9% |
| 2013 | $3,206 +1.8% | $48,820 +1.8% |
| 2012 | $3,150 -0.8% | $47,980 -0.8% |
| 2011 | $3,176 -9.7% | $48,380 -9.6% |
| 2010 | $3,518 +2.6% | $53,520 +2.5% |
| 2009 | $3,430 -4.2% | $52,200 -4.1% |
| 2007 | $3,581 +9.5% | $54,460 -89.1% |
| 2005 | $3,271 | $497,900 |
Find assessor info on the county website
Monthly payment
Est. payment
Payment breakdown
Explore the cost of this home by adjusting the details. Changes won't be saved.Climate risks
Neighborhood: 35242
Nearby schools
GreatSchools rating
- 10/10Greystone Elementary SchoolGrades: PK-5Distance: 2.6 mi
- 10/10Berry Middle SchoolGrades: 6-8,11-12Distance: 6.9 mi
- 10/10Spain Park High SchoolGrades: 9-12Distance: 6.9 mi
Schools provided by the listing agent
- Elementary: Greystone
- Middle: Berry
- High: Spain Park
Source: GALMLS. This data may not be complete. We recommend contacting the local school district to confirm school assignments for this home.
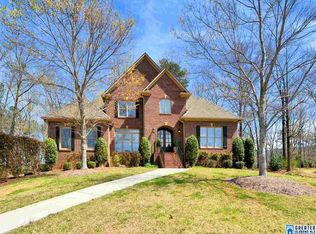
- $737,1005 bd5 ba4.6k sqft1409 Cove Park Cir, Birmingham, AL 35242Off Market
- $693,100-- bd3 ba3.9k sqft1404 Cove Park Cir, Birmingham, AL 35242Off Market
- $730,6004 bd4 ba3.3k sqft1405 Cove Park Cir, Birmingham, AL 35242Off Market
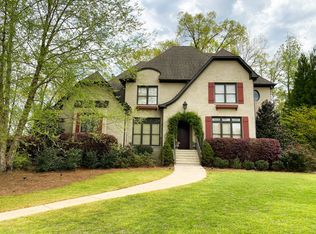
- $939,200-- bd3 ba6.3k sqft1400 Cove Park Cir, Birmingham, AL 35242Off Market
- $965,0005 bd5 ba4.2k sqft2126 Raines Run, Shoal Creek, AL 35242Sold
- $1,012,200-- bd4 ba4.8k sqft2122 Raines Run, Birmingham, AL 35242Off Market
- $---- bd-- ba-- sqft2126 Raines Run, Birmingham, AL 35242Off Market
- $1,290,0006 bd6 ba5.2k sqft2219 Brock Cir, Birmingham, AL 35242Sold
A local agent can set up tours, give advice and negotiate with sellers.
Similar homes
- $959,9004 bd4 ba4.3k sqftAt&t, Birmingham, AL 35242For Sale
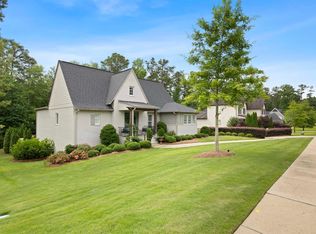
 MLS ID #21454342, John Palieschesky, Flat Fee Real Estate Birmingha. GALMLS
 - $899,0005 bd5 ba4.1k sqft1005 Dexter Cir, Birmingham, AL 35242For Sale
 MLS ID #21458344, Christina James, Keller Williams Realty Hoover. GALMLS
 - $799,9004 bd6 ba4.6k sqft208 North Way, Birmingham, AL 35242For Sale
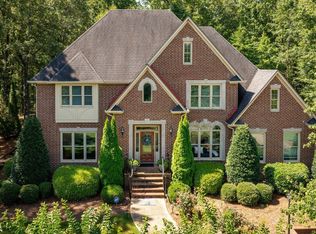 MLS ID #21448283, Drew Taylor, Keller Williams Realty Vestavia. GALMLS
 - $870,0005 bd5 ba3.8k sqft1104 Highland Village Trl, Birmingham, AL 35242For Sale
 MLS ID #21457793, Kelli Bell, Keller Williams Realty Vestavia. GALMLS
 - $743,9004 bd4 ba3.3k sqft2085 Knollwood Pl, Birmingham, AL 35242For SaleMLS ID #21459086, Sissy Barrett, RE/MAX Advantage. GALMLS
- $989,0005 bd5 ba5.1k sqftAt&t, Spectrum, Birmingham, AL 35242For SaleMLS ID #21455458, Terry Crutchfield, ARC Realty 280. GALMLS
- $1,125,0006 bd6 ba5.1k sqftUnknown, Birmingham, AL 35242For SaleMLS ID #21445388, Allison Burleson, Keller Williams Realty Hoover. GALMLS
- $798,9005 bd7 ba4.8k sqftAtt, Birmingham, AL 35242For SaleMLS ID #21450153, Courtney Turner, ARC Realty 280. GALMLS
- $874,9004 bd5 ba4.5k sqftAtt Fiber, Birmingham, AL 35242For SaleMLS ID #21458348, Dina Hendrix, ARC Realty - Homewood. GALMLS
- $999,0005 bd5 ba3.8k sqftAtt Or Spectrum, Birmingham, AL 35242For SaleMLS ID #21450350, Carrie Lusk, Keller Williams Realty Vestavia. GALMLS
- $1,200,0005 bd6 ba6.5k sqftSpectrum Or Att, Birmingham, AL 35242For SaleMLS ID #21455300, Susan Bennett, Entera Realty LLC. GALMLS
- $750,0005 bd5 ba3.4k sqftAt&t, Spectrum, Birmingham, AL 35242For SaleMLS ID #21454661, Ray Powell, Avast Realty- Birmingham. GALMLS
- $700,0005 bd5 ba3.4k sqftOwner Choice, Birmingham, AL 35242For SaleMLS ID #21453165, Beth Thomas, Keller Williams Realty Vestavia. GALMLS
- $730,0005 bd5 ba4.6k sqft4400 Ashington Cir, Birmingham, AL 35242For SaleMLS ID #21440955, Lisa Perry, Keller Williams Realty Vestavia. GALMLS
- $649,9005 bd4 ba3.7k sqft1048 Grove Park Way, Birmingham, AL 35242For SaleMLS ID #21455755, Lisa Perry, Keller Williams Realty Vestavia. GALMLS
- $689,9005 bd5 ba4.1k sqftAt&t Fiber / Youtube Tv, Birmingham, AL 35242For SaleMLS ID #21455665, Clark Edwards, ARC Realty 280. GALMLS
- $599,9004 bd4 ba3.4k sqftSpectrum, Birmingham, AL 35242For SaleMLS ID #21459919, Clark Edwards, ARC Realty 280. GALMLS
- $630,0005 bd3 ba3.2k sqftSpectrum / At&t, Birmingham, AL 35242For SaleMLS ID #21459293, Angie Smith, Ellis Realty. GALMLS
- $599,9004 bd4 ba3.4k sqftAt&t, Birmingham, AL 35242For SaleMLS ID #21458236, Jason Garrison, ARC Realty 280. GALMLS
- $719,0005 bd4 ba4.8k sqft5735 Lake Side Rd, Leeds, AL 35094For SaleMLS ID #21459510, Kimberley Sewell, 1st Choice Realty LLC. GALMLS
