Back on Market due to no fault of the sellers! Spacious and versatile Chesapeake home offering approximately 2,380 square feet of living space on a generous 0.344-acre lot with no HOA. This 4-bedroom, 3-bath property features a unique private guest suite with a separate entrance, living area, full bath, and kitchen, providing exceptional flexibility for multigenerational living, extended guests, hobbies, or home office needs. Original hardwood floors add character throughout much of the home, while the spacious layout offers room to personalize and make it your own. A detached garage provides additional storage and workspace, and the oversized yard offers endless possibilities for outdoor enjoyment. Conveniently located near shopping, dining, major commuter routes, military installations, and all that Chesapeake has to offer. Whether you're looking for extra space, a flexible floor plan, or an opportunity to update a home to your personal style, this property offers exceptional potential. Estate sale being sold as-is. Seller offering up to $5,000 toward buyer's allowable closing costs or interest rate buy-down with an acceptable offer. Schedule your private showing today.
Under contract
Price cut: $24.9K (7/4)
$315,000
1408 Elder Ave, Chesapeake, VA 23325
4beds
2,380sqft
:
Get pre-qualified$2,004/mo
Single Family Residence
Built in 1954
0.34 Acres Lot
$312,900 Zestimate®
$132/sqft
$-- HOA
What's special
Spacious layout
- 75 days |
- 625 |
- 23 |
Zillow last checked:
Listing updated:
Listed by:
Becky Lyons,
Coastal Real Estate & Auction Group LLC 757-482-7192
Source: REIN Inc.,MLS#: 10634097
Facts & features
Interior
Bedrooms & bathrooms
- Bedrooms: 4
- Bathrooms: 3
- Full bathrooms: 3
Rooms
- Room types: 1st Floor BR, Attic
Heating
- Electric, Natural Gas
Cooling
- Central Air, Other
Appliances
- Included: Dryer, Range, Refrigerator, Washer, Gas Water Heater
Features
- In-Law Floorplan
- Flooring: Carpet, Wood
- Basement: Crawl Space
- Number of fireplaces: 1
- Fireplace features: Wood Burning
- Common walls with other units/homes: No Common Walls
Interior area
- Total interior livable area: 2,380 sqft
Property
Parking
- Parking features: Driveway
- Has uncovered spaces: Yes
Features
- Stories: 1
- Pool features: None
- Fencing: Back Yard,Fenced
- Waterfront features: Not Waterfront
Lot
- Size: 0.34 Acres
Details
- Parcel number: 0201001006740
- Zoning: R6
Construction
Type & style
- Home type: SingleFamily
- Architectural style: Traditional
- Property subtype: Single Family Residence
Materials
- Vinyl Siding
- Roof: Asphalt Shingle
Condition
- New construction: No
- Year built: 1954
Utilities & green energy
- Sewer: City/County
- Water: City/County
Community & HOA
Community
- Subdivision: Norfolk Highlands
HOA
- Has HOA: No
Location
- Region: Chesapeake
Financial & listing details
- Price per square foot: $132/sqft
- Tax assessed value: $309,400
- Annual tax amount: $3,125
- Date on market: 5/9/2026
Estimated market value
$312,900
$297,000 - $329,000
$2,838/mo
Price history
Price history is unavailable.
Public tax history
| Year | Property taxes | Tax assessment |
|---|---|---|
| 2025 | $3,125 +5.6% | $309,400 +5.6% |
| 2024 | $2,960 +6.2% | $293,100 +6.2% |
| 2023 | $2,789 +4% | $276,100 +8.1% |
| 2022 | $2,681 +14.3% | $255,300 +14.3% |
| 2021 | $2,345 | $223,300 +0.5% |
| 2020 | -- | $222,200 +10.6% |
| 2019 | $2,109 +2.3% | $200,900 |
| 2018 | $2,062 | $200,900 +2.3% |
| 2017 | $2,062 | $196,400 |
| 2016 | $2,062 +1.1% | $196,400 +1.1% |
| 2015 | $2,039 | $194,200 |
| 2014 | $2,039 | $194,200 |
| 2013 | $2,039 +2.8% | $194,200 +2.8% |
| 2012 | $1,983 -5% | $188,900 -5% |
| 2011 | $2,088 -2.6% | $198,900 -2.6% |
| 2010 | $2,144 -3.7% | $204,200 -3.7% |
| 2009 | $2,227 -1% | $212,100 -1% |
| 2008 | $2,249 -0.4% | $214,200 +0.5% |
| 2007 | $2,259 +11% | $213,100 +16.3% |
| 2006 | $2,035 +29.1% | $183,300 +48.9% |
| 2004 | $1,576 +8.6% | $123,100 +8.6% |
| 2003 | $1,450 +4.9% | $113,300 +4.9% |
| 2002 | $1,382 +7.2% | $108,000 +7.2% |
| 2001 | $1,289 | $100,700 |
Find assessor info on the county website
Monthly payment
Est. payment
Payment breakdown
Explore the cost of this home by adjusting the details. Changes won't be saved.Climate risks
Neighborhood: Indian River
Nearby schools
GreatSchools rating
- 4/10Sparrow Road Intermediate SchoolGrades: 4-5Distance: 0.4 mi
- 3/10Indian River Middle SchoolGrades: 6-8Distance: 0.9 mi
- 4/10Indian River High SchoolGrades: 9-12Distance: 1.3 mi
Schools provided by the listing agent
- Elementary: Norfolk Highlands Primary
- Middle: Indian River Middle
- High: Indian River
Source: REIN Inc.. This data may not be complete. We recommend contacting the local school district to confirm school assignments for this home.
- $321,0003 bd2 ba1.6k sqft1406 Elder Ave, Chesapeake, VA 23325Off Market
- $352,0003 bd2 ba1.6k sqft1412 Elder Ave, Chesapeake, VA 23325Off Market
- $337,9003 bd2 ba1.3k sqft1414 Elder Ave, Chesapeake, VA 23325Off Market
- $206,7003 bd2 ba1.6k sqft1404 Elder Ave, Chesapeake, VA 23325Sold
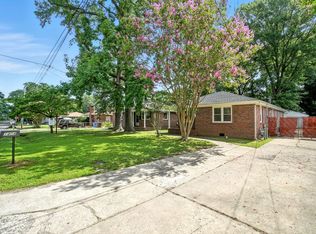
- $307,9004 bd2 ba1.6k sqft1407 Laurel Ave, Chesapeake, VA 23325Off Market
- $214,9003 bd1 ba864 sqft1411 Laurel Ave, Chesapeake, VA 23325Off Market
- $333,7003 bd2 ba1.4k sqft1405 Laurel Ave, Chesapeake, VA 23325Off Market
- $298,7004 bd2 ba2.1k sqft1413 Laurel Ave, Chesapeake, VA 23325Off Market
A local agent can set up tours, give advice and negotiate with sellers.
Similar homes
- $379,9003 bd2 ba1.9k sqft420 Oaklette Dr, Chesapeake, VA 23325For Sale
 MLS ID #10643565, Becky Lyons. REIN Inc.
 - $399,0004 bd3 ba2.5k sqft2217 Georgetown Blvd, Chesapeake, VA 23325For Sale
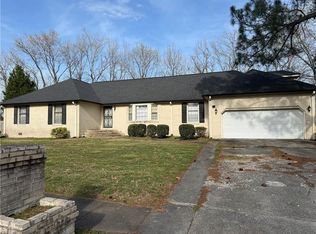 MLS ID #10625274, Taisha Reid. REIN Inc.
 - $459,5004 bd3 ba1.7k sqft1425 Philmont Ave, Chesapeake, VA 23325For Sale
 MLS ID #10641545, Tierra Walker-Holloway. REIN Inc.
 - $435,0004 bd2 ba2.3k sqft2113 Quaker Pl, Chesapeake, VA 23325For Sale
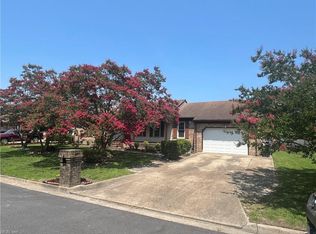 MLS ID #10643102, Larry Townsend. REIN Inc.
 - $340,0003 bd2 ba1.2k sqft815 Rutledge Rd, Chesapeake, VA 23320For SaleMLS ID #10636274, Angela Kennedy. REIN Inc.
- $--2 bd2 ba1.3k sqft1821 Volvo Pkwy, Chesapeake, VA 23320AuctionServiceLink Auction
- $324,0004 bd2 ba1.5k sqft808 Pine Harbor Dr, Norfolk, VA 23502For SaleMLS ID #10627603, Jordan Williams. REIN Inc.
- $330,0004 bd2 ba1.5k sqft2924 Dominion Ave, Norfolk, VA 23518For SaleMLS ID #10644717, Matt Baldwin. REIN Inc.
- $385,0005 bd3 ba2.9k sqft920 Sherry Ave, Virginia Beach, VA 23464For SaleMLS ID #10624002, Peggy Hilleren. REIN Inc.
- $389,9004 bd4 ba1.9k sqft2532 Lanier St, Chesapeake, VA 23324For SaleMLS ID #10644173, Tina Dubois. REIN Inc.
- $335,9003 bd3 ba2.2k sqft987 Albert Ave, Norfolk, VA 23513For SaleMLS ID #10637723, Calvin Robinson. REIN Inc.
- $295,0003 bd2 ba1.5k sqft5380 Hummel Dr, Norfolk, VA 23502For SaleMLS ID #10639969, Kris Weaver. REIN Inc.
- $319,9003 bd2 ba1.4k sqft6377 Chesapeake Blvd, Norfolk, VA 23513For SaleMLS ID #10639006, Deniz Uzel. REIN Inc.
- $349,9004 bd3 ba1.6k sqft844 Parapet Rd, Chesapeake, VA 23323For SaleMLS ID #10641818, Rachael Podruchny. REIN Inc.
- $285,0004 bd2 ba1.5k sqft500 Cornwall Rd, Portsmouth, VA 23701For SaleMLS ID #10643805, Mark Pawley. REIN Inc.
- $425,0004 bd3 ba2.4k sqft371 Knells Ridge Dr, Chesapeake, VA 23320For SaleMLS ID #10640779, Jermaine Anderson. REIN Inc.
- $329,0004 bd2 ba1.5k sqft7941 Merritt St, Norfolk, VA 23518For SaleMLS ID #10625357, Conrad Mendoza. REIN Inc.
- $399,9994 bd2 ba2.1k sqft2600 Janson Dr, Chesapeake, VA 23321For SaleMLS ID #10643337, Barry Asimos. REIN Inc.
- $400,0003 bd2 ba1.8k sqft3504 Byrn Brae Dr, Virginia Beach, VA 23464For SaleMLS ID #10639561, Kelly Hollowell. REIN Inc.
- $199,9003 bd2 ba1.8k sqft1233 Transylvania Ave, Chesapeake, VA 23324For SaleMLS ID #10635979, Andy Nelson. REIN Inc.
