Like new!! Impeccably maintained! This stunning home features fresh paint & carpet and LVP flooring, new tilt open Pella windows (perfect for cleaning) and doors, Corian countertops, bright can lighting, and a beautiful new shower surround. Bright, open, and exceptionally clean, it's truly move-in ready. Cozy loft with beautiful views, perfect for office or study. Enjoy added privacy with no backyard neighbors and take in the peaceful views from your fully fenced yard. A spacious 2-car garage provides plenty of room for vehicles, storage, and hobbies. Stylish, comfortable, and low-maintenance living at its best!
For sale
$419,900
1409 E Verona Creek Way, Ogden, UT 84405
2beds
1,457sqft
:
Get pre-qualified$2,691/mo
Single Family Residence
Built in 2006
2,613 Square Feet Lot
$414,000 Zestimate®
$288/sqft
$175/mo HOA
What's special
Lvp flooringFresh paint and carpetCorian countertopsBright can lightingBeautiful new shower surround
- 39 days |
- 360 |
- 18 |
Zillow last checked:
Listing updated:
Listed by:
Sue Wilkerson 801-540-3621,
RE/MAX Crossroads,
Rachel Roberts 801-710-7137,
RE/MAX Crossroads
Source: UtahRealEstate.com,MLS#: 2167537
Facts & features
Interior
Bedrooms & bathrooms
- Bedrooms: 2
- Bathrooms: 3
- Full bathrooms: 2
- 1/2 bathrooms: 1
- Partial bathrooms: 1
Rooms
- Room types: Master Bathroom, Den/Office, Great Room, Updated Kitchen
Primary bedroom
- Level: Second
Heating
- Forced Air, Central
Cooling
- Central Air, Ceiling Fan(s)
Appliances
- Included: Dryer, Microwave, Range Hood, Refrigerator, Washer, Disposal, Built-In Range
- Laundry: Electric Dryer Hookup
Features
- Separate Bath/Shower, Walk-In Closet(s), Vaulted Ceiling(s), Smart Thermostat
- Flooring: Carpet, Tile
- Doors: Sliding Doors, Storm Door(s)
- Windows: Blinds, Window Coverings, Double Pane Windows
- Basement: None
- Number of fireplaces: 1
- Fireplace features: Fireplace Insert, Insert, Gas Log
Interior area
- Total structure area: 1,457
- Total interior livable area: 1,457 sqft
- Finished area above ground: 1,457
Property
Parking
- Total spaces: 2
- Parking features: Garage
- Garage spaces: 2
Features
- Levels: Two
- Stories: 2
- Patio & porch: Patio, Open Patio
- Fencing: Full
- Has view: Yes
- View description: Mountain(s), Valley
Lot
- Size: 2,613 Square Feet
- Features: Sprinkler: Auto-Full
- Topography: Terrain
- Residential vegetation: Landscaping: Full
Details
- Additional structures: Storage Shed(s)
- Parcel number: 076750031
- Zoning description: Single-Family
- Other equipment: Satellite Dish
Construction
Type & style
- Home type: SingleFamily
- Property subtype: Single Family Residence
Materials
- Stone, Stucco
- Roof: Asphalt
Condition
- Blt./Standing
- New construction: No
- Year built: 2006
- Major remodel year: 2014
Utilities & green energy
- Sewer: Public Sewer, Sewer: Public
- Water: Culinary
- Utilities for property: Natural Gas Connected, Electricity Connected, Sewer Connected, Water Connected
Community & HOA
Community
- Features: Sidewalks
- Subdivision: Seasons At The Ridge
HOA
- Has HOA: Yes
- Amenities included: Playground, Sewer Paid, Snow Removal, Trash, Water
- Services included: Sewer, Trash, Water
- HOA fee: $175 monthly
- HOA name: Western Mngmnt
- HOA phone: 801-278-5060
Location
- Region: Ogden
Financial & listing details
- Price per square foot: $288/sqft
- Annual tax amount: $2,620
- Date on market: 6/24/2026
- Listing terms: Cash,Conventional,FHA,VA Loan
- Inclusions: Ceiling Fan, Dryer, Fireplace Insert, Microwave, Range, Range Hood, Refrigerator, Satellite Dish, Storage Shed(s), Washer, Window Coverings, Smart Thermostat(s)
- Acres allowed for irrigation: 0
- Electric utility on property: Yes
- Road surface type: Paved
Estimated market value
$414,000
$393,000 - $435,000
$1,868/mo
Price history
| Date | Event | Price |
|---|---|---|
| 6/24/2026 | Listed for sale | $419,900$288/sqft |
Source:  UtahRealEstate.com #2167537 Report a problem UtahRealEstate.com #2167537 Report a problem | ||
Public tax history
Tax history is unavailable.
Monthly payment
Est. payment
Payment breakdown
Explore the cost of this home by adjusting the details. Changes won't be saved.Climate risks
Neighborhood: 84405
Nearby schools
GreatSchools rating
- 3/10H Guy Child SchoolGrades: K-6Distance: 1.4 mi
- 5/10South Ogden Junior High SchoolGrades: 7-9Distance: 1.2 mi
- 5/10Bonneville High SchoolGrades: 10-12Distance: 2.4 mi
Schools provided by the listing agent
- Elementary: H. Guy Child
- Middle: South Ogden
- High: Bonneville
- District: Weber
Source: UtahRealEstate.com. This data may not be complete. We recommend contacting the local school district to confirm school assignments for this home.
- $390,7002 bd3 ba1.4k sqft1409 E 6175 S, South Ogden, UT 84405Off Market
- $---- bd-- ba-- sqft1419 E Verona Creek Way, Ogden, UT 84405Off Market
- $403,4003 bd2 ba1.4k sqft1419 E 6175 S, South Ogden, UT 84405Off Market
- $--3 bd3 ba1.7k sqft1411 E 6175 S, South Ogden, UT 84405Sold
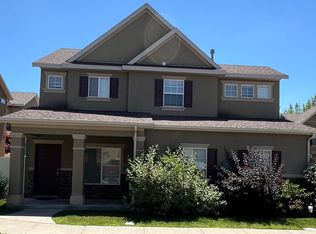
- $---- bd-- ba-- sqft1403 E Verona Creek Way, Ogden, UT 84405Sold
- $415,6003 bd3 ba1.4k sqft1403 E 6175 S, South Ogden, UT 84405Off Market
- $407,5003 bd2 ba2k sqft1417 E 6175 S, South Ogden, UT 84405Off Market
- $434,8003 bd2 ba2k sqft1417 E 6175 S, Ogden, UT 84405Off Market
A local agent can set up tours, give advice and negotiate with sellers.
Similar homes
- $410,0003 bd3 ba1.4k sqft6206 S 1450 E, South Ogden, UT 84405For Sale

 MLS ID #2154480, Marjie Anderson McDermott, Coldwell Banker Realty (Union Heights). UtahRealEstate.com
 - $329,9993 bd2 ba2k sqft1425 E 5850 S APT 4F, South Ogden, UT 84405For Sale
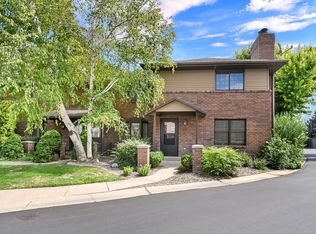 MLS ID #2175432, Kevin Goldberg, Realtypath LLC (South Valley). UtahRealEstate.com
 - $459,9904 bd3 ba1.7k sqft5680 S 2550 W, Roy, UT 84067For Sale
 MLS ID #2175591, Thomas Vogel, Bureau Real Estate. UtahRealEstate.com
 - $450,0003 bd3 ba1.8k sqft5253 S Midland Dr W, Roy, UT 84067For Sale
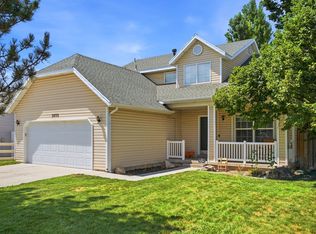 MLS ID #2174997, Chase Stam, Coldwell Banker Realty (Union Heights). UtahRealEstate.com
 - $520,0003 bd2 ba1.6k sqft2425 E View Dr, South Weber, UT 84405For SaleMLS ID #2169057, Mark Hansen, Real Broker, LLC. UtahRealEstate.com
- $395,0004 bd2 ba1.2k sqft4799 S 3900 W, Roy, UT 84067For SaleMLS ID #2174185, Hannah McCrory, Century 21 Everest. UtahRealEstate.com
- $475,0003 bd2 ba1.6k sqft1319 Rainbow Cir, Layton, UT 84040For SaleMLS ID #2175163, Laurie Stauffer, Unity Group Real Estate LLC. UtahRealEstate.com
- $345,0002 bd3 ba1.2k sqft1865 E Whitetail Way, Layton, UT 84040For SaleMLS ID #2175525, Darren Mansell, Mansell Real Estate Inc (Davis/Weber). UtahRealEstate.com
- $515,0003 bd3 ba1.6k sqft1873 N 25 E, Layton, UT 84041For SaleMLS ID #2173854, Judy Kostrencich, EXP Realty, LLC. UtahRealEstate.com
- $515,0004 bd2 ba1.9k sqft2244 N 1350 W, Clinton, UT 84015For SaleMLS ID #2174561, Darian Monson, The Brokerage Real Estate Co. LLC. UtahRealEstate.com
- $399,9993 bd3 ba1.9k sqft2971 N 1175 W #1A, Layton, UT 84041For SaleMLS ID #2174656, Missy Elardi, Unity Group Real Estate (Wasatch Back). UtahRealEstate.com
- $440,0003 bd2 ba1.6k sqft4873 S 4150 W, Roy, UT 84067For SaleMLS ID #2164467, Jared Scott Hadley, Equity Real Estate (Select). UtahRealEstate.com
- $427,9004 bd2 ba1.5k sqft5335 S 4250 W, Roy, UT 84067For SaleMLS ID #2166527, Eric Gardiner, EXP Realty, LLC. UtahRealEstate.com
- $499,0003 bd2 ba1.5k sqft208 W 1600 N, Layton, UT 84041For SaleMLS ID #2175096, Richelle Dopp, EXP Realty, LLC. UtahRealEstate.com
- $430,0003 bd1 ba1.6k sqft311 W 1850 S, Clearfield, UT 84015For SaleMLS ID #2168063, Barry K Tuia, Pinpoint Real Estate. UtahRealEstate.com
- $379,0003 bd2 ba1.2k sqft5622 S 2950 W, Roy, UT 84067For SaleMLS ID #2173722, Chanda Gunter, Distinction Real Estate. UtahRealEstate.com
- $429,0004 bd2 ba1.9k sqft2257 N 700 W, Harrisville, UT 84414For SaleMLS ID #2174969, David Herbon, Herbon Real Estate Corporation. UtahRealEstate.com
- $459,0004 bd3 ba1.7k sqft2432 W 1915 N, Clinton, UT 84015For SaleMLS ID #2174232, Jessica Hulse, EXP Realty, LLC. UtahRealEstate.com
- $469,9004 bd3 ba1.9k sqft1126 N 1000 E, Layton, UT 84040For SaleMLS ID #2173925, Heather A Barker, Century 21 Everest. UtahRealEstate.com
- $450,0004 bd3 ba1.5k sqft4722 S 4000 W, Roy, UT 84067For SaleMLS ID #2166943, Jamie Sanders, KW Success Keller Williams Realty. UtahRealEstate.com
