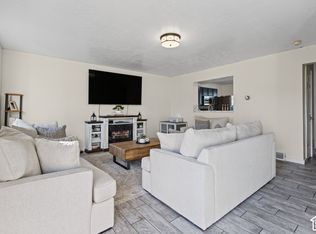
Welcome to the one you've been waiting for! This beautifully maintained end-unit townhome in the heart of Layton offers the perfect combination of space, comfort, and convenience. Originally built as the model home, this residence features upgrades throughout, offering a level of finish and attention to detail that truly sets it apart. Featuring 3 spacious bedrooms, 2 full bathrooms, and 1 half bathroom, this home is designed for easy living with room for everyone. The impressive primary suite is a true retreat, complete with an oversized walk-in closet and a luxurious ensuite featuring a separate soaking tub and shower. As an end unit, you'll enjoy more open space, additional privacy, and a bright, inviting interior. Looking for more potential? The home offers approximately 500 square feet of unfinished basement space ready for you to transform into whatever fits your lifestyle-a home gym, theater room, workshop, extra storage, or additional living space. The home is also already plumbed for a central vacuum system, making it easy to add this convenient upgrade. Whether you're entertaining, working from home, or simply relaxing, you'll love the functional layout, thoughtful upgrades, and low-maintenance lifestyle. Conveniently located just minutes from shopping, dining, parks, Hill Air Force Base, and quick freeway access, this home truly offers the best of both comfort and convenience. Move-in ready, meticulously cared for, and loaded with desirable features and upgrades, this is an opportunity you won't want to miss. Schedule your private showing today before this incredible end-unit is gone!
Pending
Price cut: $5K (9/11)
$395,000
2971 N 1175 W #1A, Layton, UT 84041
3beds
1,910sqft
Townhouse
Built in 2009
435 Square Feet Lot
$392,300 Zestimate®
$207/sqft
$155/mo HOA
What's special
- 78 days
- 73
- 10
Zillow last checked:
Listing updated:
Listed by:
Missy Elardi 801-234-0873,
Unity Group Real Estate (Wasatch Back)
Source: UtahRealEstate.com,MLS#: 2174656
Facts & features
Interior
Bedrooms & bathrooms
- Bedrooms: 3
- Bathrooms: 3
- Full bathrooms: 2
- 1/2 bathrooms: 1
- Partial bathrooms: 1
Rooms
- Room types: Master Bathroom, Great Room
Primary bedroom
- Level: Second
Heating
- Forced Air, Central
Cooling
- Central Air
Appliances
- Included: Microwave, Refrigerator, Disposal, Free-Standing Range
- Laundry: Electric Dryer Hookup
Features
- Dry Bar, Separate Bath/Shower, Walk-In Closet(s), Vaulted Ceiling(s), Granite Counters
- Flooring: Carpet, Hardwood, Tile
- Doors: French Doors
- Windows: Blinds, Full, Double Pane Windows
- Basement: Walk-Out Access,Basement Entrance
- Number of fireplaces: 1
- Fireplace features: Gas Log
Interior area
- Total structure area: 1,910
- Total interior livable area: 1,910 sqft
- Finished area above ground: 1,410
Property
Parking
- Total spaces: 2
- Parking features: Garage - Attached
- Attached garage spaces: 2
Features
- Stories: 3
- Has spa: Yes
- Spa features: Jetted Tub
Lot
- Size: 435 Square Feet
- Features: Curb & Gutter, Sprinkler: Auto-Full
- Residential vegetation: Landscaping: Full
Details
- Parcel number: 093720001
- Zoning description: Multi-Family
Construction
Type & style
- Home type: Townhouse
- Property subtype: Townhouse
Materials
- Stone, Stucco
- Roof: Asphalt
Condition
- Blt./Standing
- New construction: No
- Year built: 2009
Utilities & green energy
- Water: Culinary
- Utilities for property: Natural Gas Connected, Electricity Connected, Sewer Connected, Water Connected
Community & HOA
Community
- Features: Sidewalks
- Subdivision: Parkway Village
HOA
- Has HOA: Yes
- Amenities included: Insurance, Maintenance, Snow Removal, Trash, Water
- Services included: Insurance, Maintenance Grounds, Trash, Water
- HOA fee: $155 monthly
- HOA name: Welch Randal
- HOA phone: 801-399-5883
Location
- Region: Layton
Financial & listing details
- Price per square foot: $207/sqft
- Annual tax amount: $1,876
- Date on market: 7/25/2026
- Listing terms: Cash,Conventional,FHA,VA Loan
- Inclusions: Microwave, Range, Refrigerator
- Acres allowed for irrigation: 0
- Electric utility on property: Yes
- Road surface type: Paved
Estimated market value
$392,300
$373,000 - $412,000
$2,184/mo
Price history
| Date | Event | Price |
|---|---|---|
| 9/24/2026 | Pending sale | $395,000$207/sqft |
Source:  UtahRealEstate.com #2174656 Report a problem UtahRealEstate.com #2174656 Report a problem | ||
| 9/11/2026 | Price change | $395,000-1.2%$207/sqft |
Source: UtahRealEstate.com #2174656 Report a problem | ||
| 7/30/2026 | Listed for sale | $399,999+135.3%$209/sqft |
Source: UtahRealEstate.com #2174656 Report a problem | ||
| 7/5/2025 | Listing removed | $1,975$1/sqft |
Source: Zillow Rentals Report a problem | ||
| 5/27/2025 | Price change | $1,975-1%$1/sqft |
Source: Zillow Rentals Report a problem | ||
| 4/30/2025 | Listed for rent | $1,995$1/sqft |
Source: Zillow Rentals Report a problem | ||
| 4/19/2012 | Listing removed | $170,000$89/sqft |
Source: Key Realty #1071613 Report a problem | ||
| 1/19/2012 | Listed for sale | $170,000$89/sqft |
Source: Key Realty #1071613 Report a problem | ||
Public tax history
Tax history is unavailable.
Find assessor info on the county website
Monthly payment
Est. payment
Payment breakdown
Explore the cost of this home by adjusting the details. Changes won't be saved.Climate risks
Neighborhood: 84041
Nearby schools
Schools provided by the listing agent
- Elementary: Lincoln
- Middle: North Layton
- High: Northridge
- District: Davis
Source: UtahRealEstate.com. This data may not be complete. We recommend contacting the local school district to confirm school assignments for this home.
Similar homes
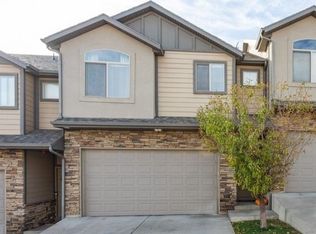
- $370,0003 bd3 ba1.5k sqft1862 E Whitetail Way, Layton, UT 84040For Sale
 MLS ID #2183250, Judy Allen, Berkshire Hathaway HomeServices Utah Properties (North Salt Lake). UtahRealEstate.com
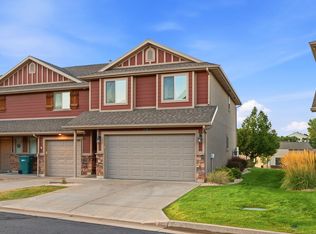
 - $460,0003 bd3 ba1.6k sqft1780 N Belvedere Way W, Layton, UT 84041For Sale
 MLS ID #2176892, Brooke Skinner, KW Utah Realtors Keller Williams. UtahRealEstate.com
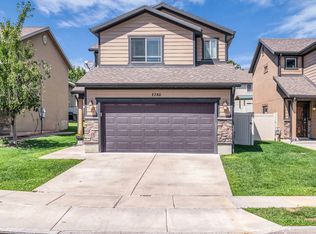
 - $470,0004 bd3 ba1.7k sqft1719 N 25 E, Layton, UT 84041For Sale
 MLS ID #2184759, Matthew Miya, Equity Real Estate (Select). UtahRealEstate.com
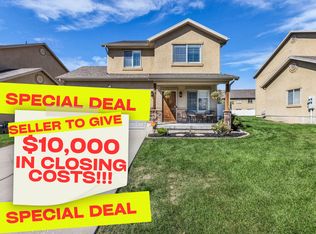
 - $329,4003 bd2 ba1.6k sqft505 S 450 E, Clearfield, UT 84015For Sale
 MLS ID #2189629, Dallin Wood, Presidio Real Estate (Executives). UtahRealEstate.com
 - $390,0003 bd3 ba2.2k sqft564 Sellwood Ct, Ogden, UT 84401For SaleMLS ID #2182630, Nick McMurtrey, Anchor Point Realty LLC. UtahRealEstate.com
- $465,0003 bd2 ba1.7k sqft208 W 1600 N, Layton, UT 84041For SaleMLS ID #2175096, Richelle Dopp, EXP Realty, LLC. UtahRealEstate.com
- $399,9003 bd3 ba1.6k sqft460 E Depot St #113, Clearfield, UT 84015For SaleMLS ID #2173919, Ana V Bravo-Duran, Omada Real Estate (Team Plus Realty). UtahRealEstate.com
- $409,0003 bd3 ba1.7k sqft5822 S Club View Ln, South Ogden, UT 84405For SaleMLS ID #2175864, Darin Mich'l, OGDEN VALLEY REALTY LLC. UtahRealEstate.com
- $359,0003 bd3 ba1.4k sqft7477 S Sandalwood Dr, South Weber, UT 84405For SaleMLS ID #2183674, Cori Vanderbeek, Intermountain Properties. UtahRealEstate.com
- $338,0002 bd3 ba1.2k sqft1865 E Whitetail Way, Layton, UT 84040For SaleMLS ID #2175525, Darren Mansell, Mansell Real Estate Inc (Davis/Weber). UtahRealEstate.com
- $515,0005 bd3 ba2.2k sqft46 N 750 W, Layton, UT 84041For SaleMLS ID #2185590, Darin Kidd, EXP Realty, LLC. UtahRealEstate.com
- $407,5003 bd2 ba1.6k sqft139 N 400 W, Clearfield, UT 84015For SaleMLS ID #2176516, Kevin Goldberg, Realtypath LLC (South Valley). UtahRealEstate.com
- $374,9002 bd3 ba1.4k sqft872 N Farmington Xing, Farmington, UT 84025For SaleMLS ID #2189762, Megan Wiesen, Real Estate Essentials. UtahRealEstate.com
- $360,0003 bd3 ba1.6k sqft255 W 2700 N Unit 3, Pleasant View, UT 84414For SaleMLS ID #2182178, Wendy Bjelland, ERA Brokers Consolidated (Ogden). UtahRealEstate.com
- $389,0003 bd2 ba1.4k sqft130 W Pheasantbrook Dr, Centerville, UT 84014For SaleMLS ID #2178486, Shawn Moriarty-Dobson, Unity Group Real Estate LLC. UtahRealEstate.com
- $444,9903 bd3 ba1.5k sqft936 W Spring Creek Ln, Farmington, UT 84025For SaleMLS ID #2183666, Jennifer L Wiechec, Axis Realty Group. UtahRealEstate.com
- $349,8994 bd3 ba2.2k sqft1937 E 5625 S, South Ogden, UT 84403For SaleMLS ID #2176101, Josh Collier, Signature Group Real Estate. UtahRealEstate.com
- $389,9003 bd4 ba1.6k sqft182 W 300 N APT 4, Bountiful, UT 84010For SaleMLS ID #2156156, ELIZABETH MOLDENHAUER, EXP Realty, LLC. UtahRealEstate.com
- $439,9003 bd2 ba1.2k sqft2212 Craig Ln, Syracuse, UT 84075For SaleMLS ID #2189112, Brent Uphoff, Homie. UtahRealEstate.com
