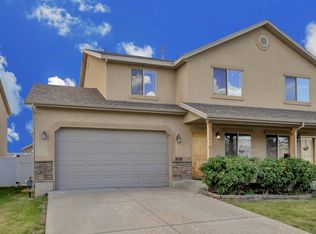
**Price drop!!! PLUS seller willing to give $10,000 in concessions to go towards closing costs and interest rate buy down!!!** Use our preferred lender and receive an additional $2,500 contribution!! Ask for details. This well-kept 4-bedroom home in Layton features plantation shutters throughout and a fully fenced yard keeping kids and pets safe. Thoughtful updates include fresh paint, floating shelves, and a custom mantle with built-in electricity above the gas fireplace in the family room. The primary bathroom offers a separate tub and shower for added comfort. Outside, a pergola-covered patio provides a nice spot to relax and the front of the home takes in mountain views with no neighbors directly across the street. All appliances stay with the home, including the refrigerator, washer, and dryer!
For sale
Price cut: $2K (10/3)
$470,000
1719 N 25 E, Layton, UT 84041
4beds
1,765sqft
Single Family Residence
Built in 2007
4,356 Square Feet Lot
$469,600 Zestimate®
$266/sqft
$125/mo HOA
What's special
Fresh paintPlantation shutters throughoutFloating shelves
- 24 days
- 1,036
- 164
Zillow last checked:
Listing updated:
Listed by:
Matthew Miya 801-628-0306,
Equity Real Estate (Select),
McKenzie Miya 435-740-0847,
Equity Real Estate (Select)
Source: UtahRealEstate.com,MLS#: 2184759
Facts & features
Interior
Bedrooms & bathrooms
- Bedrooms: 4
- Bathrooms: 3
- Full bathrooms: 2
- 1/2 bathrooms: 1
- Partial bathrooms: 1
Rooms
- Room types: Master Bathroom
Primary bedroom
- Level: Second
Heating
- Forced Air, Central
Cooling
- Central Air
Appliances
- Included: Dryer, Microwave, Refrigerator, Washer, Water Softener Owned, Free-Standing Range
Features
- Separate Bath/Shower, Walk-In Closet(s), Smart Thermostat
- Flooring: Carpet
- Doors: Sliding Doors
- Windows: Plantation Shutters, Double Pane Windows
- Number of fireplaces: 1
- Fireplace features: Fireplace Insert, Insert
Interior area
- Total structure area: 1,765
- Total interior livable area: 1,765 sqft
- Finished area above ground: 1,765
Property
Parking
- Total spaces: 6
- Parking features: Garage
- Garage spaces: 2
- Uncovered spaces: 4
Features
- Levels: Two
- Stories: 2
- Patio & porch: Covered, Covered Patio
- Fencing: Full
- Has view: Yes
- View description: Mountain(s)
Lot
- Size: 4,356 Square Feet
- Features: Sprinkler: Auto-Full
- Topography: Terrain
- Residential vegetation: Landscaping: Full
Details
- Parcel number: 102740309
- Zoning description: Single-Family
Construction
Type & style
- Home type: SingleFamily
- Property subtype: Single Family Residence
Materials
- Stone, Stucco
- Foundation: Slab
- Roof: Asphalt
Condition
- Blt./Standing
- New construction: No
- Year built: 2007
Utilities & green energy
- Sewer: Public Sewer, Sewer: Public
- Water: Culinary
- Utilities for property: Natural Gas Connected, Electricity Connected, Sewer Connected, Water Connected
Community & HOA
Community
- Features: Sidewalks
- Security: Security Alarm, Video Door Bell(s), Video Camera(s), Alarm System, Security System
- Subdivision: Stonefield Village
HOA
- Has HOA: Yes
- Amenities included: Biking Trails, Picnic Area, Playground, Snow Removal
- HOA fee: $125 monthly
- HOA name: Alliance Property Mgmt
- HOA phone: 801-728-0454
Location
- Region: Layton
Financial & listing details
- Price per square foot: $266/sqft
- Tax assessed value: $437,000
- Annual tax amount: $2,289
- Date on market: 9/8/2026
- Listing terms: Cash,Conventional,FHA,VA Loan
- Inclusions: Alarm System, Dryer, Fireplace Insert, Microwave, Range, Refrigerator, Washer, Water Softener: Own, Smart Thermostat(s)
- Acres allowed for irrigation: 0
- Electric utility on property: Yes
Estimated market value
$469,600
$446,000 - $493,000
$2,570/mo
Price history
| Date | Event | Price |
|---|---|---|
| 10/3/2026 | Price change | $470,000-0.4%$266/sqft |
Source:  UtahRealEstate.com #2184759 Report a problem UtahRealEstate.com #2184759 Report a problem | ||
| 9/21/2026 | Price change | $472,000-1.5%$267/sqft |
Source: UtahRealEstate.com #2184759 Report a problem | ||
| 9/16/2026 | Price change | $479,4000%$272/sqft |
Source: UtahRealEstate.com #2184759 Report a problem | ||
| 9/11/2026 | Listed for sale | $479,500+12.8%$272/sqft |
Source: UtahRealEstate.com #2184759 Report a problem | ||
| 10/24/2023 | Sold | -- |
Source: Agent Provided Report a problem | ||
| 10/3/2023 | Pending sale | $424,999$241/sqft |
Source: UtahRealEstate.com #1903201 Report a problem | ||
| 10/1/2023 | Listed for sale | $424,999+113.6%$241/sqft |
Source: UtahRealEstate.com #1903201 Report a problem | ||
| 3/24/2021 | Listing removed | -- |
Source: Owner Report a problem | ||
| 11/22/2014 | Listing removed | $199,000$113/sqft |
Source: Owner Report a problem | ||
| 8/25/2014 | Listed for sale | $199,000$113/sqft |
Source: Owner Report a problem | ||
Public tax history
| Year | Property taxes | Tax assessment |
|---|---|---|
| 2025 | $2,290 +5.1% | $437,000 +4.3% |
| 2024 | $2,179 +1.6% | $419,000 +4.8% |
| 2023 | $2,146 -3.9% | $400,000 -2.7% |
| 2022 | $2,233 +13.9% | $411,000 +38.9% |
| 2021 | $1,961 +8.8% | $296,000 +13.4% |
| 2020 | $1,802 +10.1% | $261,000 +4% |
| 2019 | $1,636 | $251,000 +7.7% |
| 2018 | $1,636 +5.2% | $233,000 +103.9% |
| 2016 | $1,556 | $114,290 -0.4% |
| 2015 | $1,556 -3.3% | $114,763 |
| 2014 | $1,610 | $114,763 +12.4% |
| 2013 | $1,610 +25.2% | $102,138 +20.1% |
| 2012 | $1,286 -12.9% | $85,010 -13.9% |
| 2011 | $1,476 +6% | $98,737 -4% |
| 2010 | $1,392 +170.9% | $102,850 +157.1% |
| 2007 | $514 +80.1% | $40,000 +85.2% |
| 2005 | $285 | $21,600 |
| 2004 | -- | $21,600 -34.5% |
| 2003 | $288 -32.1% | $33,000 |
| 2001 | $424 +0.4% | $33,000 |
| 2000 | $423 | $33,000 |
Find assessor info on the county website
Monthly payment
Est. payment
Payment breakdown
Explore the cost of this home by adjusting the details. Changes won't be saved.Climate risks
Neighborhood: 84041
Nearby schools
Schools provided by the listing agent
- Elementary: Lincoln
- Middle: North Layton
- High: Northridge
- District: Davis
Source: UtahRealEstate.com. This data may not be complete. We recommend contacting the local school district to confirm school assignments for this home.


Similar homes
- $470,0003 bd3 ba1.6k sqft1873 N 25 E, Layton, UT 84041For Sale

 MLS ID #2173854, Judy Kostrencich, EXP Realty, LLC. UtahRealEstate.com
 - $470,0003 bd3 ba1.6k sqft1780 N Belvedere Way W, Layton, UT 84041For Sale
 MLS ID #2176892, Brooke Skinner, KW Utah Realtors Keller Williams. UtahRealEstate.com
 - $475,0003 bd2 ba1.5k sqft208 W 1600 N, Layton, UT 84041For Sale
 MLS ID #2175096, Richelle Dopp, EXP Realty, LLC. UtahRealEstate.com
 - $450,0004 bd3 ba1.8k sqft618 E 315 S, Layton, UT 84041For Sale
 MLS ID #2185991, Christine Auernig, Berkshire Hathaway HomeServices Utah Properties (North Salt Lake). UtahRealEstate.com
 - $525,0005 bd3 ba2.2k sqft46 N 750 W, Layton, UT 84041For SaleMLS ID #2185590, Darin Kidd, EXP Realty, LLC. UtahRealEstate.com
- $525,0005 bd2 ba2.1k sqft1005 W 550 S, Layton, UT 84041For SaleMLS ID #2184555, Travis Larsen, KW Success Keller Williams Realty. UtahRealEstate.com
- $484,0004 bd2 ba2k sqft1052 N 1000 E, Layton, UT 84040For SaleMLS ID #2154446, Joshua Thorpe, Fusion Realty Group LLC. UtahRealEstate.com
- $429,9003 bd2 ba1.6k sqft1015 W 550 S, Layton, UT 84041For SaleMLS ID #2151861, Scott Murray, Rock Canyon Real Estate LLC. UtahRealEstate.com
- $439,0003 bd2 ba1.2k sqft2190 W 1450 N, Layton, UT 84041For SaleMLS ID #2171048, Melinda Hortin, EXP Realty, LLC. UtahRealEstate.com
- $564,5003 bd4 ba2.4k sqft1043 N 2025 W, Layton, UT 84041For SaleMLS ID #2183024, Sharon K Spratley, Berkshire Hathaway HomeServices Utah Properties (North Salt Lake). UtahRealEstate.com
- $439,9003 bd2 ba1.2k sqft2212 Craig Ln, Syracuse, UT 84075For SaleMLS ID #2189112, Brent Uphoff, Homie. UtahRealEstate.com
- $499,0005 bd2 ba1.7k sqft154 W 1980 S, Clearfield, UT 84015For SaleMLS ID #2181728, Andrea Preciado, Real Broker, LLC. UtahRealEstate.com
- $500,0004 bd3 ba1.9k sqft696 W 1960 N, Clinton, UT 84015For SaleMLS ID #2184951, Braden Boyson, Real Broker, LLC. UtahRealEstate.com
- $549,9004 bd3 ba2.4k sqft2291 N 2050 E, Layton, UT 84040For SaleMLS ID #2181587, Caroline Yorgason, KW WESTFIELD. UtahRealEstate.com
- $499,9004 bd2 ba1.6k sqft2514 W 2250 N, Clinton, UT 84015For SaleMLS ID #2178758, Kurt Schneider, Besst Realty Group LLC. UtahRealEstate.com
- $474,0003 bd3 ba1.7k sqft1734 W Parkview Dr, Syracuse, UT 84075For SaleMLS ID #2182944, Ty W Price, KW Westfield (Excellence). UtahRealEstate.com
- $525,0004 bd3 ba1.9k sqft3112 S 2500 W, Syracuse, UT 84075For SaleMLS ID #2189079, Mark R Butler, Butler Realtors, Inc.. UtahRealEstate.com
- $444,9005 bd2 ba1.6k sqft2257 N 2290 W, Clinton, UT 84015For SaleMLS ID #2185326, Tyler Shenk, Real Broker, LLC. UtahRealEstate.com
- $420,0004 bd2 ba1.9k sqft480 Highland Dr, Ogden, UT 84405For SaleMLS ID #2180253, Sheena Sweeten, EXP Realty, LLC. UtahRealEstate.com
- $525,0005 bd4 ba2.3k sqft5709 S 2200 W, Roy, UT 84067For SaleMLS ID #2188820, Russie Edwards, KW Success Keller Williams Realty. UtahRealEstate.com
