Located in the highly sought-after McIntosh Creek subdivision on North Summerville Road, this stunning two-story, all-brick traditional home blends timeless elegance, exceptional craftsmanship, and luxurious comfort. From the moment you arrive, you'll appreciate the home's distinctive character, highlighted by a custom-made mahogany front door crafted from mahogany sourced from Guatemala. Inside, soaring 18-foot ceilings, custom-built cabinetry, slate and ceramic tile flooring, and two fireplaces with natural gas logs create a warm yet sophisticated atmosphere. The gourmet kitchen is thoughtfully appointed with top-of-the-line Viking stainless steel appliances, including a gas cooktop, built-in microwave, dishwasher, and refrigerator. A spacious center island flows seamlessly into the breakfast bar, casual dining area, and inviting keeping room with fireplace, creating the perfect setting for entertaining guests or enjoying everyday living. The formal entry foyer opens to an elegant dining room and living area, while a private office/library provides an ideal space for working from home, reading, or quiet study. Designed with versatility and comfort in mind, the home features two primary suites, one conveniently located on the main level and a second upstairs. Two additional bedrooms share a Jack-and-Jill bathroom, offering a functional layout for family and guests alike. Additional highlights include a spacious laundry room with custom cabinetry and a utility sink, an oversized attached two-car garage, a covered back porch, and a fully fenced backyard perfect for outdoor relaxation and entertaining. With its classic brick exterior, distinctive architectural details, quality finishes, and thoughtfully designed floor plan, this exceptional home offers a wonderful combination of elegance, functionality, and comfort. A truly special property that must be seen in person to fully appreciate its craftsmanship and charm!
Pending
$550,000
1409 Fall Branch Dr, Phenix City, AL 36867
4beds
3,277sqft
Single Family Residence
Built in 2004
0.62 Acres Lot
$-- Zestimate®
$168/sqft
$-- HOA
What's special
Oversized attached two-car garageClassic brick exteriorDistinctive architectural detailsCasual dining areaQuality finishesFormal entry foyerElegant dining room
- 15 days
- 502
- 28
Likely to sell faster than
Zillow last checked:
Listing updated:
Listed by:
David Hickox 912-596-4261,
Keller Williams Realty River Cities
Source: CBORGA,MLS#: 234795
Facts & features
Interior
Bedrooms & bathrooms
- Bedrooms: 4
- Bathrooms: 4
- Full bathrooms: 3
- 1/2 bathrooms: 1
Rooms
- Room types: Family Room, Great Room, Library, Living Room, Dining Room, Other-See Remarks
Primary bathroom
- Features: Double Vanity
Dining room
- Features: Separate
Kitchen
- Features: Breakfast Area, Breakfast Room, Kitchen Island, Keeping, Pantry
Heating
- Electric
Cooling
- Ceiling Fan(s), Central Electric
Appliances
- Included: Dishwasher, Electric Range, Microwave
- Laundry: Laundry Room
Features
- Walk-In Closet(s), Double Vanity, Entrance Foyer, Other-See Remarks
- Flooring: Carpet
- Attic: Permanent Stairs
- Has fireplace: Yes
- Fireplace features: Family Room, Other Room
Interior area
- Total structure area: 3,277
- Total interior livable area: 3,277 sqft
Property
Parking
- Total spaces: 2
- Parking features: 2-Garage
- Garage spaces: 2
Features
- Exterior features: Landscaping
- Spa features: Bath
- Fencing: Fenced
Lot
- Size: 0.62 Acres
- Features: Corner Lot, Level
Details
- Parcel number: 1408340000330
- Special conditions: Standard
Construction
Type & style
- Home type: SingleFamily
- Architectural style: Traditional
- Property subtype: Single Family Residence
Materials
- Brick
- Foundation: Slab/No
Condition
- New construction: No
- Year built: 2004
Utilities & green energy
- Sewer: Public Sewer
- Water: Public
- Utilities for property: Underground Utilities
Community & HOA
Community
- Features: Street Lights
- Security: None
- Subdivision: Mcintosh Creek
Location
- Region: Phenix City
Financial & listing details
- Price per square foot: $168/sqft
- Tax assessed value: $441,040
- Annual tax amount: $5,292
- Date on market: 10/20/2026
Estimated market value
Not available
Estimated sales range
Not available
Not available
Price history
| Date | Event | Price |
|---|---|---|
| 11/4/2026 | Listed for sale | $550,000$168/sqft |
Source:  East Alabama BOR #E105235 Report a problem | ||
| 10/23/2026 | Pending sale | $550,000$168/sqft |
Source:  CBORGA #234795 Report a problem | ||
| 10/20/2026 | Listed for sale | $550,000-15.4%$168/sqft |
Source: CBORGA #234795 Report a problem | ||
| 11/17/2025 | Listing removed | $649,900$198/sqft |
Source: East Alabama BOR #E101447 Report a problem | ||
| 7/19/2025 | Listed for sale | $649,900-0.8%$198/sqft |
Source: East Alabama BOR #E101447 Report a problem | ||
| 7/17/2025 | Listing removed | -- |
Source: Owner Report a problem | ||
| 7/16/2025 | Price change | $655,400+2.9%$200/sqft |
Source: Owner Report a problem | ||
| 7/1/2025 | Price change | $636,900-2.8%$194/sqft |
Source: Owner Report a problem | ||
| 6/12/2025 | Listed for sale | $655,400+1091.6%$200/sqft |
Source: Owner Report a problem | ||
| 1/21/2003 | Sold | $55,000$17/sqft |
Source: Agent Provided Report a problem | ||
Public tax history
| Year | Property taxes | Tax assessment |
|---|---|---|
| 2025 | $5,292 | $88,200 |
| 2024 | $5,292 | $88,200 |
| 2023 | $5,292 +106% | $88,200 +100% |
| 2022 | $2,569 -44.5% | $44,100 -42.8% |
| 2021 | $4,626 +6.3% | $77,100 +6.3% |
| 2020 | $4,354 | $72,560 |
| 2019 | $4,354 -5.9% | $72,560 -5.9% |
| 2018 | $4,626 | $77,100 +6.9% |
| 2015 | $4,626 +6.9% | $72,140 +100.1% |
| 2014 | $4,328 | $36,060 -0.3% |
| 2013 | -- | $36,180 |
| 2012 | -- | $36,180 |
| 2011 | -- | $36,180 -12.1% |
| 2010 | -- | $41,140 +6.7% |
| 2009 | -- | $38,540 |
| 2008 | -- | $38,540 +112% |
| 2005 | -- | $18,180 |
Find assessor info on the county website
Monthly payment
Est. payment
Payment breakdown
Explore the cost of this home by adjusting the details. Changes won't be saved.Climate risks
Neighborhood: 36867
- $599,4004 bd4 ba4.7k sqft1407 Fall Branch Dr, Phenix City, AL 36867Off Market
- $537,5004 bd3 ba2.9k sqft1406 Fall Branch Dr, Phenix City, AL 36867Off Market

- $509,3005 bd4 ba3.3k sqft4902 Fall Branch Cir, Phenix City, AL 36867Off Market

- $623,7007 bd6 ba4.9k sqft1413 Fall Branch Dr, Phenix City, AL 36867Off Market
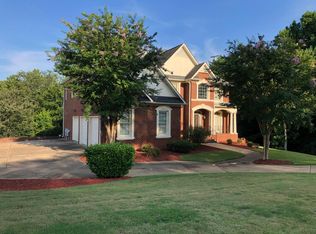
Similar homes
- $439,0004 bd3 ba2.7k sqft4507 Lakewood Park Dr, Phenix City, AL 36867For Sale

 MLS ID #E105260, Mike Foley, Coldwell Banker KPDD - PC. East Alabama BOR
- $459,0004 bd3 ba2.5k sqft1905 Ashley Dr, Phenix City, AL 36867For Sale
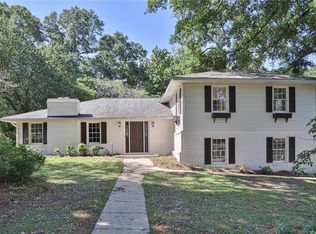 MLS ID #E103719, Charles Marcum, Bowden Realty. East Alabama BOR
- $549,9004 bd4 ba3.5k sqft513 Lee Road 601, Phenix City, AL 36870For Sale
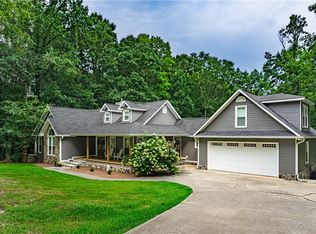 MLS ID #181691, BRENT NEWSOME, KELLER WILLIAMS REALTY RIVER CITIES III. LCMLS
- $599,9004 bd3 ba3.1k sqft100 Lee Road 2069, Smiths Station, AL 36877For Sale
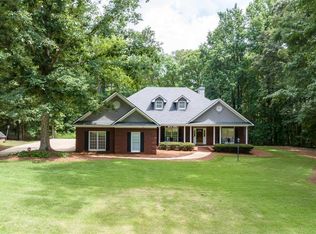
 MLS ID #234960, Jan Drew, Coldwell Banker / Kennon, Parker, Duncan & Davis. CBORGA
- $524,9995 bd4 ba3.5k sqft337 Walker Dairy Rd, Smiths Station, AL 36877For SaleMLS ID #234017, Cal Knecht, Berkshire Hathaway HS First Magnolia Realty. CBORGA
- $349,9004 bd3 ba2.4k sqft2 Lakewood Cir, Phenix City, AL 36867For SaleMLS ID #E105013, Carrie Burford, COLDWELL BANKER - KPDD. East Alabama BOR
- $550,0003 bd3 ba3k sqft188 Woodland Dr, Phenix City, AL 36869For SaleMLS ID #E104683, Beth Milner, KW Realty River Cities. East Alabama BOR
- $349,9004 bd2 ba2.1k sqft1805 Carriage Dr, Phenix City, AL 36867For SaleMLS ID #234232, Erin Cranstone, Keller Williams Realty River Cities. CBORGA
- $399,5005 bd4 ba3.1k sqft1320 46th St, Phenix City, AL 36867For SaleMLS ID #E104160, Chris Phillips, 1 Percent Lists Southern State. East Alabama BOR
- $550,0004 bd4 ba3.7k sqft2010 Wells Dr, Columbus, GA 31906For SaleMLS ID #234277, Jonathan Dicesaris, Coldwell Banker / Kennon, Parker, Duncan & Davis. CBORGA
- $450,0004 bd3 ba2.6k sqft10 Bridgecreek Ct, Columbus, GA 31904Active
 MLS ID #10844683, Marian Taylor, CENTURY 21 Premier Real Estate. GAMLS
- $330,0003 bd2 ba1.7k sqft3304 Hummingbird Ct, Phenix City, AL 36867For SaleMLS ID #233558, Richard Moore, AGC Living Company. CBORGA
- $359,0003 bd2 ba2.2k sqft2401 Brookwood Cir, Phenix City, AL 36867For SaleMLS ID #E103777, Charles Marcum, Bowden Realty. East Alabama BOR
- $559,0004 bd3 ba3.1k sqft574 Franklin Creek Dr, Upatoi, GA 31829For SaleMLS ID #234821, Michael Terrell, Keller Williams Realty River Cities. CBORGA
- $530,0003 bd3 ba2.7k sqft4886 Turnberry Ln, Columbus, GA 31909For SaleMLS ID #233859, Chester Randolph, Keller Williams Realty River Cities. CBORGA
- $434,5005 bd3 ba3.1k sqft17 Moses Pl, Phenix City, AL 36869For SaleMLS ID #234039, Kari Mcwhorter, Coldwell Banker / Kennon, Parker, Duncan & Davis. CBORGA
- $525,0004 bd3 ba2.7k sqft7123 Lee Road 240, Phenix City, AL 36870For SaleMLS ID #234404, Adrienne Long, Coldwell Banker / Kennon, Parker, Duncan & Davis. CBORGA
