Welcome to an exceptional opportunity in the heart of gorgeous Midtown Columbus, Georgia—where location, elegance, and thoughtful renovation come together to create a truly special home. Arguably one of the most desirable locations in Columbus, this stunning residence has been completely renovated with an eye for timeless elegance, modern comfort, and natural light. From the moment you step inside, you'll notice the attention to detail and the seamless flow throughout the home. The massive primary suite is an absolute standout, offering plenty of room to relax along with a dedicated office area, a deep walk-in closet, and the ultimate convenience of private laundry. And then there's the primary bathroom—featuring an incredible walk-in shower so spacious, you may find yourself wondering if it was designed for a party! The beautifully renovated kitchen is the heart of the home, featuring a stunning oversized island and an open view into the living room, making it perfect for everyday living and entertaining. From the living area, step outside onto the comfortable and cozy back deck—a wonderful spot for morning coffee, evening gatherings, or simply enjoying the peaceful surroundings. Downstairs, the possibilities are nearly endless. The generous flex space can easily be transformed into a playroom, home gym, man cave, she-cave, media room, or whatever suits your lifestyle. This level also includes additional laundry, a convenient half bath, and direct access to a bright and inviting sunroom. And the upgrades don't stop at the cosmetic details. This home has been updated with a new roof, new HVAC/AC system, new plumbing, and new electrical wiring throughout, offering the modern infrastructure and peace of mind today's buyers are looking for. With retail, schools, dining, and everyday conveniences nearby, this prime Midtown location puts so much of Columbus right at your fingertips.
For sale
$550,000
2010 Wells Dr, Columbus, GA 31906
4beds
3,724sqft
Single Family Residence
Built in 1959
0.28 Acres Lot
$-- Zestimate®
$148/sqft
$-- HOA
What's special
Modern comfortNew roofBeautifully renovated kitchenStunning oversized islandNatural lightBright and inviting sunroomIncredible walk-in shower
- 27 days
- 1,117
- 52
Zillow last checked:
Listing updated:
Listed by:
Jonathan Dicesaris 706-304-7433,
Coldwell Banker / Kennon, Parker, Duncan & Davis,
Michael Kennedy 706-332-5940,
Coldwell Banker / Kennon, Parker, Duncan & Davis
Source: CBORGA,MLS#: 234277
Facts & features
Interior
Bedrooms & bathrooms
- Bedrooms: 4
- Bathrooms: 4
- Full bathrooms: 3
- 1/2 bathrooms: 1
Rooms
- Room types: Rec Room, Den, Living Room, Sun Room, Dining Room
Dining room
- Features: Separate
Kitchen
- Features: Breakfast Area
Heating
- Natural Gas
Cooling
- Central Electric
Features
- Flooring: Hardwood, Carpet
- Number of fireplaces: 2
- Fireplace features: Decorative, Living Room, Wood Burning Stove
Interior area
- Total structure area: 3,724
- Total interior livable area: 3,724 sqft
Video & virtual tour
Property
Parking
- Total spaces: 5
- Parking features: Detached, Side/Rear, 1-Carport, 2-Carport, 2-Garage, Level Driveway
- Garage spaces: 2
- Carport spaces: 3
- Covered spaces: 5
- Has uncovered spaces: Yes
Features
- Levels: Multi/Split
- Exterior features: Sprinkler
- Fencing: Fenced
Lot
- Size: 0.28 Acres
- Features: Level, Private Backyard
Details
- Additional structures: Outbuilding
- Parcel number: 067 033 002
Construction
Type & style
- Home type: SingleFamily
- Architectural style: Traditional
- Property subtype: Single Family Residence
Materials
- Brick
Condition
- Fixer
- New construction: No
- Year built: 1959
Utilities & green energy
- Sewer: Public Sewer
- Water: Public
Community & HOA
Community
- Features: Cable TV, Street Lights
- Security: None
- Subdivision: Wynnton Dell
Location
- Region: Columbus
Financial & listing details
- Price per square foot: $148/sqft
- Tax assessed value: $289,880
- Annual tax amount: $4,539
- Date on market: 9/18/2026
- Ownership: Corporation
Estimated market value
Not available
Estimated sales range
Not available
Not available
Price history
| Date | Event | Price |
|---|---|---|
| 9/18/2026 | Listed for sale | $550,000+150%$148/sqft |
Source:  CBORGA #234277 Report a problem CBORGA #234277 Report a problem | ||
| 2/5/2026 | Sold | $220,000-4.3%$59/sqft |
Source: CBORGA #224306 Report a problem | ||
| 1/15/2026 | Pending sale | $230,000$62/sqft |
Source: CBORGA #224306 Report a problem | ||
| 1/2/2026 | Price change | $230,000-8%$62/sqft |
Source: CBORGA #224306 Report a problem | ||
| 11/5/2025 | Listed for sale | $250,000-9.1%$67/sqft |
Source: CBORGA #224306 Report a problem | ||
| 11/5/2025 | Listing removed | $275,000$74/sqft |
Source: CBORGA #222894 Report a problem | ||
| 11/2/2025 | Pending sale | $275,000$74/sqft |
Source: CBORGA #222894 Report a problem | ||
| 11/1/2025 | Listing removed | $275,000$74/sqft |
Source: CBORGA #222894 Report a problem | ||
| 9/22/2025 | Price change | $275,000-6.8%$74/sqft |
Source: CBORGA #222894 Report a problem | ||
| 8/25/2025 | Price change | $295,000+3.5%$79/sqft |
Source: CBORGA #222894 Report a problem | ||
| 8/22/2025 | Listed for sale | $285,000$77/sqft |
Source: CBORGA #222894 Report a problem | ||
| 4/8/2024 | Sold | $285,000$77/sqft |
Source: CBORGA #210333 Report a problem | ||
| 2/28/2024 | Pending sale | $285,000$77/sqft |
Source: CBORGA #210333 Report a problem | ||
| 2/22/2024 | Listed for sale | $285,000$77/sqft |
Source: CBORGA #210333 Report a problem | ||
Public tax history
| Year | Property taxes | Tax assessment |
|---|---|---|
| 2025 | $4,539 -32.5% | $115,952 -32.5% |
| 2024 | $6,726 +7111.7% | $171,832 |
| 2023 | $93 -88.6% | $171,832 +47.9% |
| 2022 | $816 +0.8% | $116,200 +6.7% |
| 2021 | $809 | $108,864 |
| 2020 | -- | $108,864 |
| 2019 | $814 | $108,864 |
| 2018 | $814 | $108,864 |
| 2017 | $814 +147.4% | $108,864 +31.7% |
| 2016 | $329 | $82,639 |
| 2015 | $329 -0.5% | $82,639 |
| 2014 | $331 -0.5% | $82,639 |
| 2013 | $332 -60.5% | $82,639 |
| 2012 | $842 -0.5% | $82,639 |
| 2011 | $846 +20.1% | $82,639 |
| 2010 | $704 -16.9% | $82,639 +148.9% |
| 2009 | $848 +60.7% | $33,204 |
| 2008 | $528 | $33,204 |
| 2007 | $528 | $33,204 |
| 2006 | $528 | $33,204 |
| 2005 | $528 | $33,204 -59.8% |
| 2004 | $528 | $82,639 |
| 2003 | -- | $82,639 |
| 2002 | -- | $82,639 +36.5% |
| 2001 | -- | $60,535 |
| 2000 | -- | $60,535 |
Find assessor info on the county website
Monthly payment
Est. payment
Payment breakdown
Explore the cost of this home by adjusting the details. Changes won't be saved.Climate risks
Neighborhood: Wynnton Grove
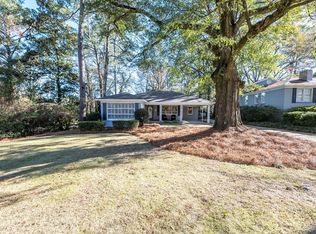
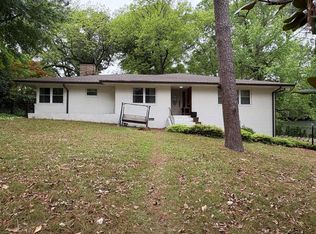
Similar homes
- $519,9004 bd3 ba2.9k sqft2748 Camille Dr, Columbus, GA 31906For Sale

 MLS ID #232660, Janice Daniel, Broadmoor Realty Company. CBORGA
 - $398,0004 bd5 ba3.1k sqft2608 Auburn Ave, Columbus, GA 31906For Sale
 MLS ID #234090, Jim Evans, Fountain City Realty Co.. CBORGA
 - $330,0003 bd2 ba2.4k sqft2635 Fremont Ave, Columbus, GA 31906For Sale
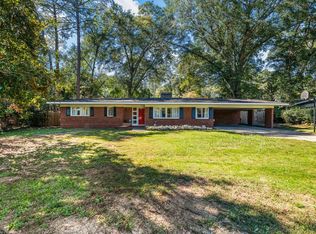 MLS ID #234707, Mary Varner, Bickerstaff Parham, LLC. CBORGA
 - $424,9003 bd2 ba2.8k sqft1530 Hilton Ave, Columbus, GA 31906For Sale
 MLS ID #232803, Kara Brakefield, Coldwell Banker / Kennon, Parker, Duncan & Davis. CBORGA
 - $414,9004 bd3 ba2.6k sqft3419 Cambridge Dr, Columbus, GA 31906For SaleMLS ID #234207, Jerome Bechard, Coldwell Banker / Kennon, Parker, Duncan & Davis. CBORGA
- $394,9004 bd3 ba2.9k sqft1311 Hilton Ave, Columbus, GA 31906For SaleMLS ID #233393, Lee Jordan, Blue Sky Realty. CBORGA
- $359,9004 bd3 ba2.8k sqft3440 Hilton Woods Dr, Columbus, GA 31906For SaleMLS ID #234592, Lee Jordan, Blue Sky Realty. CBORGA
- $339,0004 bd3 ba2.5k sqft2010 Cherokee Dr, Columbus, GA 31906For SaleMLS ID #234000, Alyssa Bell, Chattahoochee Dwellings LLC. CBORGA
- $320,0004 bd2 ba2.1k sqft2810 Nancy St, Columbus, GA 31906For SaleMLS ID #233628, Sharon Johnson, Haskin Realty Group, LLC. CBORGA
- $400,0006 bd4 ba3.6k sqft2217 13th St, Columbus, GA 31906Active
 MLS ID #10763137, Pamela Armistead, eXp Realty. GAMLS
 - $425,0004 bd4 ba2.8k sqft2421 19th Ave, Columbus, GA 31901For SaleMLS ID #234388, Renee Coleman, Coldwell Banker / Kennon, Parker, Duncan & Davis. CBORGA
- $275,0003 bd2 ba1.8k sqft2946 Birchfield Dr, Columbus, GA 31906For SaleMLS ID #232953, Shontrell Davis, Bickerstaff Parham, LLC. CBORGA
- $349,9003 bd2 ba1.9k sqft1940 Springdale Dr, Columbus, GA 31906For SaleMLS ID #233256, Scoot Mccullough, Coldwell Banker / Kennon, Parker, Duncan & Davis. CBORGA
- $359,0004 bd4 ba2.8k sqft943 Blandford Ave, Columbus, GA 31906For SaleMLS ID #234133, Anna Garcia, Bickerstaff Parham, LLC. CBORGA
- $450,0004 bd3 ba2.6k sqft10 Bridgecreek Ct, Columbus, GA 31904ActiveMLS ID #10844683, Marian Taylor, CENTURY 21 Premier Real Estate. GAMLS
- $550,0003 bd3 ba3k sqft188 Woodland Dr, Phenix City, AL 36869For Sale
 MLS ID #E104683, Beth Milner, KW Realty River Cities. East Alabama BOR
 - $324,9003 bd3 ba2k sqft2134 13th St, Columbus, GA 31906For SaleMLS ID #234038, Amanda Hester, Keller Williams Realty River Cities. CBORGA
- $499,0004 bd4 ba3.3k sqft7140 Leighton Rd, Columbus, GA 31904For SaleMLS ID #232574, Adrienne Long, Coldwell Banker / Kennon, Parker, Duncan & Davis. CBORGA
- $530,0003 bd3 ba2.7k sqft4886 Turnberry Ln, Columbus, GA 31909For SaleMLS ID #233859, Chester Randolph, Keller Williams Realty River Cities. CBORGA
- $299,9004 bd3 ba2.2k sqft922 Cooper Ave, Columbus, GA 31906For SaleMLS ID #232728, Robert Marano, Keller Williams Realty River Cities. CBORGA
