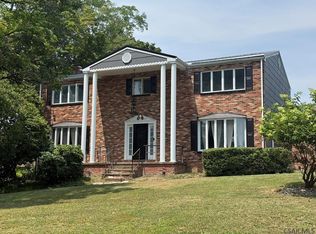
Exceptional Westmont home offering over 3,500 sq. ft. with 4-5 bedrooms and 3 full baths, extensively updated by the current owners! Stunning two-story foyer features a dramatic open staircase and second-floor gallery. Sunken living room and formal dining room showcase beautiful oak flooring. Owners updated the kitchen with Dekton countertops, coffee bar and modern appliances. Impressive family room features soaring 17' ceilings, 2 new skylights and floor-to-ceiling brick fireplace. Main-floor office/possible 5th bedroom adjoins a full bath and laundry. NEW primary bath offers oversized glass shower, quartz double vanity and 2 walk-in closets. NEW flooring throughout, freshly painted interior and NEW modern lighting. NEW central air and 2 NEW gas furnaces. Enjoy the large, level 0.55-acre lot, composite deck and NEW brick paver patio with built-in fire pit. Huge lower level with 15'7" ceilings is plumbed for a full bath. Attached garage accommodates up to 3 vehicles.
Pending
$569,000
1409 Murphy Dr, Johnstown, PA 15905
4beds
3,575sqft
:
Get pre-qualified$3,652/mo
Single Family Residence
Built in 1990
0.55 Acres Lot
$575,000 Zestimate®
$159/sqft
$-- HOA
What's special
Modern appliancesSecond-floor galleryStunning two-story foyerFreshly painted interiorComposite deckCoffee barNew modern lighting
- 9 days |
- 970 |
- 41 |
Likely to sell faster than
Zillow last checked:
Listing updated:
Listed by:
Helen Dugan,
COLDWELL BANKER PRESTIGE REALTY 814-269-4411
Source: CSMLS,MLS#: 96042184
Facts & features
Interior
Bedrooms & bathrooms
- Bedrooms: 4
- Bathrooms: 3
- Full bathrooms: 3
Rooms
- Room types: Bonus Room, Den/Office, Furnace Room, Great Room, Loft, Master Bathroom, Rec Room, Dining Room, Utility Room
Primary bedroom
- Description: Vaulted Ceilings, Balcony, New Bath
- Level: Second
- Area: 251.56
- Dimensions: 17.25 x 14.58
Bedroom 1
- Description: Trey Windows, Double Closet, New Floor
- Level: Second
- Area: 194.88
- Dimensions: 17.58 x 11.08
Bedroom 2
- Description: Walk-In Closet, New Flooring
- Level: Second
- Area: 182.25
- Dimensions: 13.5 x 13.5
Bedroom 3
- Description: Walk-In Closet, New Flooring
- Level: Second
- Area: 182.25
- Dimensions: 13.5 x 13.5
Primary bathroom
- Description: New, Double Quartz Vanity, Glass Shower
- Level: Second
- Area: 130.5
- Dimensions: 14.5 x 9
Bathroom 1
- Description: Ceramic, Large Cherry Vanity
- Level: Second
- Area: 76.22
- Dimensions: 9.33 x 8.17
Bathroom 3
- Description: Walk-In Shower
- Level: First
- Area: 88.69
- Dimensions: 10.33 x 8.58
Dining room
- Description: Oak Floors, Large Windows, New Light Fix
- Level: First
- Area: 170.17
- Dimensions: 14.08 x 12.08
Family room
- Description: 17' Cathedral Ceilngs, Fireplace, Skylig
- Level: First
- Area: 324.5
- Dimensions: 19.67 x 16.5
Kitchen
- Level: First
- Area: 550.33
- Dimensions: 26 x 21.17
Living room
- Description: Sunken, Oak Floors
- Level: First
- Area: 259.88
- Dimensions: 19.25 x 13.5
Office
- Description: Double Closet, New Floor, Access To Bath
- Level: First
- Area: 151.67
- Dimensions: 14 x 10.83
Heating
- Fireplace(s), Forced Air, Zoned
Cooling
- Central Air
Appliances
- Included: Dishwasher, Range Hood, Range, Refrigerator
- Laundry: Sink, Main Level, First Level, Built-In's, Access To Bath & Garage
Features
- Bath Updated, Eat-in Kitchen, Entrance Foyer, Internet Service, Kitchen Updated, Main Floor Bedroom, Open Floorplan, Pantry, Walk-In Closet(s), Other, Cathedral Ceiling(s), Vaulted Ceiling(s)
- Flooring: Carpet, Ceramic Tile, Hardwood, Vinyl Plank, Other
- Doors: Double Entry Door, French Doors, Sliding Doors
- Windows: Double Hung, Sliding Windows, Skylight(s)
- Basement: Full,Unfinished
- Number of fireplaces: 1
- Fireplace features: Gas
Interior area
- Total structure area: 3,575
- Total interior livable area: 3,575 sqft
- Finished area above ground: 3,575
- Finished area below ground: 0
Video & virtual tour
Property
Parking
- Total spaces: 2
- Parking features: Concrete, Attached, Garage Door Opener
- Attached garage spaces: 2
- Has uncovered spaces: Yes
Features
- Levels: Two
- Patio & porch: Patio
- Exterior features: Lighting, Other
- Pool features: None
Lot
- Size: 0.55 Acres
- Dimensions: 103 x 232
- Features: Rectangular Lot
Details
- Parcel number: 066113899
- Zoning description: Residential
Construction
Type & style
- Home type: SingleFamily
- Architectural style: Two Story
- Property subtype: Single Family Residence
Materials
- Brick, Vinyl Siding
- Roof: Shingle
Condition
- Year built: 1990
Utilities & green energy
- Sewer: Public Sewer
- Water: Public
- Utilities for property: Natural Gas Connected, Cable Connected
Community & HOA
Location
- Region: Johnstown
Financial & listing details
- Price per square foot: $159/sqft
- Tax assessed value: $62,340
- Annual tax amount: $9,317
- Date on market: 7/27/2026
- Inclusions: Range/Oven, Refrigerator, Dishwasher, Blinds
- Exclusions: None
Estimated market value
$575,000
$546,000 - $604,000
$2,298/mo
Price history
| Date | Event | Price |
|---|---|---|
| 7/31/2026 | Pending sale | $569,000$159/sqft |
Source:  CSMLS #96042184 Report a problem CSMLS #96042184 Report a problem | ||
| 7/27/2026 | Listed for sale | $569,000+50.1%$159/sqft |
Source: CSMLS #96042184 Report a problem | ||
| 7/14/2022 | Sold | $379,000$106/sqft |
Source: CSMLS #96026394 Report a problem | ||
| 5/18/2022 | Pending sale | $379,000$106/sqft |
Source: CSMLS #96026394 Report a problem | ||
| 5/17/2022 | Listed for sale | $379,000$106/sqft |
Source: CSMLS #96026394 Report a problem | ||
Public tax history
Tax history is unavailable.
Find assessor info on the county website
Monthly payment
Est. payment
Payment breakdown
Explore the cost of this home by adjusting the details. Changes won't be saved.Climate risks
Neighborhood: 15905
Nearby schools
GreatSchools rating
- 8/10Westmont Hilltop El SchoolGrades: K-6Distance: 1.7 mi
- 7/10Westmont Hilltop HSGrades: 7-12Distance: 0.7 mi
Schools provided by the listing agent
- District: Westmont Hilltop
Source: CSMLS. This data may not be complete. We recommend contacting the local school district to confirm school assignments for this home.
- $740-- bd-- ba-- sqftMurphy Dr, Johnstown, PA 15905Off Market
- $740-- bd-- ba-- sqftMurphy Dr, Johnstown, PA 15905Off Market
- $303,8004 bd4 ba2.7k sqft1405 Murphy Dr, Johnstown, PA 15905Off Market

- $292,300-- bd-- ba-- sqft1413 Murphy Dr, Johnstown, PA 15905Off Market
- $278,100-- bd-- ba-- sqft1417 Murphy Dr, Johnstown, PA 15905Off Market
- $256,700-- bd-- ba-- sqft1401 Murphy Dr, Johnstown, PA 15905Off Market
- $320,100-- bd-- ba-- sqft1402 Murphy Dr, Johnstown, PA 15905Off Market
- $483,7004 bd4 ba4.8k sqft1406 Murphy Dr, Johnstown, PA 15905Off Market
A local agent can set up tours, give advice and negotiate with sellers.
Similar homes
- $329,0003 bd3 ba2.2k sqft1174 Zucco Ln, Johnstown, PA 15905For Sale
 MLS ID #1766892, Sandra Miller. WPMLS
 - $299,9004 bd2 ba3.9k sqft401 Diamond Blvd, Johnstown, PA 15905For Sale
 MLS ID #96042160, Bob & Bobby Colvin. CSMLS
 - $430,0005 bd5 ba3.7k sqft126 Fayette St, Johnstown, PA 15905For Sale
 MLS ID #1754913, Kara Boyd. WPMLS
 - $625,0003 bd3 ba2.7k sqft125 Hunsinger Rd, Johnstown, PA 15904For Sale
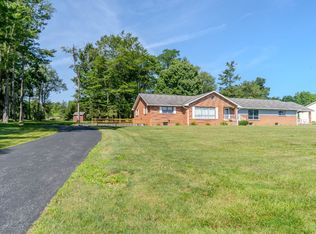 MLS ID #11891869, Jack Brown, WHITETAIL PROPERTIES REAL ESTATE LLC (PA). My State MLS
 - $319,9004 bd2 ba2k sqft507 Diamond Blvd, Johnstown, PA 15905For SaleMLS ID #1758729, Rachael Shroyer. WPMLS
- $548,0003 bd3 ba3.2k sqft1652 Mineral Point Rd, Mineral Point, PA 15942For SaleMLS ID #96041854, Sheree Speicher. CSMLS
- $500,0003 bd4 ba3.4k sqft45 Owl Hollow Rd, Ligonier, PA 15658For SaleMLS ID #1760011, Donna Tidwell. WPMLS
- $675,0004 bd5 ba3.7k sqft124 Hermitage Cir, Ligonier, PA 15658For SaleMLS ID #1761295, Katlyn Gdula. WPMLS
- $374,9003 bd3 ba2.5k sqft460 Old Farm Ln, Johnstown, PA 15904For SaleMLS ID #96041844, Shannon Wingard. CSMLS
- $635,0003 bd3 ba2.1k sqft2257 Ridge Rd, Hooversville, PA 15936For SaleMLS ID #11855443, Logan Dominick, Mossy Oak Properties Pennsylvania Land Professionals, LLC. My State MLS
- $324,9004 bd4 ba3.4k sqft308 Terlyn Dr, Johnstown, PA 15904For SaleMLS ID #96037857, Shannon Wingard. CSMLS
- $290,0003 bd2 ba3.1k sqft558 Market St, Bolivar, PA 15923For SaleMLS ID #1765263, Kenneth Girty. WPMLS
- $327,9004 bd3 ba1.9k sqft915 Miller Picking Rd, Davidsville, PA 15928For SaleMLS ID #96041911, Ralph Rossi. CSMLS
- $649,6905 bd5 ba4.2k sqft690 Main St, Vintondale, PA 15961For SaleMLS ID #1748285, Casey Ludwig. WPMLS
- $399,9004 bd3 ba2k sqft109 Westview Dr, Ligonier, PA 15658For SaleMLS ID #1758691, Susan Jones. WPMLS
- $450,0006 bd1 ba4k sqft190 Snake Rd, Ebensburg, PA 15931For SaleMLS ID #78254, Hunter Ott, Howard Hanna Bardell Realty Altoona. AHAR
- $545,0004 bd3 ba2.4k sqft406 Kastner St, Ligonier, PA 15658New ConstructionMLS ID #1720125, Donald Kramer. WPMLS
- $365,0003 bd2 ba2k sqft880 Pizza Barn Rd, Blairsville, PA 15717For SaleMLS ID #1751169, Anna Clark. WPMLS
- $615,0003 bd2 ba1.9k sqft1803 Munster Rd, Portage, PA 15946For SaleMLS ID #72322, Roger Peacock, Colony Realty Group, Ltd. AHAR
- $319,9003 bd4 ba2.8k sqft418 W Sample St, Ebensburg, PA 15931For SaleMLS ID #80810, Jeffrey Holtz, Holtz And Associates Real Estate LLC. AHAR
