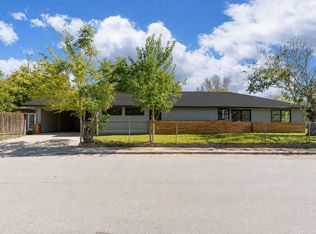
Brand-new, beautifully finished, and NO HOA. This 2025 home offers 3 bedrooms, 2 bathrooms, approximately 1,550 sq. ft., and a 1-car attached garage. The bright, open-concept floor plan connects the kitchen, dining, and living areas and features wood-look tile flooring, recessed lighting, crown molding, a tray ceiling, modern ceiling fans, and abundant natural light. The kitchen shines with quartz countertops, a large center island, white shaker-style cabinetry, decorative backsplash, pendant lighting, and stainless-steel appliances. The spacious primary suite features a barn-style door leading to a generous closet with built-in shelving. The primary bathroom offers a double vanity with illuminated mirrors, quartz countertops, and an oversized walk-in glass shower with floor-to-ceiling tile. Outside, enjoy modern farmhouse architecture with board-and-batten detailing, stone accents, exterior lighting, a covered front entry, covered patio, fresh landscaping, and a spacious yard.
Pending
$245,000
1409 N Ave S, Freeport, TX 77541
3beds
1,550sqft
Single Family Residence
Built in 2025
6,250 Square Feet Lot
$241,800 Zestimate®
$158/sqft
$-- HOA
What's special
- 52 days
- 39
- 0
Likely to sell faster than
Zillow last checked:
Listing updated:
Listed by:
Elizabeth Cencini TREC #0657933 832-671-3826,
Compass RE Texas, LLC - Houston
Source: HAR,MLS#: 17790890
Facts & features
Interior
Bedrooms & bathrooms
- Bedrooms: 3
- Bathrooms: 4
- Full bathrooms: 2
- 1/2 bathrooms: 2
Rooms
- Room types: Utility Room
Primary bedroom
- Level: First
- Area: 208
- Dimensions: 13x16
Bedroom
- Level: First
- Area: 150
- Dimensions: 10x15
Bedroom
- Level: First
- Area: 120
- Dimensions: 10x12
Other
- Level: First
- Area: 48
- Dimensions: 8x6
Other
- Level: First
- Area: 64
- Dimensions: 8x8
Breakfast
- Level: First
- Area: 120
- Dimensions: 12x10
Family room
- Level: First
- Area: 221
- Dimensions: 13x17
Kitchen
- Level: First
- Area: 247
- Dimensions: 13x19
Primary bath
- Level: First
- Area: 72
- Dimensions: 9x8
Utility room
- Level: First
- Area: 56
- Dimensions: 7x8
Heating
- Electric
Cooling
- Ceiling Fan(s), Electric
Appliances
- Included: Disposal, Refrigerator, Freestanding Oven, Microwave, Electric Range, Dishwasher
- Laundry: Electric Dryer Hookup, Washer Hookup
Features
- Crown Molding, High Ceilings, Primary Bed - 1st Floor, Walk-In Closet(s)
- Flooring: Carpet, Tile
Interior area
- Total structure area: 1,550
- Total interior livable area: 1,550 sqft
Property
Parking
- Total spaces: 1
- Parking features: Attached
- Attached garage spaces: 1
Features
- Stories: 1
Lot
- Size: 6,250 Square Feet
- Features: Subdivided, 0 Up To 1/4 Acre
Details
- Parcel number: 81103476110
Construction
Type & style
- Home type: SingleFamily
- Architectural style: Traditional
- Property subtype: Single Family Residence
Materials
- Brick, Cement Siding, Stone
- Foundation: Slab
- Roof: Composition
Condition
- New construction: Yes
- Year built: 2025
Details
- Builder name: Prisma Express
Utilities & green energy
- Sewer: Public Sewer
- Water: Public
Green energy
- Energy efficient items: Thermostat
Community & HOA
Community
- Subdivision: Velasco Freeport
Location
- Region: Freeport
Financial & listing details
- Price per square foot: $158/sqft
- Date on market: 8/21/2026
- Listing terms: Cash,Conventional,Exchange or Trade,FHA,Other,USDA Loan,VA Loan
- Road surface type: Asphalt
Estimated market value
$241,800
$230,000 - $254,000
$2,180/mo
Price history
| Date | Event | Price |
|---|---|---|
| 9/10/2026 | Pending sale | $245,000$158/sqft |
Source:  HAR #17790890 Report a problem HAR #17790890 Report a problem | ||
| 8/21/2026 | Listed for sale | $245,000+2.1%$158/sqft |
Source: HAR #17790890 Report a problem | ||
| 7/4/2026 | Listing removed | $239,900$155/sqft |
Source: HAR #16819071 Report a problem | ||
| 6/22/2026 | Price change | $239,900-7.7%$155/sqft |
Source: HAR #16819071 Report a problem | ||
| 3/12/2026 | Price change | $259,999-2.6%$168/sqft |
Source: HAR #16819071 Report a problem | ||
| 1/5/2026 | Price change | $267,000-4.3%$172/sqft |
Source: HAR #16819071 Report a problem | ||
| 9/19/2025 | Listed for sale | $279,000$180/sqft |
Source: HAR #16819071 Report a problem | ||
Public tax history
Tax history is unavailable.
Monthly payment
Est. payment
Payment breakdown
Explore the cost of this home by adjusting the details. Changes won't be saved.Climate risks
Neighborhood: 77541
Nearby schools
Schools provided by the listing agent
- Elementary: Freeport Elementary
- Middle: O'hara Lanier Middle
- High: Brazosport High School
Source: HAR. This data may not be complete. We recommend contacting the local school district to confirm school assignments for this home.


Similar homes
- $235,0003 bd2 ba2.2k sqft1114 W 5th St, Freeport, TX 77541For Sale
 MLS ID #72313610, Lisa Young, Carter Signature Properties. HAR
 - $214,0004 bd2 ba2.1k sqft1230 W 4th St, Freeport, TX 77541For Sale
 MLS ID #65195209, Noeme Arceneaux, Mega Realty. HAR
 - $189,9003 bd2 ba976 sqft1127 W 4th St, Freeport, TX 77541For Sale
 MLS ID #74177513, Tanya Garza, Birdsong Real Estate. HAR
 - $244,0003 bd2 ba1.6k sqft219 S Shanks St, Clute, TX 77531For Sale
 MLS ID #88517427, Alexis Rivera, Mega Realty. HAR
