Welcome to 141 13th Street South, a new listing in Wisconsin Rapids that offers a practical layout and useful spaces for everyday living. This two-bedroom, one-bath house presents an inviting opportunity for buyers seeking a manageable home with room to organize, create, and make their own. Inside, the two bedrooms provide flexibility for restful retreats, a home office, or a guest room. The overall floor plan supports comfortable daily routines without unnecessary complication. Whether you are purchasing your first home, simplifying your lifestyle, or exploring an investment option, this property offers a versatile starting point. The full basement expands the home's practical potential. A utility sink and washer and dryer hookups help streamline household tasks, while plentiful storage space keeps seasonal items, tools, and supplies within reach. A dedicated workshop or hobby room creates a welcome place for projects, crafts, repairs, or creative pursuits. The detached garage adds sheltered parking and additional utility. You can think of the large backyard as a blank canvas read
Active
$174,900
141 13TH STREET SOUTH, Wisconsin Rapids, WI 54494
2beds
1,016sqft
Single Family Residence
Built in 1952
7,405 Square Feet Lot
$174,100 Zestimate®
$172/sqft
$-- HOA
What's special
Full basementOne-bath houseDetached garageWasher and dryer hookupsSheltered parkingPlentiful storage spaceLarge backyard
- 4 days
- 308
- 10
Zillow last checked:
Listing updated:
Listed by:
ANN KEY Phone:715-213-7450,
NORTH CENTRAL REAL ESTATE BROKERAGE, LLC
Source: WIREX MLS,MLS#: 22604866 Originating MLS: Central WI Board of REALTORS
Originating MLS: Central WI Board of REALTORSFacts & features
Interior
Bedrooms & bathrooms
- Bedrooms: 2
- Bathrooms: 1
- Full bathrooms: 1
- Main level bedrooms: 2
Primary bedroom
- Level: Main
- Area: 120
- Dimensions: 12 x 10
Bedroom 2
- Level: Main
- Area: 96
- Dimensions: 12 x 8
Kitchen
- Level: Main
- Area: 108
- Dimensions: 12 x 9
Living room
- Level: Main
- Area: 240
- Dimensions: 12 x 20
Heating
- Natural Gas, Forced Air
Cooling
- Central Air
Appliances
- Included: Refrigerator, Dishwasher
Features
- Ceiling Fan(s), High Speed Internet
- Flooring: Carpet, Vinyl, Wood
- Basement: Full,Unfinished
Interior area
- Total structure area: 1,016
- Total interior livable area: 1,016 sqft
- Finished area above ground: 1,016
- Finished area below ground: 0
Property
Parking
- Total spaces: 1
- Parking features: 1 Car, Detached
- Garage spaces: 1
Features
- Levels: One
- Stories: 1
- Fencing: Fenced Yard
Lot
- Size: 7,405 Square Feet
Details
- Parcel number: 3406691
- Zoning: Residential
Construction
Type & style
- Home type: SingleFamily
- Architectural style: Ranch
- Property subtype: Single Family Residence
Materials
- Vinyl Siding
- Roof: Shingle
Condition
- 21+ Years
- New construction: No
- Year built: 1952
Utilities & green energy
- Sewer: Public Sewer
- Water: Public
- Utilities for property: Cable Available
Community & HOA
Location
- Region: Wisconsin Rapids
- Municipality: Wisconsin Rapids
Financial & listing details
- Price per square foot: $172/sqft
- Tax assessed value: $129,600
- Annual tax amount: $2,148
- Date on market: 10/1/2026
Estimated market value
$174,100
$165,000 - $183,000
$1,302/mo
Price history
| Date | Event | Price |
|---|---|---|
| 10/1/2026 | Listed for sale | $174,900+163%$172/sqft |
Source:  WIREX MLS #22604866 Report a problem WIREX MLS #22604866 Report a problem | ||
| 5/17/2017 | Sold | $66,500$65/sqft |
Source: Public Record Report a problem | ||
| 4/8/2017 | Listed for sale | $66,500+11%$65/sqft |
Source: First Weber Group #1701892 Report a problem | ||
| 9/2/2009 | Sold | $59,900+3.5%$59/sqft |
Source: Public Record Report a problem | ||
| 5/2/2007 | Sold | $57,900$57/sqft |
Source: Public Record Report a problem | ||
Public tax history
| Year | Property taxes | Tax assessment |
|---|---|---|
| 2025 | $2,556 +2.1% | $114,800 |
| 2024 | $2,505 +23.9% | $114,800 +75.5% |
| 2023 | $2,022 +1.3% | $65,400 |
| 2022 | $1,996 +2.2% | $65,400 |
| 2021 | $1,952 +3.5% | $65,400 |
| 2020 | $1,886 +26.8% | $65,400 |
| 2019 | $1,487 +1.1% | $65,400 |
| 2018 | $1,471 -4.6% | $65,400 +1.6% |
| 2017 | $1,541 +1.8% | $64,400 |
| 2016 | $1,514 -1.1% | $64,400 |
| 2015 | $1,530 | $64,400 |
| 2014 | -- | $64,400 +9.2% |
| 2013 | -- | $59,000 |
| 2012 | -- | $59,000 |
| 2011 | -- | $59,000 |
| 2010 | -- | $59,000 |
| 2009 | -- | $59,000 |
| 2008 | -- | $59,000 |
| 2007 | -- | $59,000 |
| 2006 | -- | $59,000 |
| 2005 | -- | $59,000 |
| 2004 | -- | $59,000 |
| 2003 | -- | $59,000 |
| 2002 | -- | $59,000 |
| 2001 | -- | $59,000 |
| 2000 | -- | $59,000 |
Find assessor info on the county website
Monthly payment
Est. payment
Payment breakdown
Explore the cost of this home by adjusting the details. Changes won't be saved.Climate risks
Neighborhood: 54494
Nearby schools
Schools provided by the listing agent
- District: Wisconsin Rapids
Source: WIREX MLS. This data may not be complete. We recommend contacting the local school district to confirm school assignments for this home.
- $93,2001 bd1 ba544 sqft131 13th St S, Wisconsin Rapids, WI 54494Off Market

- $167,700-- bd-- ba-- sqft151 13th St S, Wisconsin Rapids, WI 54494Off Market
- $--4 bd2 ba2.3k sqft1353 W Grand Ave, Wisconsin Rapids, WI 54494Off Market

- $126,100-- bd-- ba-- sqft1331 E Grand Ave, Wisconsin Rapids, WI 54494Off Market
Similar homes
- $199,9002 bd1 ba1k sqft1611 Smith St, Wisconsin Rapids, WI 54494For Sale
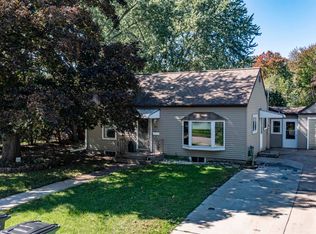 MLS ID #50333694, Sydney A Otto. RANW as distributed by MLS GRID
 - $179,9003 bd1 ba1.1k sqft650 AVON STREET, Wisconsin Rapids, WI 54494Active
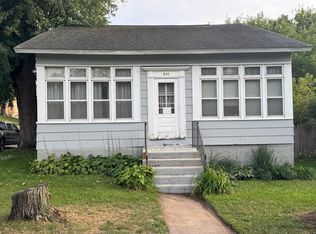 MLS ID #22604665, BARRY NEWLUN. WIREX MLS
 - $220,0003 bd2 ba1.4k sqft3031 S 32ND STREET, Wisconsin Rapids, WI 54494Active
 MLS ID #22604889, MICHAEL ZURFLUH. WIREX MLS
 - $214,9003 bd1 ba1k sqft131 12TH STREET NORTH, Wisconsin Rapids, WI 54494Active
 MLS ID #22604693, PREMIER REALTY GROUP. WIREX MLS
