Skip main navigation
Off market
  • Price Unknown

    141 Aspenmere Dr, Chestermere, AB T1X 0P2

    3beds
    2,374sqft
    Single Family Residence
    Built in 2012
    6,098.4 Square Feet Lot
    $-- Zestimate®
    C$--/sqft
    C$2,440 Estimated rent

    Home value

    Not available

    Estimated sales range

    Not available

    Not available

    Loading
    Loading...

    Owner options

    List your home for rent

    C$2,440/mo

    Rent Zestimate®

    Find your next renter with Zillow Rental Manager. Plus, with online applications, you can quickly screen prospective tenants – for free.

    Learn more

    C$2,440/mo

    Rent Zestimate®

    Refinance and save

    Refinancing to a lower rate could help reduce your monthly payments and save thousands over the life of the loan.

    See today's rates

    Explore your selling options

    Work with a Zillow partner agent

    Leverage their expertise and Zillow's premium Showcase listings to get your home seen by more buyers.

    Get started

    List with your own agent

    Get your home in front of millions of buyers by listing it on Zillow.

    Learn how to do it

    Sell it yourself

    Take full control of how buyers see your home on Zillow by listing For Sale by Owner (FSBO).

    List your home

    What's special

    Corner lotLuxurious living spaceCozy ambianceCozy fireplaceLarge kitchen islandAmple cabinet spaceConvenient dining room

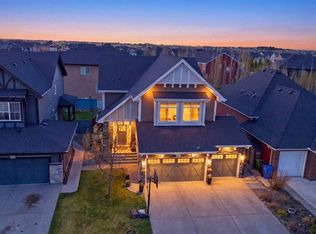
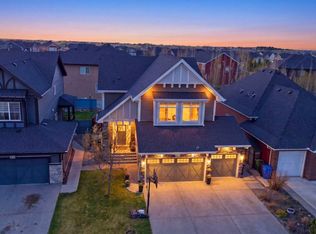
    Stunning 2-Storey Home with Walk-Out Basement at 141 Aspenmere Drive, Chestermere Nestled on a corner lot, this gorgeous 2-storey home offers over 2300 sq. ft. of luxurious living space and a truly homey and cozy ambiance. Boasting 3 bedrooms, 3 bathrooms, and an attached double garage, this residence is perfect for families looking for comfort, convenience, and style. A bright and spacious family room with a cozy fireplace, perfect for relaxing or entertaining. A chef's dream gourmet kitchen with a large kitchen island and ample cabinet space. A convenient dining room with easy access to a private deck – ideal for outdoor gatherings, mudroom leading to the pantry, allowing for easy access when bringing in groceries from the garage, half bath for added convenience on main floor. Generous bonus room flooded with natural light, making it the ideal space for a home office, playroom, or second living area.Two additional well-sized bedrooms and a full bathroom.The master suite is a luxurious retreat, featuring a 5-piece ensuite and a spacious walk-in closet (W.I.C).The laundry room is conveniently located on the upper level for easy access.The fully unfinished WALK-OUT BASEMENT leads to a private and spacious backyard, providing a seamless transition from indoor to outdoor living. This home is perfectly situated for easy access to all the essentials, including restaurants, banks, grocery stores, and a gas station. The property is also a short drive to highways, making it easy to commute, and offers proximity to Chestermere Lake, a scenic spot for outdoor recreation.

    This property is off market, which means it's not currently listed for sale or rent on Zillow. This may be different from what's available on other websites or public sources.

    Zillow last checked:

    Source: Century 21 Canada,MLS®#: A2239754MLS Logo

    Facts & features

    Interior

    Bedrooms & bathrooms
    • Bedrooms: 3
    • Bathrooms: 3
    • Full bathrooms: 2
    • 1/2 bathrooms: 1
    Heating
    • Has Heating (Unspecified Type)
    Features
    • Basement: yes
    • Has fireplace: Yes
    Interior area
    • Total structure area: 2,374
    • Total interior livable area: 2,374 sqft

    Property

    Parking
    • Parking features: DOUBLE GARAGE ATTACHED
    • Has garage: Yes
    Lot
    • Size: 6,098 sqft

    Construction

    Type & style
    • Home type: SingleFamily
    • Property subtype: Single Family Residence
    Condition
    • Year built: 2012

    Community & neighborhood

    Location
    • Region: Chestermere

    Price history

    Price history is unavailable.

    Public tax history

    Tax history is unavailable.

    Neighborhood: T1X

    Nearby schools

    GreatSchools rating

    No schools nearby

    We couldn't find any schools near this home.