Set in the heart of Harwich Port, 141 Bank Street is a remarkable compound where nearly three centuries of history meet thoughtful, modern design. Encompassing a beautifully reimagined circa-1730 Captain's house, a charming circa-1930 guest cottage and a newly constructed carriage house, the property has evolved with remarkable intention while retaining the character that makes it distinctly Cape Cod. At its center, the main residence has been sensitively renovated and expanded, pairing original woodwork and an impressive fireplace with light-filled living spaces, a beautifully appointed kitchen and a first-floor primary suite. The interiors open naturally to the surrounding grounds, where mature landscaping and gardens connect the property's three distinct structures and create an inviting sense of privacy. Tucked within the landscape, the guest cottage offers a welcoming retreat for family and friends, while the newly constructed carriage house introduces another layer of flexibility with an oversized 2.5-car garage, private gym and beautifully finished living space above. Together, the residences create a property that feels both established and entirely suited to modern life—a rare Harwich Port offering just moments from the village, beaches, shops and restaurants.
For sale
$3,495,000
141 Bank Street, Harwich Port, MA 02646
5beds
3,866sqft
Single Family Residence
Built in 1730
0.51 Acres Lot
$3,301,900 Zestimate®
$904/sqft
$-- HOA
What's special
Impressive fireplaceOriginal woodworkBeautifully appointed kitchenNewly constructed carriage housePrivate gymFirst-floor primary suiteInviting sense of privacy
- 51 days
- 1,054
- 40
Zillow last checked:
Listing updated:
Listed by:
Jack Tobin 508-280-8875,
Corcoran Property Advisors
Source: CCIMLS,MLS#: 22604067
Facts & features
Interior
Bedrooms & bathrooms
- Bedrooms: 5
- Bathrooms: 6
- Full bathrooms: 4
- 1/2 bathrooms: 2
Heating
- Natural Gas, Solar, Electric
Cooling
- Central Air
Appliances
- Included: Dishwasher, Freezer, Microwave, Electric Range, Gas Range, Refrigerator, Range Hood, Washer, Natural Gas, Water Heater
- Laundry: Electric Dryer
Features
- Flooring: Hardwood, Wood, Tile
- Number of fireplaces: 1
Interior area
- Total structure area: 3,866
- Total interior livable area: 3,866 sqft
Property
Parking
- Total spaces: 8
- Parking features: Detached, Garage Door Opener, Storage, Driveway, Off Street
- Garage spaces: 3
- Has uncovered spaces: Yes
Features
- Stories: 2
- Patio & porch: Deck, Patio, Porch
- Exterior features: Outdoor Shower, Garden
Lot
- Size: 0.51 Acres
- Features: Fenced/Enclosed, Cleared, Level, Views
Details
- Additional structures: Guest House, Outbuilding, Other
- Parcel number: HARW M:23 B: L:R50
- Special conditions: None
- Other equipment: Other
Construction
Type & style
- Home type: SingleFamily
- Property subtype: Single Family Residence
Materials
- Shingle Siding, Wood Siding
- Roof: Asphalt
Condition
- Year built: 1730
Utilities & green energy
- Water: Public
Community & HOA
HOA
- Has HOA: No
Location
- Region: Harwich Port
Financial & listing details
- Price per square foot: $904/sqft
- Tax assessed value: $1,719,300
- Annual tax amount: $9,996
- Date on market: 8/19/2026
- Cumulative days on market: 51 days
Estimated market value
$3,301,900
$3.14M - $3.47M
Not available
Price history
| Date | Event | Price |
|---|---|---|
| 8/20/2026 | Listed for sale | $3,495,000+254.8%$904/sqft |
Source: MLS PIN #73565639 Report a problem | ||
| 6/28/2019 | Sold | $985,000-3.9%$255/sqft |
Source:  CCIMLS #21715243 Report a problem CCIMLS #21715243 Report a problem | ||
| 5/21/2019 | Pending sale | $1,025,000$265/sqft |
Source: Kinlin Grover Real Estate #21715243 Report a problem | ||
| 11/16/2018 | Price change | $1,025,000-2.4%$265/sqft |
Source: Kinlin Grover Real Estate #21715243 Report a problem | ||
| 6/30/2018 | Listed for sale | $1,050,000+104.9%$272/sqft |
Source: Kinlin Grover Real Estate #21715243 Report a problem | ||
| 3/31/2008 | Sold | $512,500+241.7%$133/sqft |
Source: CCIMLS #20710303 Report a problem | ||
| 6/6/1991 | Sold | $150,000$39/sqft |
Source: Public Record Report a problem | ||
Public tax history
| Year | Property taxes | Tax assessment |
|---|---|---|
| 2025 | $8,319 +6.8% | $1,407,600 +9% |
| 2024 | $7,787 +4.2% | $1,291,300 +14.7% |
| 2023 | $7,474 +2.4% | $1,125,600 +25.1% |
| 2022 | $7,297 +2.6% | $899,800 +8.8% |
| 2021 | $7,114 +17.2% | $827,200 +19% |
| 2020 | $6,070 +1.7% | $695,300 +1% |
| 2019 | $5,967 +6.6% | $688,200 +8.2% |
| 2018 | $5,597 +2% | $636,000 +4% |
| 2017 | $5,487 +1.7% | $611,700 +2.8% |
| 2016 | $5,396 | $594,900 |
Find assessor info on the county website
Monthly payment
Est. payment
Payment breakdown
Explore the cost of this home by adjusting the details. Changes won't be saved.Climate risks
Neighborhood: 02646
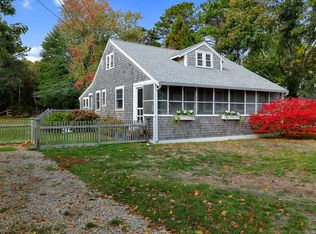
Similar homes
- $1,795,0004 bd4 ba3.5k sqft2 Ernst Way, Harwich Port, MA 02646For Sale
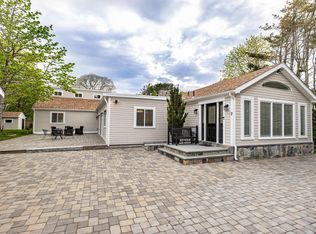
 MLS ID #22604189, Ion Sajin, Majestic Realty Group. CCIMLS
 - $3,000,0005 bd4 ba3.6k sqft30 Chestnut Drive, Orleans, MA 02653For Sale
 MLS ID #22605085, Daneen Law, Gibson Sotheby's International Realty. CCIMLS
 - $2,750,0004 bd4 ba3.6k sqft56 Obed Brooks Road, Harwich, MA 02645For Sale
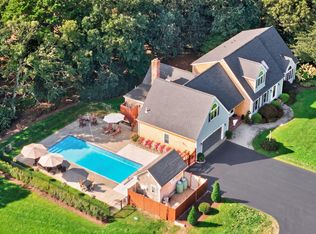 MLS ID #22604458, Chris Rhinesmith, Compass Massachusetts, LLC. CCIMLS
 - $3,500,0004 bd6 ba4.2k sqft15 Elijahs Woods, Harwich, MA 02645New Construction
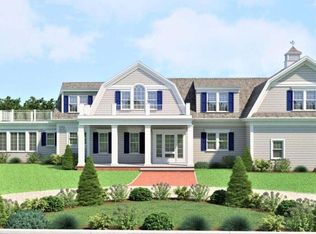 MLS ID #22600085, Sandra Tanco, Kinlin Grover Compass. CCIMLS
 - $4,250,0004 bd5 ba4.2k sqft22 Moonpenny Lane, Chatham, MA 02633For SaleMLS ID #22604577, Lori Jurkowski, Christie's International Real Estate Atlantic Brokerage. CCIMLS
- $1,945,0005 bd4 ba3k sqft3 Hinckley Road, Harwich, MA 02645For SaleMLS ID #22604292, Betsy Hargreaves, Gibson Sotheby's International Realty. CCIMLS
- $2,200,0004 bd3 ba2k sqft205 South Street, South Yarmouth, MA 02664For SaleMLS ID #22605067, Jeffrey S Marcus, Corcoran Property Advisors. CCIMLS
- $3,999,9995 bd6 ba4.8k sqft10 Uncle Stephens Road, West Dennis, MA 02670For SaleMLS ID #22601395, Christopher F Bowser, Jack Conway. CCIMLS
- $3,395,0004 bd3 ba3.2k sqft6-12 Snow Way, Orleans, MA 02653For SaleMLS ID #22604401, Alberti Team, Gibson Sotheby's International Realty. CCIMLS
- $2,285,0005 bd4 ba2.4k sqft20 Stoughton Lane, Chatham, MA 02633For SaleMLS ID #22604882, Elaine Babineau Lomenzo, William Raveis Real Estate & Home Services. CCIMLS
- $2,100,0004 bd4 ba3.1k sqft5 Cliffs Way, Harwich, MA 02645For SaleMLS ID #22604288, Natalia M Weiner, Gibson Sotheby's International Realty. CCIMLS
- $2,795,0007 bd5 ba5.4k sqft93 Cove Road, South Dennis, MA 02660For SaleMLS ID #22603927, Martha Knapp, Christie's International Real Estate Atlantic Brokerage. CCIMLS
- $3,999,9995 bd8 ba3k sqft135-137 Portanimicut Road, Orleans, MA 02653For SaleMLS ID #22604445, Justin M Blair, Monomoy Properties Group LLC. CCIMLS
- $4,995,0005 bd6 ba4.7k sqft65 Harbor View Road, Chatham, MA 02633For SaleMLS ID #22604593, Chris Rhinesmith, Compass Massachusetts, LLC. CCIMLS
- $4,275,0004 bd7 ba4.1k sqft18 Wendy Way, West Dennis, MA 02670For SaleMLS ID #22604608, The Cape House Team, William Raveis Real Estate & Home Services. CCIMLS
- $2,195,0004 bd4 ba4.4k sqft230 Old Jail Lane, Barnstable, MA 02630For SaleMLS ID #22605075, Sabrina Riley, William Raveis Real Estate & Home Services. CCIMLS
