Here's your chance for 5 Acres and a nice home at a descent price! Located between Athens and Etowah off of HWY 30. Country setting. Approx 5-7 minutes to Athens where there's plenty of shopping and nice restaurants. Home features Open Concept floorplan with an over sized living room with a gas fireplace with an eye catching Hearth from ceiling to floor for those cozy romantic nights. Kitchen has lots of cabinetry including a pantry and a large Island. Lots of windows for natural lighting. New front door/screen pkg installed. The master bedroom has plenty of room and features a huge walk in closet and a desirable soaking tub plus double vanities for his and hers AND a walk in shower! Master bedroom is separated from the other two bedrooms for privacy for adults so kids can be loud without disturbance. Home has a good size laundry room with a mud sink as you enter the door. Plenty of room for dirty boots/shoes. Bring your horses or 4-wheelers. Property is level. PERMANENT FOUNDATION. ...CREEK on the back of the property.....Great area. Don't let this one get away. Call today.
Under contract - showing
$249,900
141 County Road 623, Etowah, TN 37331
3beds
1,568sqft
Mobile Home, Residential
Built in 2004
5.01 Acres Lot
$-- Zestimate®
$159/sqft
$-- HOA
What's special
Open concept floorplanDesirable soaking tub
- 41 days
- 131
- 4
Likely to sell faster than
Zillow last checked:
Listing updated:
Listed by:
Loretta Edgemon 423-506-8171,
East Tennessee Properties LLC 423-453-5722
Source: RealTracs MLS as distributed by MLS GRID,MLS#: 3547173
Facts & features
Interior
Bedrooms & bathrooms
- Bedrooms: 3
- Bathrooms: 2
- Full bathrooms: 2
Bedroom 1
- Features: Walk-In Closet(s)
- Level: Walk-In Closet(s)
Kitchen
- Features: Pantry
- Level: Pantry
Other
- Features: Utility Room
- Level: Utility Room
Heating
- Central, Other, Propane
Cooling
- Central Air, Ceiling Fan(s)
Appliances
- Included: Dishwasher, Microwave, Range, Refrigerator
- Laundry: Washer Hookup, Electric Dryer Hookup
Features
- Walk-In Closet(s), Pantry, Ceiling Fan(s)
- Flooring: Carpet, Laminate, Other
- Basement: Crawl Space
- Number of fireplaces: 1
- Fireplace features: Gas
Interior area
- Total structure area: 1,568
- Total interior livable area: 1,568 sqft
- Finished area above ground: 1,568
Property
Parking
- Total spaces: 2
- Parking features: Carport
- Carport spaces: 2
Features
- Levels: One
- Patio & porch: Deck, Porch, Covered
Lot
- Size: 5.01 Acres
- Dimensions: 287 x 909 x 242 x 826
- Features: Level
- Topography: Level
Details
- Parcel number: 106 04601 000
- Special conditions: Standard
Construction
Type & style
- Home type: MobileManufactured
- Property subtype: Mobile Home, Residential
Materials
- Frame, Vinyl Siding, Other
Condition
- New construction: No
- Year built: 2004
Utilities & green energy
- Sewer: Septic Tank
- Water: Public
- Utilities for property: Water Available
Community & HOA
Community
- Security: Smoke Detector(s)
Location
- Region: Etowah
Financial & listing details
- Price per square foot: $159/sqft
- Tax assessed value: $214,700
- Annual tax amount: $323
- Date on market: 9/12/2026
Estimated market value
Not available
Estimated sales range
Not available
Not available
Price history
| Date | Event | Price |
|---|---|---|
| 9/27/2026 | Contingent | $249,900$159/sqft |
Source:  RealTracs MLS as distributed by MLS GRID #3547173 Report a problem | ||
| 9/27/2026 | Pending sale | $249,900$159/sqft |
Source:  East Tennessee Realtors #1355326 Report a problem | ||
| 9/12/2026 | Listed for sale | $249,900$159/sqft |
Source: East Tennessee Realtors #1355326 Report a problem | ||
Public tax history
| Year | Property taxes | Tax assessment |
|---|---|---|
| 2025 | $581 -1.5% | $53,675 -1.5% |
| 2024 | $590 | $54,475 |
| 2023 | $590 -16.1% | $54,475 +19.9% |
| 2022 | $703 | $45,450 |
| 2021 | $703 | $45,450 |
| 2020 | $703 +1.3% | $45,450 +1.3% |
| 2019 | $694 | $44,850 |
| 2018 | $694 0% | $44,850 -11.5% |
| 2017 | $694 -15.2% | $50,650 |
| 2016 | $818 | $50,650 |
| 2015 | -- | $50,650 +156.9% |
| 2014 | $319 | $19,717 |
| 2013 | $319 | $19,717 |
| 2012 | -- | $19,717 -2.9% |
| 2011 | $316 | $20,308 |
| 2010 | $316 | $20,308 |
| 2009 | $316 | $20,308 |
| 2008 | $316 | $20,308 |
| 2007 | -- | $20,308 +27.6% |
| 2006 | $302 | $15,913 |
| 2005 | $302 | $15,913 |
| 2004 | $302 | $15,913 |
| 2002 | $302 | $15,913 +1196.9% |
| 2001 | -- | $1,227 -75% |
| 2000 | -- | $4,908 |
Find assessor info on the county website
Monthly payment
Climate risks
Neighborhood: 37331
Nearby schools
Schools provided by the listing agent
- Elementary: Mountain View Elementary
- High: Central High School
Source: RealTracs MLS as distributed by MLS GRID. This data may not be complete. We recommend contacting the local school district to confirm school assignments for this home.
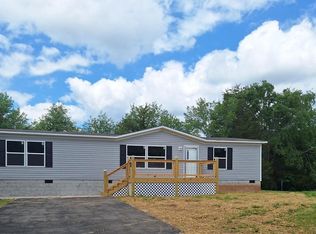
Similar homes
- $230,0003 bd1 ba1.4k sqft139 County Road 532, Etowah, TN 37331For Sale
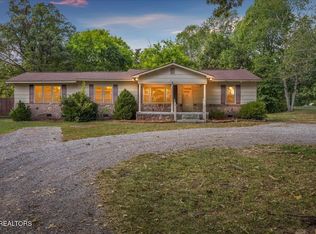
 MLS ID #3618774, Lori Bennett. RealTracs MLS as distributed by MLS GRID
- $199,0003 bd2 ba960 sqft326 Grady Rd, Etowah, TN 37331For Sale
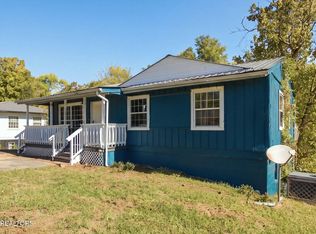 MLS ID #3622967, Kutler Blackwell. RealTracs MLS as distributed by MLS GRID
- $199,0003 bd1 ba1.1k sqft157 County Road 882, Etowah, TN 37331For Sale
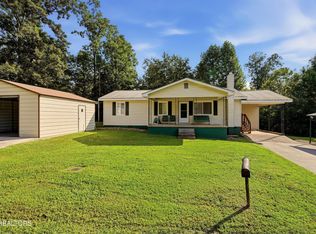 MLS ID #3614574, John Bohannon. RealTracs MLS as distributed by MLS GRID
- $204,9002 bd2 ba912 sqft190 County Road 909, Etowah, TN 37331For Sale
 MLS ID #1537866, Dustin Clonts. Greater Chattanooga Realtors
- $314,9003 bd2 ba1.2k sqft191 County Road 887, Etowah, TN 37331For SaleMLS ID #3619313, Robin Manis. RealTracs MLS as distributed by MLS GRID
- $239,9003 bd2 ba1.7k sqft194 Doc Miller Rd, Madisonville, TN 37354For SaleMLS ID #3525852, Robin Manis. RealTracs MLS as distributed by MLS GRID
- $214,9003 bd2 ba1.5k sqft808 Georgia Ave, Etowah, TN 37331For SaleMLS ID #3543031, Krissy Parker. RealTracs MLS as distributed by MLS GRID
- $219,5003 bd1 ba974 sqft105 County Road 856, Delano, TN 37325For SaleMLS ID #3622976, Robin Manis. RealTracs MLS as distributed by MLS GRID
- $175,0002 bd2 ba1.1k sqft190 County Road 897, Etowah, TN 37331For SaleMLS ID #3542704, Jennifer Burch. RealTracs MLS as distributed by MLS GRID
- $289,9003 bd2 ba1.5k sqft325 County Road 784a, Etowah, TN 37331Active
 MLS ID #1353672, Cole McKeehan, CENTURY 21 Legacy. East Tennessee Realtors
- $239,0003 bd1 ba936 sqft113 Cleveland Rd, Sweetwater, TN 37874ActiveMLS ID #1359826, Jeremy Logan, Realty Executives Associates. East Tennessee Realtors
- $240,0003 bd2 ba1.8k sqft936 County Road 264, Niota, TN 37826ActiveMLS ID #1351709, Joni Powell, Home Town Realty Of East Tenn, LLC. East Tennessee Realtors
- $275,0003 bd2 ba1.2k sqft145 County Road 384, Niota, TN 37826For SaleMLS ID #3592580, Connie Whitlock. RealTracs MLS as distributed by MLS GRID
- $175,0002 bd2 ba1.1k sqft190 County Road 897, Etowah, TN 37331ActiveMLS ID #1354612, Jennifer Burch, Weichert Realtors-The Space Place. East Tennessee Realtors
- $315,0003 bd2 ba1.5k sqft135 Central Ave, Benton, TN 37307For SaleMLS ID #3315900, Joseph Brown. RealTracs MLS as distributed by MLS GRID
- $315,0003 bd2 ba1.5k sqft135 Central Ave, Benton, TN 37307ActiveMLS ID #1350234, Joseph Brown, LIFE Realty Team. East Tennessee Realtors
- $365,0002 bd2 ba1.4k sqft164 County Road 635, Athens, TN 37303For SaleMLS ID #3039919, Ingrid Prather. RealTracs MLS as distributed by MLS GRID
