Escape to your own private woodland retreat, where nearly 2 acres of mature trees create a peaceful getaway from the everyday. (Link to the video tour is at the bottom of this description.)This beautifully remodeled four-bedroom, four-bath home was thoughtfully updated in 2020, blending modern comfort with rustic charm. The heart of the home features a stunning kitchen with quartz countertops, soft-close cabinetry, and an open-concept design perfect for gathering with family and friends. Soaring wooded views and abundant natural light bring the beauty of the outdoors inside, creating a true cabin-inspired atmosphere. A handcrafted steel beam, LED fireplace, and updated finishes throughout add character and contemporary style. Each spacious bedroom offers custom closets and thoughtful details, while four full bathrooms provide comfort and convenience for guests and family alike. The finished lower level includes a wet bar and entertainment space ideal for hosting or relaxing after a long day. Step outside to enjoy the serenity from multiple decks, where you can sip your morning coffee surrounded by nature. Whether you're looking for a full-time residence or a year-round getaway, this home offers the perfect blend of privacy, comfort, and modern living. Tucked away in a peaceful setting yet within reach of everyday conveniences, this is a place where every day feels like a vacation. Come take a look for yourself at the Open House Sunday 6/14 from 1-3pm, or schedule your own private showing! Google Maps will take you directly to the home. Check out the video tour! https://www.youtube.com/shorts/DyOJX8sU_tc
Pending
$450,000
141 Huckleberry Ln, Harrisburg, PA 17112
4beds
2,900sqft
:
Get pre-qualified$2,899/mo
Single Family Residence
Built in 1978
1.9 Acres Lot
$454,200 Zestimate®
$155/sqft
$-- HOA
What's special
Led fireplaceSoaring wooded viewsAbundant natural lightUpdated finishes throughoutSoft-close cabinetryHandcrafted steel beamCabin-inspired atmosphere
- 45 days |
- 148 |
- 6 |
Likely to sell faster than
Zillow last checked:
Listing updated:
Listed by:
Trudy Stewart 717-713-4101,
Iron Valley Real Estate of Central PA 7175630008
Source: Bright MLS,MLS#: PADA2060424
Facts & features
Interior
Bedrooms & bathrooms
- Bedrooms: 4
- Bathrooms: 4
- Full bathrooms: 4
- Main level bathrooms: 2
- Main level bedrooms: 2
Basement
- Area: 1450
Heating
- Forced Air, Electric
Cooling
- Central Air, Electric
Appliances
- Included: Electric Water Heater
- Laundry: Lower Level
Features
- Flooring: Carpet, Luxury Vinyl
- Basement: Finished
- Number of fireplaces: 1
- Fireplace features: Gas/Propane
Interior area
- Total structure area: 2,900
- Total interior livable area: 2,900 sqft
- Finished area above ground: 1,450
- Finished area below ground: 1,450
Video & virtual tour
Property
Parking
- Total spaces: 6
- Parking features: Asphalt, Circular Driveway, Driveway
- Uncovered spaces: 6
Accessibility
- Accessibility features: Accessible Entrance
Features
- Levels: Bi-Level,Two
- Stories: 2
- Pool features: None
- Has view: Yes
- View description: Mountain(s)
Lot
- Size: 1.9 Acres
- Features: Mountain
Details
- Additional structures: Above Grade, Below Grade
- Parcel number: 430360790000000
- Zoning: RESIDENTIAL
- Special conditions: Standard
Construction
Type & style
- Home type: SingleFamily
- Architectural style: Contemporary
- Property subtype: Single Family Residence
Materials
- Frame
- Foundation: Block
- Roof: Architectural Shingle
Condition
- New construction: No
- Year built: 1978
- Major remodel year: 2020
Utilities & green energy
- Sewer: On Site Septic
- Water: Well
Community & HOA
Community
- Subdivision: None Available
HOA
- Has HOA: No
- Services included: Snow Removal
Location
- Region: Harrisburg
- Municipality: MIDDLE PAXTON TWP
Financial & listing details
- Price per square foot: $155/sqft
- Tax assessed value: $132,800
- Annual tax amount: $3,696
- Date on market: 6/12/2026
- Listing agreement: Exclusive Right To Sell
- Listing terms: Cash,Conventional,FHA,PHFA,USDA Loan,VA Loan
- Inclusions: Kitchen Appliances, Washer And Dryer
- Ownership: Fee Simple
Estimated market value
$454,200
$431,000 - $477,000
$2,731/mo
Price history
| Date | Event | Price |
|---|---|---|
| 6/16/2026 | Pending sale | $450,000$155/sqft |
Source:  Bright MLS #PADA2060424 Report a problem Bright MLS #PADA2060424 Report a problem | ||
| 6/12/2026 | Listed for sale | $450,000+40.6%$155/sqft |
Source: Bright MLS #PADA2060424 Report a problem | ||
| 12/9/2020 | Sold | $320,000-4.5%$110/sqft |
Source: Public Record Report a problem | ||
| 10/20/2020 | Pending sale | $335,000$116/sqft |
Source: Weichert, REALTORS-First Choice #PADA124692 Report a problem | ||
| 10/16/2020 | Price change | $335,000-4.3%$116/sqft |
Source: Harrisburg - WEICHERT, REALTORS - First Choice #PADA124692 Report a problem | ||
| 10/1/2020 | Price change | $350,000-2.2%$121/sqft |
Source: Harrisburg - WEICHERT, REALTORS - First Choice #PADA124692 Report a problem | ||
| 9/17/2020 | Price change | $358,000-4.5%$123/sqft |
Source: Harrisburg - WEICHERT, REALTORS - First Choice #PADA124692 Report a problem | ||
| 9/10/2020 | Price change | $375,000-3.6%$129/sqft |
Source: Harrisburg - WEICHERT, REALTORS - First Choice #PADA124692 Report a problem | ||
| 8/31/2020 | Price change | $389,141-2.5%$134/sqft |
Source: Harrisburg - WEICHERT, REALTORS - First Choice #PADA124692 Report a problem | ||
| 8/18/2020 | Price change | $399,141-7.2%$138/sqft |
Source: Harrisburg - WEICHERT, REALTORS - First Choice #PADA124692 Report a problem | ||
| 8/14/2020 | Price change | $430,000-8.5%$148/sqft |
Source: Harrisburg - WEICHERT, REALTORS - First Choice #PADA124170 Report a problem | ||
| 8/5/2020 | Listed for sale | $470,000+248.1%$162/sqft |
Source: Weichert, REALTORS-First Choice #PADA124170 Report a problem | ||
| 10/4/2019 | Sold | $135,000-10%$47/sqft |
Source: Public Record Report a problem | ||
| 9/29/2019 | Pending sale | $150,000$52/sqft |
Source: Keller Williams Keystone Realty #PADA114534 Report a problem | ||
| 9/10/2019 | Listed for sale | $150,000$52/sqft |
Source: Keller Williams Keystone #PADA114534 Report a problem | ||
Public tax history
| Year | Property taxes | Tax assessment |
|---|---|---|
| 2025 | $3,478 +6.1% | $132,800 |
| 2023 | $3,279 | $132,800 |
| 2022 | $3,279 | $132,800 |
| 2021 | $3,279 +241.7% | $132,800 |
| 2020 | $960 | $132,800 |
| 2019 | $960 -69.6% | $132,800 |
| 2018 | $3,160 | $132,800 |
| 2017 | -- | $132,800 |
| 2016 | -- | $132,800 |
| 2015 | -- | $132,800 |
| 2014 | -- | $132,800 |
| 2013 | -- | $132,800 |
| 2012 | -- | $132,800 |
| 2011 | -- | $132,800 |
| 2010 | -- | $132,800 |
| 2008 | -- | $132,800 |
| 2007 | -- | $132,800 |
| 2006 | -- | $132,800 |
Find assessor info on the county website
Monthly payment
Est. payment
Payment breakdown
Explore the cost of this home by adjusting the details. Changes won't be saved.Climate risks
Neighborhood: 17112
Nearby schools
GreatSchools rating
- 6/10Middle Paxton El SchoolGrades: K-5Distance: 4 mi
- 7/10Central Dauphin Middle SchoolGrades: 6-8Distance: 6.2 mi
- 5/10Central Dauphin Senior High SchoolGrades: 9-12Distance: 5.4 mi
Schools provided by the listing agent
- High: Central Dauphin
- District: Central Dauphin
Source: Bright MLS. This data may not be complete. We recommend contacting the local school district to confirm school assignments for this home.
- $601,4004 bd2 ba2.5k sqft181 Huckleberry Ln, Harrisburg, PA 17112Off Market
- $452,8003 bd2 ba2.4k sqft131 Huckleberry Ln, Harrisburg, PA 17112Off Market
- $175,3003 bd1 ba1.1k sqft170 Huckleberry Ln, Harrisburg, PA 17112Off Market
- $34,4002.454 AcresHuckleberry Ln, Harrisburg, PA 17112Off Market
- $185,0005 AcresHuckleberry Ln, Harrisburg, PA 17112Sold
- $440,1003 bd3 ba2.5k sqft130 Huckleberry Ln, Harrisburg, PA 17112Off Market
- $551,4003 bd3 ba2.4k sqft29 Geisel Rd, Harrisburg, PA 17112Off Market
- $380,3003 bd1 ba1.8k sqft160 Huckelberry Ln, Harrisburg, PA 17112Off Market
A local agent can set up tours, give advice and negotiate with sellers.
A local lender can help you make sure your offer is ready when you are.
Similar homes
- $415,0003 bd3 ba1.7k sqft253 Piketown Rd, Harrisburg, PA 17112For Sale

 MLS ID #PADA2060420, Amanda Krall, Iron Valley Real Estate. Bright MLS
 - $425,0004 bd3 ba1.7k sqft2228 Kohn Rd, Harrisburg, PA 17110For Sale
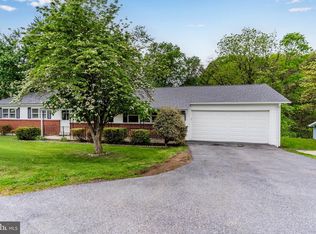 MLS ID #PADA2059978, JOHN HOLTZMAN, Howard Hanna Company-Harrisburg. Bright MLS
 - $375,0004 bd2 ba1.7k sqft6255 Warren Ave, Harrisburg, PA 17112For Sale
 MLS ID #PADA2062178, JOSHUA Clelan, Coldwell Banker Realty. Bright MLS
 - $449,9004 bd3 ba3.2k sqft7949 Bayard Dr, Hummelstown, PA 17036For Sale
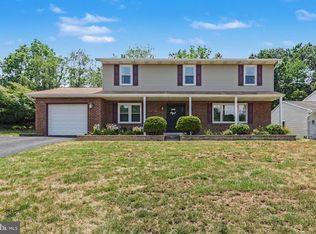 MLS ID #PADA2060988, Joe Washburn, Century 21 Realty Services. Bright MLS
 - $474,9004 bd3 ba1.9k sqft607 Walnut Ave, Harrisburg, PA 17112New ConstructionMLS ID #PADA2061508, BOB STAMMEL, Iron Valley Real Estate of Central PA. Bright MLS
- $495,0004 bd3 ba2.4k sqft3011 Bianca Way, Harrisburg, PA 17110For SaleMLS ID #PADA2060846, krishna pradhan, Ghimire Homes. Bright MLS
- $480,0003 bd3 ba2.7k sqft1722 Bradley Dr, Harrisburg, PA 17110For SaleMLS ID #PADA2061602, BHIM GURUNG, Ghimire Homes. Bright MLS
- $430,0003 bd3 ba2.1k sqft1744 Driftstone Dr, Harrisburg, PA 17110For SaleMLS ID #PADA2061232, Kettybel Velazquez-Diaz, Realty One Group Generations. Bright MLS
- $480,0004 bd3 ba2.2k sqftNone Available, Harrisburg, PA 17110For SaleMLS ID #PADA2059554, BHIM GURUNG, Ghimire Homes. Bright MLS
- $465,0004 bd3 ba2k sqft2005 Yordys Bridge Rd, Annville, PA 17003For SaleMLS ID #PALN2027048, Jessica L Barnes, Joy Daniels Real Estate Group, Ltd. Bright MLS
- $485,0003 bd3 ba1.7k sqft4322 Ashdon Dr, Harrisburg, PA 17112For SaleMLS ID #PADA2059946, JOY DANIELS, Joy Daniels Real Estate Group, Ltd. Bright MLS
- $349,9993 bd3 ba1.7k sqft2009 Deer Path Rd, Harrisburg, PA 17110For SaleMLS ID #PADA2061722, Bizu Silwal, Iron Valley Real Estate of Central PA. Bright MLS
- $440,0004 bd3 ba2.7k sqft425 W Main St, Mechanicsburg, PA 17055For SaleMLS ID #PACB2056450, Valerie Nash, Coldwell Banker Realty. Bright MLS
- $650,0005 bd4 ba3.6k sqft6507 Liptak Dr, Harrisburg, PA 17112For SaleMLS ID #PADA2061658, Kara Pierce, EXP Realty, LLC. Bright MLS
- $539,9004 bd3 ba2.4k sqft509 Elm St, Harrisburg, PA 17112For SaleMLS ID #PADA2050384, FRAN VALERIO, Coldwell Banker Realty. Bright MLS
- $535,0004 bd3 ba3.2k sqft1022 Chelmsford Dr, Mechanicsburg, PA 17050For SaleMLS ID #PACB2055424, DIANE LEBO, Berkshire Hathaway HomeServices Homesale Realty. Bright MLS
- $520,0004 bd3 ba2.5k sqft115 Small Valley Rd, Halifax, PA 17032For SaleMLS ID #PADA2061964, Sheila Zeiders, Keller Williams of Central PA. Bright MLS
- $285,0004 bd2 ba2.1k sqft3409 N 2nd St, Harrisburg, PA 17110For SaleMLS ID #PADA2062022, RAY DAVIS JR, Howard Hanna Company-Harrisburg. Bright MLS
- $359,9004 bd3 ba1.6k sqft140 Creek Rd, Shermans Dale, PA 17090For SaleMLS ID #PAPY2009620, Ysmaine M Domiciano, NextHome Dream Seekers Realty. Bright MLS
- $499,9003 bd4 ba2.8k sqft461 Kelker St, Oberlin, PA 17113For SaleMLS ID #PADA2052360, Samantha Beahm, Berkshire Hathaway HomeServices Homesale Realty. Bright MLS
