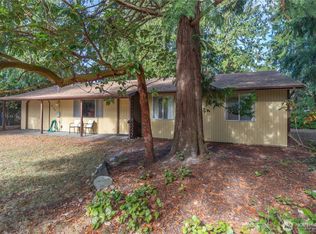
There’s something undeniably romantic about a cottage near the beach. This darling 1920 Port Hadlock abode is sited on a large, private lot in the Irondale beach community. The light-filled home is brimming with vintage character and the spirit of a bygone era. Inside, you’ll find 2 bedrooms, 1 full bath, period lighting, and a charming country kitchen with a built-in corner hutch. Many thoughtful upgrades throughout, including new LVP flooring, energy-efficient Envi wall heaters, carpet, and fresh paint. A full dining room connects to the living room, which features glimmering water views, and a cozy wood stove set into its original brick hearth. An antique glass-paned door leads to a large deck for al fresco dining. Pack a picnic, grab the dog, and follow the wooded trail down to historic Irondale Beach Park for an afternoon of beachcombing, kayaking, paddleboarding, or fishing. An idyllic escape for weekends away, a writer’s retreat, fishing trip home base - or an invitation to simply live with a smaller imprint. This is the kind of getaway that feels increasingly hard to find at this price point. Just a two-hour drive from Seattle, a 12-minute drive to Port Townsend, with Fort Flagler State Park, Port Ludlow + the Hood Canal Bridge within easy reach. Or stay local with Port Hadlock businesses & groceries nearby, plus Chimacum Corner Farmstand and Finn River Farm & Cidery. A simpler way of life awaits.
Active
Listed by: Windermere RE Bainbridge • Jason Shutt • 206-399-3641
Price cut: $10K (11/10)
$405,000
141 Market Street, Port Hadlock, WA 98339
2beds
952sqft
Single Family Residence
Built in 1920
8,712 Square Feet Lot
$398,000 Zestimate®
$425/sqft
$-- HOA
What's special
Period lightingAntique glass-paned doorNew lvp flooringFull dining roomCharming country kitchenVintage characterBuilt-in corner hutch
- --
- on Zillow
- 1,063
- views
- 119
- saves
Likely to sell faster than
Zillow last checked:
Listing updated:
Listed by:
Jason Shutt 206-399-3641 jason@jasonshutt.com,
Windermere RE Bainbridge,
Lucy Short 206-407-7575,
Windermere Real Estate Midtown
Source: NWMLS as distributed by MLS GRID,MLS#: 2592895
Facts & features
Interior
Bedrooms & bathrooms
- Bedrooms: 2
- Bathrooms: 1
- Full bathrooms: 1
- Main level bathrooms: 1
- Main level bedrooms: 2
Bedroom
- Level: Main
Bedroom
- Level: Main
Bathroom full
- Level: Main
Dining room
- Level: Main
Entry hall
- Level: Main
Kitchen with eating space
- Level: Main
Living room
- Level: Main
Utility room
- Level: Main
Heating
- Fireplace, Stove/Free Standing, Wall Furnace, Electric, Wood
Cooling
- None
Appliances
- Included: Dryer, Refrigerator, Stove(s)/Range(s), Washer, Dryer(s), Refrigerator(s), Washer(s), Water Heater: Electric, Water Heater Location: Utility Room
Features
- Dining Room
- Flooring: Laminate, Carpet
- Basement: None
- Number of fireplaces: 1
- Fireplace features: Wood Burning, Main Level: 1, Fireplace
Interior area
- Total structure area: 952
- Total interior livable area: 952 sqft
Property
Parking
- Parking features: None
Features
- Levels: One
- Stories: 1
- Entry location: Main
- Patio & porch: Dining Room, Fireplace, Water Heater
- Has view: Yes
- View description: Partial, See Remarks, Sound, Territorial
- Has water view: Yes
- Water view: Sound
Lot
- Size: 8,712 Square Feet
- Features: Paved, Cable TV, Deck, Fenced-Fully
- Topography: Level,Partial Slope,Terraces
- Residential vegetation: Fruit Trees, Garden Space, Wooded
Details
- Parcel number: 961803902
- Zoning: UGA-LDR
- Special conditions: Standard
Construction
Type & style
- Home type: SingleFamily
- Architectural style: Traditional,1 Story
- Property subtype: Single Family Residence
Materials
- Wood Siding
- Foundation: See Remarks
- Roof: Composition
Condition
- Year built: 1920
- Major remodel year: 1978
Utilities & green energy
- Electric: Company: Jefferson County PUD
- Sewer: Septic Tank, Company: Septic
- Water: Public, Company: Jefferson County PUD
Community & HOA
Community
- Subdivision: Irondale
Location
- Region: Port Hadlock
Financial & listing details
- Price per square foot: $425/sqft
- Tax assessed value: $310,286
- Annual tax amount: $2,475
- Date on market: 10/9/2026
- Listing terms: Conventional,FHA,VA Loan
- Inclusions: Dryer(s), Refrigerator(s), Stove(s)/Range(s), Washer(s)
Estimated market value
$398,000
$378,000 - $418,000
$1,734/mo
Price history
| Date | Event | Price |
|---|---|---|
| 11/10/2026 | Price change | $405,000-2.4%$425/sqft |
Source:  NWMLS as distributed by MLS GRID #2592895 Report a problem | ||
| 10/23/2026 | Price change | $415,000-2.4%$436/sqft |
Source: NWMLS as distributed by MLS GRID #2592895 Report a problem | ||
| 10/15/2026 | Pending sale | $425,000$446/sqft |
Source: NWMLS as distributed by MLS GRID #2592895 Report a problem | ||
| 10/9/2026 | Listed for sale | $425,000+400%$446/sqft |
Source: NWMLS as distributed by MLS GRID #2592895 Report a problem | ||
| 8/14/1995 | Sold | $85,000$89/sqft |
Source: Agent Provided Report a problem | ||
Public tax history
| Year | Property taxes | Tax assessment |
|---|---|---|
| 2025 | $2,475 -2.5% | $310,286 |
| 2024 | $2,538 +8.1% | $310,286 +6.7% |
| 2023 | $2,348 +20.3% | $290,843 +15.1% |
| 2022 | $1,953 +1% | $252,698 +19.2% |
| 2021 | $1,934 +2.8% | $212,049 +17.3% |
| 2019 | $1,882 +4.2% | $180,724 +2.4% |
| 2018 | $1,807 +3.1% | $176,508 +2.4% |
| 2017 | $1,753 -9.7% | $172,292 +3.4% |
| 2016 | $1,941 +10.2% | $166,628 |
| 2015 | $1,761 +0.4% | $166,628 |
| 2014 | $1,754 | $166,628 +10% |
| 2013 | $1,754 +22.3% | $151,480 |
| 2010 | $1,434 | -- |
Find assessor info on the county website
Monthly payment
Est. payment
Payment breakdown
Explore the cost of this home by adjusting the details. Changes won't be saved.Climate risks
Neighborhood: 98339
Nearby schools
Schools provided by the listing agent
- Middle: Chimacum Mid
- High: Chimacum High
Source: NWMLS as distributed by MLS GRID. This data may not be complete. We recommend contacting the local school district to confirm school assignments for this home.


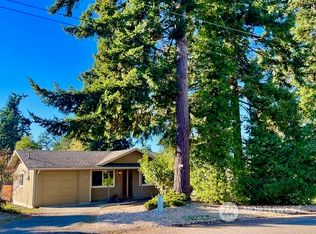
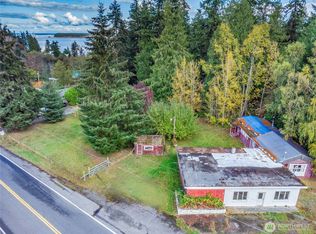
Similar homes
- $490,0003 bd2 ba1.3k sqftPhillips Addn To Irondale, Port Hadlock, WA 98339Active
 MLS ID #2561619, Robyn Garing. NWMLS as distributed by MLS GRID
- $425,0004 bd2 ba1.4k sqftIrondale #2, Port Hadlock, WA 98339Active
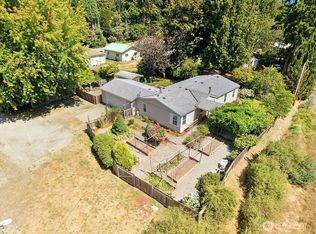 MLS ID #2565046, Pamela Begley. NWMLS as distributed by MLS GRID
- $479,0003 bd2 ba1.3k sqftChimacum Creek Estates, Port Hadlock, WA 98339Active
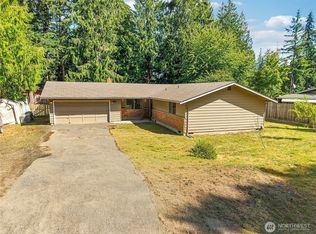 MLS ID #2562468, Timothy Horvath. NWMLS as distributed by MLS GRID
- $435,0003 bd1 ba1k sqftSupplementary Plat Of Eisenbeis Addition, Port Townsend, WA 98368Active
 MLS ID #2593880, Robyn Garing. NWMLS as distributed by MLS GRID
