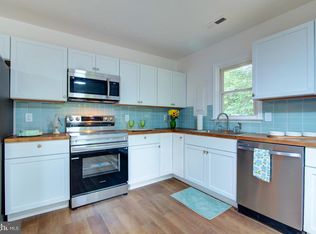
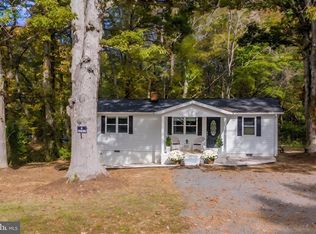
Charming Coastal Retreat in Driftwood Beach Community – 141 Poland St, Montross, VA 22520 Looking for peaceful living near the water? This 2-bedroom, 1-bathroom single-story home, built in 1976, offers 1,008 sq ft of cozy comfort with classic charm and unique outdoor spaces — all on a spacious 0.5-acre lot in Westmoreland County. Inside, you'll love the wood-burning brick fireplace, original wood floors, and sunroom that floods the space with natural light. Step outside to find a screened-in porch, multiple decks, and a very large back patio — perfect for entertaining or relaxing in the serene setting. One of the standout features is the large detached garage, ideal for multiple vehicles, lawn equipment, a workshop, or extra storage space. The upstairs unit in the garage offers potential for an additional bedroom, guest suite, or home office. A large driveway provides ample parking for guests, boats, or trailers. Located in the sought-after Driftwood Beach Community, you're just steps from the private community beach and boat ramp — making water access quick and easy. Spend your weekends exploring the Potomac River, cruising up to Washington D.C. or down to the Chesapeake Bay and make your way to Newport News. Only minutes from Westmoreland State Park, and less than 40 minutes to Tappahannock, this location is a perfect mix of nature, recreation, and convenience. If you’ve been dreaming of life by the water, this is your chance to make it a reality!
Pending
$235,000
141 Poland St, Montross, VA 22520
2beds
1,008sqft
:
Get pre-qualified$1,447/mo
Single Family Residence
Built in 1976
0.5 Acres Lot
$232,200 Zestimate®
$233/sqft
$-- HOA
What's special
Real wood-burning fireplaceBright sunroomAwesome screened-in porchMultiple decksGenerous outdoor spaces
- 330 days |
- 51 |
- 2 |
Zillow last checked:
Listing updated:
Listed by:
Melissa Stewart 540-809-4547,
Coldwell Banker Elite 5403730100,
Co-Listing Agent: Jon R Stewart 540-645-0141,
Coldwell Banker Elite
Source: Bright MLS,MLS#: VAWE2009676
Facts & features
Interior
Bedrooms & bathrooms
- Bedrooms: 2
- Bathrooms: 1
- Full bathrooms: 1
- Main level bathrooms: 1
- Main level bedrooms: 2
Rooms
- Room types: Living Room, Bedroom 2, Kitchen, Bedroom 1, Sun/Florida Room, Bathroom 1
Bedroom 1
- Level: Main
Bedroom 2
- Level: Main
Bathroom 1
- Level: Main
Kitchen
- Level: Main
Living room
- Level: Main
Screened porch
- Level: Main
Other
- Level: Main
Heating
- Heat Pump, Electric
Cooling
- Central Air, Ceiling Fan(s), Electric
Appliances
- Included: Microwave, Dishwasher, Oven/Range - Electric, Refrigerator, Electric Water Heater
- Laundry: Hookup
Features
- Bathroom - Tub Shower, Built-in Features, Ceiling Fan(s), Combination Kitchen/Dining, Entry Level Bedroom, Family Room Off Kitchen, Eat-in Kitchen
- Flooring: Carpet
- Has basement: No
- Number of fireplaces: 1
Interior area
- Total structure area: 1,008
- Total interior livable area: 1,008 sqft
- Finished area above ground: 1,008
Property
Parking
- Total spaces: 2
- Parking features: Storage, Detached, Driveway
- Garage spaces: 2
- Has uncovered spaces: Yes
Accessibility
- Accessibility features: None
Features
- Levels: One
- Stories: 1
- Patio & porch: Screened Porch
- Has private pool: Yes
- Pool features: Above Ground, Private
- Waterfront features: River
- Body of water: Potomac
Lot
- Size: 0.5 Acres
Details
- Additional structures: Above Grade
- Parcel number: 12C393
- Zoning: R1
- Special conditions: Standard
Construction
Type & style
- Home type: SingleFamily
- Architectural style: Ranch/Rambler
- Property subtype: Single Family Residence
Materials
- Wood Siding
- Foundation: Crawl Space
Condition
- New construction: No
- Year built: 1976
Utilities & green energy
- Sewer: Septic Exists
- Water: Public
Community & HOA
Community
- Subdivision: Driftwood Beach
HOA
- Has HOA: No
Location
- Region: Montross
Financial & listing details
- Price per square foot: $233/sqft
- Tax assessed value: $153,400
- Annual tax amount: $1,043
- Date on market: 8/30/2025
- Listing agreement: Exclusive Right To Sell
- Ownership: Fee Simple
Estimated market value
$232,200
$221,000 - $244,000
$1,321/mo
Price history
| Date | Event | Price |
|---|---|---|
| 6/23/2026 | Pending sale | $235,000$233/sqft |
Source:  Bright MLS #VAWE2009676 Report a problem Bright MLS #VAWE2009676 Report a problem | ||
| 2/3/2026 | Contingent | $235,000$233/sqft |
Source: Bright MLS #VAWE2009676 Report a problem | ||
| 8/30/2025 | Listed for sale | $235,000+17.5%$233/sqft |
Source: Bright MLS #VAWE2009676 Report a problem | ||
| 6/28/2021 | Sold | $200,000$198/sqft |
Source: Public Record Report a problem | ||
Public tax history
| Year | Property taxes | Tax assessment |
|---|---|---|
| 2025 | $1,043 | $153,400 |
| 2024 | $1,043 +9.7% | $153,400 |
| 2023 | $951 | $153,400 |
| 2022 | $951 -7% | $153,400 +14% |
| 2021 | $1,023 | $134,600 |
| 2020 | $1,023 +16.9% | $134,600 |
| 2019 | $875 +3.2% | $134,600 |
| 2018 | $848 | $134,600 |
| 2017 | -- | $134,600 |
| 2016 | -- | $134,600 -5.1% |
| 2015 | -- | $141,800 |
| 2014 | -- | -- |
| 2011 | -- | -- |
| 2010 | -- | -- |
Find assessor info on the county website
Monthly payment
Est. payment
Payment breakdown
Explore the cost of this home by adjusting the details. Changes won't be saved.Climate risks
Neighborhood: 22520
Getting around
0 / 100
Car-DependentNearby schools
GreatSchools rating
- 6/10Washington District Elementary SchoolGrades: PK-5Distance: 6.6 mi
- 7/10Montross Middle SchoolGrades: 6-8Distance: 9.6 mi
- 4/10Washington & Lee High SchoolGrades: 9-12Distance: 7 mi
Schools provided by the listing agent
- District: Westmoreland County Public Schools
Source: Bright MLS. This data may not be complete. We recommend contacting the local school district to confirm school assignments for this home.
- $237,1003 bd2 ba1.1k sqft125 Potomac Ave, Montross, VA 22520Off Market
- $275,200-- bd1 ba-- sqft164 Westmoreland Beach Dr, Montross, VA 22520Off Market
- $196,0002 bd1 ba-- sqft128 Potomac Ave, Montross, VA 22520Off Market
- $275,600-- bd2 ba-- sqft114 Poland St, Montross, VA 22520Off Market
- $249,3003 bd2 ba1.3k sqft89 Potomac Ave, Montross, VA 22520Off Market
- $199,6003 bd2 ba-- sqft161 Poland St, Montross, VA 22520Off Market
- $137,000-- bd1 ba-- sqft174 Westmoreland Beach Dr, Montross, VA 22520Off Market
- $186,800-- bd1 ba-- sqft194 Westmoreland Beach Dr, Montross, VA 22520Off Market
A local agent can set up tours, give advice and negotiate with sellers.
Similar homes
- $235,0003 bd2 ba1.2k sqft107 Federalist Way, Montross, VA 22520For Sale
 MLS ID #VAWE2011416, Jamie Cook, Treck Realty LLC. Bright MLS
 - $280,0002 bd1 ba1.2k sqft12513 Kings Hwy, Montross, VA 22520For Sale
 MLS ID #120462, Kevin Kuykendall. Northern Neck AOR
 - $265,0003 bd1 ba1k sqft201 Grainery Rd, Montross, VA 22520For Sale
 MLS ID #VAWE2009990, Sarah Reynolds, Keller Williams Realty. Bright MLS
 - $239,9003 bd2 ba1k sqft1812 Snyder Rd, Warsaw, VA 22572For Sale
 MLS ID #VARV2000636, Rosa Johnson, EXIT Mid-Rivers Realty. Bright MLS
 - $249,9002 bd1 ba848 sqft508 Latane Dr, Colonial Beach, VA 22443For SaleMLS ID #VAWE2010670, NANCY Cooper, Coldwell Banker Elite. Bright MLS
- $239,5003 bd2 ba1.2k sqft514 Albrough Blvd, Colonial Beach, VA 22443For SaleMLS ID #VAWE2010570, JAMAAL DICKERSON, Coldwell Banker Elite. Bright MLS
- $243,0002 bd2 ba844 sqft234 Chatham Village Rd, Montross, VA 22520For SaleMLS ID #120192, James A. Dove. Northern Neck AOR
- $325,0003 bd2 ba1.3k sqft1246 Grants Hill Church Rd, Montross, VA 22520For SaleMLS ID #VAWE2011442, Jamie Cook, Treck Realty LLC. Bright MLS
- $234,9002 bd1 ba1k sqft1605 Lakeview Dr, Colonial Beach, VA 22443For SaleMLS ID #VAWE2010954, Curtis Hartless, Ascendancy Realty LLC. Bright MLS
- $254,9002 bd1 ba788 sqft227 Dale Dr, Colonial Beach, VA 22443For SaleMLS ID #VAWE2011636, Curtis Hartless, Ascendancy Realty LLC. Bright MLS
- $199,9952 bd1 ba772 sqft448 Poor Jack Rd, Montross, VA 22520For SaleMLS ID #VAWE2011574, Jason Adams, Innovate Real Estate Inc. Bright MLS
- $289,0003 bd2 ba1.3k sqft336 American Dr, Montross, VA 22520New ConstructionMLS ID #VAWE2011672, Marc Harbour, Samson Properties. Bright MLS
- $215,0003 bd2 ba1k sqft13025 Thunder Rd, King George, VA 22485For SaleMLS ID #VAKG2008304, KEVIN Dybal, EXP Realty, LLC. Bright MLS
- $235,0002 bd1 ba1.4k sqft20624 Golden Thompson Rd, Avenue, MD 20609For Sale By Owner
- $223,0002 bd1 ba1k sqft171 Ryland St, Hague, VA 22469For SaleMLS ID #120140, Deborah V. Newsome. Northern Neck AOR
- $225,0003 bd1 ba864 sqft1012 Marsh St, Tappahannock, VA 22560For SaleMLS ID #2619125, Nicole Allen, Hometown Realty. CVRMLS
- $280,0002 bd1 ba1.4k sqft1228 Holly Vista Dr, Colonial Beach, VA 22443For SaleMLS ID #VAWE2011644, Tim Farr, Samson Properties. Bright MLS
- $299,9003 bd2 ba1.3k sqft141 Fort King Dr, Colonial Beach, VA 22443For SaleMLS ID #VAWE2011378, Jay Johnson, Samson Properties. Bright MLS
- $289,0003 bd1 ba993 sqft809 Salisbury Park Rd, Hague, VA 22469For SaleMLS ID #VAWE2011770, Steve Jones, Middle Bay Realty. Bright MLS
- $285,0002 bd1 ba792 sqft8061 James Madison Pkwy, King George, VA 22485For SaleMLS ID #VAKG2008564, Alan Burrell, Burrell and Associates Realty East Coast Group Inc. Bright MLS
