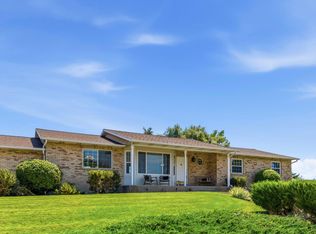
Welcome to this exceptional Lindon east bench home, perfectly positioned to take in beautiful mountain and valley views. This spacious property offers room for everyone, along with the flexibility and features today's buyers are looking for. Step inside to a newly remodeled kitchen featuring beautiful quartz countertops, a double oven, and an impressive wall-to-wall pantry with abundant storage. The fresh updates continue throughout the home with new carpet, fresh paint, new windows, and new siding, creating a clean, updated feel that is ready for you to move right in. With 5 bedrooms, including a separate apartment, there is plenty of space for family, guests, extended family, or added income. The covered RV pad provides convenient space for your RV, boat, toys, or additional vehicles. Step outside to a beautifully fenced yard designed for both relaxing and entertaining. Enjoy the convenience of a large 8'x14' garden shed creating a backyard that is both functional and enjoyable. Smart features include, thermostat, sprinklers, light switches, garage door and door locks as well as being wired with a generator outlet to connect to in case of power outages. Also includes a 50 A 220V outlet in the garage for an electric car. Enjoy biking and hiking trails right out your front door. Outdoor adventures are close by, with Deer Creek Reservoir and Sundance Mountain Resort just 20 minutes away. All of this is located in Lindon, a welcoming community known for its small-town feel while being close to all the amenities of Utah County.
For sale
$765,000
141 S 900 E, Lindon, UT 84042
5beds
3,495sqft
Single Family Residence
Built in 1991
0.29 Acres Lot
$748,700 Zestimate®
$219/sqft
$-- HOA
What's special
Fresh paintNew carpetNew sidingNewly remodeled kitchenDouble ovenCovered rv padNew windows
- 9 days
- 561
- 34
Zillow last checked:
Listing updated:
Listed by:
Peter Morkel 801-830-3077,
KW Westfield (Excellence),
Brenda McIntosh 801-376-3640,
KW Westfield (Excellence)
Source: UtahRealEstate.com,MLS#: 2188375
Facts & features
Interior
Bedrooms & bathrooms
- Bedrooms: 5
- Bathrooms: 4
- Full bathrooms: 3
- 1/2 bathrooms: 1
- Partial bathrooms: 1
Rooms
- Room types: Master Bathroom, Second Kitchen, Updated Kitchen
Heating
- Central
Cooling
- Central Air, Ceiling Fan(s)
Appliances
- Included: Gas Grill/BBQ, Water Softener Owned, Disposal, Double Oven, Gas Oven, Oven, Gas Range, Built-In Range
- Laundry: Gas Dryer Hookup
Features
- Accessory Apt, Basement Apartment, Separate Bath/Shower, Central Vacuum, Walk-In Closet(s), Vaulted Ceiling(s), Smart Thermostat
- Flooring: Carpet, Tile
- Windows: Blinds, Window Coverings, Double Pane Windows
- Basement: Entrance,Full,Walk-Out Access,Basement Entrance
- Number of fireplaces: 1
Interior area
- Total structure area: 3,495
- Total interior livable area: 3,495 sqft
- Finished area above ground: 2,376
- Finished area below ground: 1,119
Property
Parking
- Total spaces: 4
- Parking features: Covered, RV Access/Parking
- Attached garage spaces: 2
- Carport spaces: 2
- Covered spaces: 4
Features
- Levels: Tri/Multi-Level
- Stories: 3
- Has spa: Yes
- Spa features: Jetted Tub
- Fencing: Full
- Has view: Yes
- View description: Mountain(s)
Lot
- Size: 0.29 Acres
- Features: Corner Lot, Sprinkler: Auto-Full
- Residential vegetation: Landscaping: Full
Details
- Additional structures: Storage Shed(s)
- Parcel number: 450790015
- Zoning description: Single-Family, Short Term Rental Allowed
Construction
Type & style
- Home type: SingleFamily
- Property subtype: Single Family Residence
Materials
- Aluminum Siding, Stone
- Roof: Asphalt
Condition
- Blt./Standing
- New construction: No
- Year built: 1991
Utilities & green energy
- Sewer: Public Sewer, Sewer: Public
- Water: Culinary
- Utilities for property: Natural Gas Connected, Electricity Connected, Sewer Connected, Water Connected
Community & HOA
Community
- Security: Video Door Bell(s), Video Camera(s)
- Subdivision: Lindon Hills
HOA
- Has HOA: No
Location
- Region: Lindon
Financial & listing details
- Price per square foot: $219/sqft
- Tax assessed value: $634,900
- Annual tax amount: $2,787
- Date on market: 9/30/2026
- Listing terms: Cash,Conventional,FHA,VA Loan
- Inclusions: Ceiling Fan, Gas Grill/BBQ, Range, Storage Shed(s), Water Softener: Own, Window Coverings, Video Door Bell(s), Video Camera(s), Smart Thermostat(s)
- Exclusions: Dryer, Hot Tub, Microwave, Refrigerator, Washer, Workbench
- Acres allowed for irrigation: 0
- Electric utility on property: Yes
Estimated market value
$748,700
$711,000 - $786,000
$3,049/mo
Price history
| Date | Event | Price |
|---|---|---|
| 9/30/2026 | Listed for sale | $765,000$219/sqft |
Source:  UtahRealEstate.com #2188375 Report a problem UtahRealEstate.com #2188375 Report a problem | ||
Public tax history
| Year | Property taxes | Tax assessment |
|---|---|---|
| 2025 | $2,787 +12.6% | $634,900 +14.5% |
| 2024 | $2,475 +8.4% | $554,700 +0.9% |
| 2023 | $2,284 -11.9% | $549,900 -8.8% |
| 2022 | $2,593 +10% | $603,100 +141.1% |
| 2021 | $2,358 +7.6% | $250,140 -39.9% |
| 2020 | $2,192 +14.8% | $416,100 +100% |
| 2019 | $1,909 +7.6% | $208,010 -39.9% |
| 2018 | $1,774 -0.5% | $345,900 +94.7% |
| 2017 | $1,783 | $177,650 +7.6% |
| 2016 | $1,783 +4.5% | $165,110 +10.6% |
| 2015 | $1,705 +0.5% | $149,325 +1.4% |
| 2014 | $1,697 | $147,235 +2.8% |
| 2013 | -- | $143,275 +13% |
| 2012 | -- | $126,830 -18.2% |
| 2009 | -- | $154,990 -21.1% |
| 2008 | -- | $196,405 |
| 2007 | -- | $196,405 +41.1% |
| 2006 | -- | $139,205 +22.8% |
| 2005 | -- | $113,349 |
| 2003 | -- | $113,349 -45% |
| 2001 | $1,197 +6% | $206,089 +99.1% |
| 2000 | $1,129 | $103,494 |
Find assessor info on the county website
Monthly payment
Est. payment
Payment breakdown
Explore the cost of this home by adjusting the details. Changes won't be saved.Climate risks
Neighborhood: 84042
Nearby schools
Schools provided by the listing agent
- Elementary: Rocky Mt.
- Middle: Oak Canyon
- High: Pleasant Grove
- District: Alpine
Source: UtahRealEstate.com. This data may not be complete. We recommend contacting the local school district to confirm school assignments for this home.
Similar homes
- $715,0006 bd3 ba2.5k sqft456 E 520 N, Lindon, UT 84042For Sale

 MLS ID #2187988, Theron Murphy, Equity Real Estate (Results). UtahRealEstate.com
 - $675,0006 bd4 ba3.2k sqft1062 E 100 S, Lindon, UT 84042For Sale
 MLS ID #2159434, Todd Gubler, G. UtahRealEstate.com
 - $924,9996 bd4 ba4.2k sqft875 E 400 N, Lindon, UT 84042For Sale
 MLS ID #2186875, Laurie Nielson, Avenues Realty Group LLC. UtahRealEstate.com
 - $845,0006 bd4 ba3.6k sqft515 W 40 S, Lindon, UT 84042For Sale
 MLS ID #2175648, Lisa A Fluty, Homes International. UtahRealEstate.com
 - $750,0005 bd3 ba3.2k sqft985 N Main St E, Orem, UT 84057For SaleMLS ID #2188201, Jennifer Sainsbury, Bybee & Co Realty, LLC. UtahRealEstate.com
- $700,0005 bd3 ba3.3k sqft1320 N 600 W, Orem, UT 84057For SaleMLS ID #2189542, Robert Ross, Homie. UtahRealEstate.com
- $725,0005 bd4 ba3k sqft472 E 1930 N, Orem, UT 84097For SaleMLS ID #2179536, Kristy Dimmick, Coldwell Banker Realty (Provo-Orem-Sundance). UtahRealEstate.com
- $850,0005 bd4 ba3.3k sqft341 W 600 N, Lindon, UT 84042For SaleMLS ID #2147068, Jann Bassett, Coldwell Banker Realty (Provo-Orem-Sundance). UtahRealEstate.com
- $679,9005 bd4 ba3.3k sqft928 E 1100 N, Orem, UT 84097For SaleMLS ID #2189759, SuAnne Hoffman, KW WESTFIELD. UtahRealEstate.com
- $720,0007 bd3 ba3.8k sqft1431 E 300 S, Pleasant Grove, UT 84062For SaleMLS ID #2189199, Cyd LeMone, Ivie Avenue Real Estate, LLC. UtahRealEstate.com
- $699,0006 bd3 ba2.6k sqft876 E 930 N, Orem, UT 84097For SaleMLS ID #2189593, Genene Miles, Davis Coleman Realty. UtahRealEstate.com
- $639,9006 bd4 ba3.2k sqft110 W 1960 N, Orem, UT 84057For SaleMLS ID #2183577, Lori Butterfield, Real Broker, LLC. UtahRealEstate.com
- $599,9003 bd3 ba2.2k sqft326 S 240 W, Lindon, UT 84042For SaleMLS ID #2182799, Martha Doty, Advantage Management & Real Estate Services LLC. UtahRealEstate.com
- $679,9005 bd4 ba2.6k sqft1009 N 470 W, Orem, UT 84057For SaleMLS ID #2188782, Cory A Maxson, The Real Estate Group. UtahRealEstate.com
- $749,9006 bd3 ba3k sqft932 E 840 N, Orem, UT 84097For SaleMLS ID #2186325, Noreen Gibbons, Mansell Real Estate Inc. UtahRealEstate.com
- $637,0005 bd3 ba2.3k sqft1473 N 325 W, Orem, UT 84057For SaleMLS ID #2188280, Caleb Olayan, Equity Real Estate (Utah). UtahRealEstate.com
- $749,0004 bd3 ba3.6k sqft315 W 570 N, Lindon, UT 84042For SaleMLS ID #2183895, Heather L Groom, KW Utah Realtors Keller Williams. UtahRealEstate.com
- $749,9004 bd4 ba3.6k sqft160 N Palisade Dr, Orem, UT 84097For SaleMLS ID #2181922, Jolyn T Weathers, R and R Realty LLC. UtahRealEstate.com
- $650,0006 bd4 ba3.7k sqft274 E 1600 N, Orem, UT 84057For SaleMLS ID #2177352, Glade Snyder, Benchmark Utah LLC. UtahRealEstate.com
